Welcome to 1216 Holly Drive, a beautifully updated 3-bedroom, 2-bathroom home nestled in the desirable Richardson Heights neighborhood. Located in a vibrant community with access to excellent schools, shopping, and dining, this home is a must-see! This 1,694 sq ft residence seamlessly blends classic charm with modern amenities. The kitchen boasts Quartzite countertops, a breakfast bar, built-in features, and a pantry, providing both style and functionality. Enjoy two generous living spaces, each equipped with ceiling fans; one features a cozy gas fireplace, perfect for gatherings. All three bedrooms are designed with built-in features, ensuring comfort and convenience. Both bathrooms have been thoughtfully updated to meet modern standards. Situated on a 10,193 sq ft lot, the property offers ample outdoor space for recreation and relaxation. Experience the perfect blend of classic architecture and modern updates at 1216 Holly Drive!
Sold
Price Unknown
1216 Holly Dr, Richardson, TX 75080
3beds
1,694sqft
Single Family Residence
Built in 1959
10,193 Square Feet Lot
$483,900 Zestimate®
$--/sqft
$3,001 Estimated rent
Home value
$483,900
$436,000 - $537,000
$3,001/mo
Zestimate® history
Owner options
List your home for rent
$3,001/mo
Rent Zestimate®
Find your next renter with Zillow Rental Manager. Plus, with online applications, you can quickly screen prospective tenants – for free.
$3,001/mo
Rent Zestimate®
Refinance and save
Refinancing to a lower rate could help reduce your monthly payments and save thousands over the life of the loan.
Explore your selling options
Work with a Zillow partner agent
Leverage their expertise and Zillow's premium Showcase listings to get your home seen by more buyers.
Get startedList with your own agent
Get your home in front of millions of buyers by listing it on Zillow.
Learn how to do itSell it yourself
Take full control of how buyers see your home on Zillow by listing For Sale by Owner (FSBO).
List your homeWhat's special
Cozy gas fireplaceAmple outdoor spaceCeiling fansQuartzite countertopsBuilt-in featuresBreakfast bar
Zillow last checked:
Listing updated:
Listed by:
Christine Feustel 0544796 214-543-9190,
Compass RE Texas, LLC 214-814-8100
Bought with:
Ann Parsley
Ebby Halliday, Realtors
Source: NTREIS,MLS#: 20844698
Facts & features
Interior
Bedrooms & bathrooms
- Bedrooms: 3
- Bathrooms: 2
- Full bathrooms: 2
Primary bedroom
- Features: Ceiling Fan(s), Dual Sinks, En Suite Bathroom, Separate Shower
- Level: First
- Dimensions: 15 x 13
Bedroom
- Features: Built-in Features, Ceiling Fan(s)
- Level: First
- Dimensions: 11 x 11
Bedroom
- Features: Built-in Features, Ceiling Fan(s)
- Level: First
- Dimensions: 13 x 11
Dining room
- Level: First
- Dimensions: 10 x 10
Kitchen
- Features: Breakfast Bar, Built-in Features, Solid Surface Counters
- Level: First
- Dimensions: 11 x 13
Laundry
- Level: First
- Dimensions: 8 x 4
Living room
- Features: Ceiling Fan(s), Fireplace
- Level: First
- Dimensions: 18 x 13
Living room
- Level: First
- Dimensions: 19 x 13
Appliances
- Included: Dishwasher, Disposal, Gas Range, Microwave, Refrigerator
- Laundry: Laundry in Utility Room
Features
- Built-in Features, Decorative/Designer Lighting Fixtures, Eat-in Kitchen, Granite Counters, High Speed Internet, Open Floorplan, Pantry, Cable TV
- Flooring: Luxury Vinyl Plank
- Has basement: No
- Number of fireplaces: 1
- Fireplace features: Gas
Interior area
- Total interior livable area: 1,694 sqft
Property
Parking
- Total spaces: 2
- Parking features: Garage
- Attached garage spaces: 2
Features
- Levels: One
- Stories: 1
- Pool features: None
Lot
- Size: 10,193 Square Feet
- Dimensions: 74 x 140
Details
- Parcel number: 42167501010230000
Construction
Type & style
- Home type: SingleFamily
- Architectural style: Ranch,Detached
- Property subtype: Single Family Residence
Materials
- Brick
Condition
- Year built: 1959
Utilities & green energy
- Sewer: Public Sewer
- Water: Public
- Utilities for property: Natural Gas Available, Sewer Available, Separate Meters, Water Available, Cable Available
Community & HOA
Community
- Subdivision: Richardson Heights 09 1st Sec
HOA
- Has HOA: No
Location
- Region: Richardson
Financial & listing details
- Tax assessed value: $472,320
- Annual tax amount: $5,083
- Date on market: 2/14/2025
- Cumulative days on market: 12 days
Price history
| Date | Event | Price |
|---|---|---|
| 3/11/2025 | Sold | -- |
Source: NTREIS #20844698 Report a problem | ||
| 3/1/2025 | Pending sale | $505,000$298/sqft |
Source: NTREIS #20844698 Report a problem | ||
| 2/14/2025 | Listed for sale | $505,000+22.4%$298/sqft |
Source: NTREIS #20844698 Report a problem | ||
| 9/6/2024 | Sold | -- |
Source: NTREIS #20685208 Report a problem | ||
| 9/2/2024 | Pending sale | $412,500$244/sqft |
Source: NTREIS #20685208 Report a problem | ||
| 8/31/2024 | Listing removed | $412,500$244/sqft |
Source: NTREIS #20685208 Report a problem | ||
| 7/26/2024 | Listed for sale | $412,500+123.1%$244/sqft |
Source: NTREIS #20685208 Report a problem | ||
| 7/22/2011 | Listing removed | $184,900$109/sqft |
Source: Ebby Halliday Realtors #11581346 Report a problem | ||
| 6/11/2011 | Price change | $184,900-2.2%$109/sqft |
Source: Ebby Halliday Realtors #11581346 Report a problem | ||
| 4/22/2011 | Listed for sale | $189,000$112/sqft |
Source: Active Website #11581346 Report a problem | ||
Public tax history
| Year | Property taxes | Tax assessment |
|---|---|---|
| 2025 | $5,083 +14.5% | $472,320 +14.4% |
| 2024 | $4,439 +11.4% | $412,870 +14.6% |
| 2023 | $3,984 -3% | $360,160 |
| 2022 | $4,108 +11.5% | $360,160 +20.4% |
| 2021 | $3,685 -2.6% | $299,230 |
| 2020 | $3,785 +7.8% | $299,230 +8.4% |
| 2019 | $3,510 +16.5% | $275,980 +17.4% |
| 2018 | $3,013 -50% | $235,050 +4.3% |
| 2017 | $6,023 +24.8% | $225,430 +24.7% |
| 2016 | $4,826 +16.7% | $180,760 +15.3% |
| 2015 | $4,136 | $156,710 |
| 2014 | $4,136 | $156,710 |
| 2013 | -- | -- |
| 2012 | -- | -- |
| 2011 | -- | -- |
| 2010 | -- | -- |
| 2009 | -- | -- |
| 2008 | -- | -- |
| 2007 | -- | -- |
| 2005 | -- | -- |
| 2004 | -- | -- |
| 2003 | -- | -- |
| 2002 | -- | -- |
| 2001 | -- | -- |
Find assessor info on the county website
Neighborhood: Arapaho
Nearby homes
- $416,6003 bd2 ba1.4k sqft1218 Holly Dr, Richardson, TX 75080Off Market
- $--3 bd2 ba1.6k sqft1214 Holly Dr, Richardson, TX 75080Sold
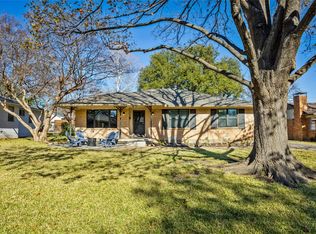
- $584,5003 bd2 ba2.2k sqft1217 Spruce Dr, Richardson, TX 75080Off Market
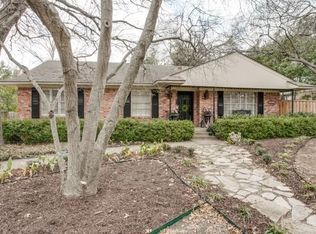
- $429,9003 bd2 ba1 sqft1220 Holly Dr, Richardson, TX 75080Off Market

- $467,8003 bd2 ba1.5k sqft1212 Holly Dr, Richardson, TX 75080Off Market
- $389,4003 bd2 ba1.4k sqft1215 Spruce Dr, Richardson, TX 75080Off Market
- $422,6003 bd2 ba1.6k sqft1219 Spruce Dr, Richardson, TX 75080Off Market
- $386,2003 bd2 ba1.5k sqft1217 Holly Dr, Richardson, TX 75080Off Market
Nearby schools
GreatSchools rating
- 10/10Arapaho Classical MagnetGrades: K-6Distance: 0.4 mi
- 7/10Richardson West Junior High SchoolGrades: 7-8Distance: 0.2 mi
- 6/10Richardson High SchoolGrades: 9-12Distance: 0.3 mi
Schools provided by the listing agent
- Elementary: Arapaho
- High: Richardson
- District: Richardson ISD
Source: NTREIS. This data may not be complete. We recommend contacting the local school district to confirm school assignments for this home.
Get a cash offer in 3 minutes
Find out how much your home could sell for in as little as 3 minutes with a no-obligation cash offer.
Estimated market value
$483,900
Get a cash offer in 3 minutes
Find out how much your home could sell for in as little as 3 minutes with a no-obligation cash offer.
Estimated market value
$483,900
- Texas
- Dallas County
- Richardson
- 75080
- Arapaho
- 1216 Holly Dr
Nearby cities
Nearby neighborhoods
Nearby zip codes
Other Richardson Topics
