Step inside, and you'll be immediately impressed by the bright and welcoming atmosphere. The fresh interior paint and new flooring create a modern yet cozy feel throughout the home. The open living and dining area is perfect for entertaining friends and family. Three bedrooms provide comfortable retreats for relaxation and rest. The bathroom features modern fixtures and is tastefully designed. The updated kitchen boasts refinished vintage metal cabinets and sink, butcher block, backsplash, and Vent-A-Hood. Need more space, the home also has a dining room, family room, and office/workout room. One of the standout features of this property is the large backyard. It's a paradise for outdoor enthusiasts, with a huge pecan tree providing natural shade for picnics, relaxation, and play. Imagine the endless possibilities for gardening, entertaining, or simply unwinding in your private oasis. No need to worry about parking with the 3-car carport, providing ample space for your vehicles. Located in a quiet neighborhood, this home is conveniently situated near South Park mall for shopping, schools, parks, Alamo trails, and plenty of dining options along Military drive and surrounding area. With a new roof, updated 200-amp service panel, fresh paint, new HVAC, flooring, lighting fixtures, amenities, and a fantastic outdoor space, this home is truly turnkey and ready for you to move in and make it your own.
Sold
Price Unknown
1214 KENDALIA AVE, San Antonio, TX 78224
3beds
1,324sqft
Single Family Residence
Built in 1967
9,252 Square Feet Lot
$200,100 Zestimate®
$--/sqft
$1,328 Estimated rent
Home value
$200,100
$184,000 - $216,000
$1,328/mo
Zestimate® history
Owner options
List your home for rent
$1,328/mo
Rent Zestimate®
Find your next renter with Zillow Rental Manager. Plus, with online applications, you can quickly screen prospective tenants – for free.
$1,328/mo
Rent Zestimate®
Refinance and save
Refinancing to a lower rate could help reduce your monthly payments and save thousands over the life of the loan.
Explore your selling options
Work with a Zillow partner agent
Leverage their expertise and Zillow's premium Showcase listings to get your home seen by more buyers.
Get startedList with your own agent
Get your home in front of millions of buyers by listing it on Zillow.
Learn how to do itSell it yourself
Take full control of how buyers see your home on Zillow by listing For Sale by Owner (FSBO).
List your homeWhat's special
Modern fixturesNew flooringButcher blockFantastic outdoor spacePlenty of dining optionsFresh paintUpdated kitchen
Zillow last checked:
Listing updated:
Listed by:
Jose Gomez TREC #596059 (210) 201-5639,
T2M Real Estate
Source: LERA MLS,MLS#: 1720429
Facts & features
Interior
Bedrooms & bathrooms
- Bedrooms: 3
- Bathrooms: 1
- Full bathrooms: 1
Primary bedroom
- Features: Walk-In Closet(s), Ceiling Fan(s)
- Area: 156
- Dimensions: 12 x 13
Bedroom 2
- Area: 81
- Dimensions: 9 x 9
Bedroom 3
- Area: 121
- Dimensions: 11 x 11
Dining room
- Area: 121
- Dimensions: 11 x 11
Family room
- Area: 169
- Dimensions: 13 x 13
Kitchen
- Area: 100
- Dimensions: 10 x 10
Living room
- Area: 169
- Dimensions: 13 x 13
Heating
- Central, Electric
Cooling
- Central Air
Appliances
- Included: Range, Gas Cooktop, Gas Water Heater
- Laundry: Washer Hookup, Dryer Connection
Features
- Two Living Area, Separate Dining Room, Ceiling Fan(s)
- Flooring: Ceramic Tile, Laminate
- Windows: Double Pane Windows, Window Coverings
- Has basement: No
- Has fireplace: No
- Fireplace features: Not Applicable
Interior area
- Total structure area: 1,324
- Total interior livable area: 1,324 sqft
Property
Parking
- Total spaces: 3
- Parking features: Garage Faces Side, Tandem, Three Car Carport
- Has garage: Yes
- Carport spaces: 3
Features
- Levels: One
- Stories: 1
- Patio & porch: Patio, Covered
- Pool features: None
- Fencing: Privacy,Chain Link
Lot
- Size: 9,252 Square Feet
- Dimensions: 50 x 185
- Features: Level, Curbs, Sidewalks, Streetlights
- Residential vegetation: Mature Trees
Details
- Parcel number: 076450040690
- Other equipment: Satellite Dish
Construction
Type & style
- Home type: SingleFamily
- Property subtype: Single Family Residence
Materials
- Asbestos
- Foundation: Slab
- Roof: Composition
Condition
- Pre-Owned
- New construction: No
- Year built: 1967
Utilities & green energy
- Electric: CPS
- Gas: CPS
- Sewer: SAWS, Sewer System
- Water: SAWS, Water System
- Utilities for property: City Garbage service
Community & HOA
Community
- Features: None
- Security: Smoke Detector(s)
- Subdivision: Harlandale
Location
- Region: San Antonio
Financial & listing details
- Tax assessed value: $169,740
- Annual tax amount: $3,992
- Date on market: 9/11/2025
- Cumulative days on market: 9 days
- Listing terms: Conventional,FHA,VA Loan,Cash,Investors OK
- Road surface type: Paved
Price history
| Date | Event | Price |
|---|---|---|
| 10/26/2023 | Sold | -- |
Source:  LERA MLS #1720429 Report a problem LERA MLS #1720429 Report a problem | ||
| 9/27/2023 | Pending sale | $220,000$166/sqft |
Source: LERA MLS #1720429 Report a problem | ||
| 9/21/2023 | Contingent | $220,000$166/sqft |
Source: LERA MLS #1720429 Report a problem | ||
| 9/19/2023 | Listed for sale | $220,000$166/sqft |
Source: LERA MLS #1720429 Report a problem | ||
Public tax history
| Year | Property taxes | Tax assessment |
|---|---|---|
| 2025 | $4,316 -10.5% | $169,740 -10.5% |
| 2024 | $4,822 +29.6% | $189,650 +29.6% |
| 2023 | $3,720 -1% | $146,320 +6.2% |
| 2022 | $3,758 | $137,750 +35.5% |
| 2021 | -- | $101,687 +10% |
| 2020 | -- | $92,443 +10% |
| 2019 | $256 | $84,039 +10% |
| 2018 | $256 +6.7% | $76,399 +10% |
| 2017 | $240 +8.4% | $69,454 +10% |
| 2016 | $222 +17.2% | $63,140 +9.6% |
| 2015 | $189 | $57,618 +10% |
| 2014 | $189 | $52,380 -4.2% |
| 2013 | -- | $54,660 -1.3% |
| 2012 | -- | $55,370 -2.4% |
| 2011 | -- | $56,740 -7.2% |
| 2010 | -- | $61,150 -8.4% |
| 2009 | -- | $66,790 -4.4% |
| 2008 | -- | $69,838 +3.7% |
| 2007 | -- | $67,330 +14.2% |
| 2006 | -- | $58,950 +12.3% |
| 2005 | -- | $52,470 |
| 2004 | -- | -- |
| 2003 | -- | -- |
| 2002 | -- | -- |
| 2001 | -- | -- |
| 2000 | -- | -- |
Find assessor info on the county website
Neighborhood: Tierra Linda
Nearby homes
- $125,0002 bd1 ba1.2k sqft1210 Kendalia Ave, San Antonio, TX 78224Off Market
- $--4 bd2 ba1.2k sqft1218 Kendalia Ave, San Antonio, TX 78224Sold

- $101,8002 bd1 ba787 sqft1206 Kendalia Ave, San Antonio, TX 78224Off Market
- $134,7003 bd1 ba977 sqft1222 Kendalia Ave, San Antonio, TX 78224Off Market
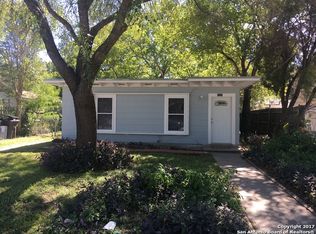
- $100,3002 bd1 ba840 sqft1202 Kendalia Ave, San Antonio, TX 78224Off Market
- $203,2003 bd2 ba1.6k sqft1226 Kendalia Ave, San Antonio, TX 78224Off Market
- $106,6002 bd1 ba966 sqft1309 McCauley Ave, San Antonio, TX 78224Off Market
- $98,6002 bd1 ba744 sqft1305 McCauley Ave, San Antonio, TX 78224Off Market
Nearby schools
GreatSchools rating
- 3/10Collier Elementary SchoolGrades: PK-5Distance: 0.6 mi
- 5/10A Leal Jr Middle SchoolGrades: 6-8Distance: 0.7 mi
- 2/10Harlandale High SchoolGrades: 9-12Distance: 1.6 mi
Schools provided by the listing agent
- District: Harlandale I.S.D
Source: LERA MLS. This data may not be complete. We recommend contacting the local school district to confirm school assignments for this home.
Get a cash offer in 3 minutes
Find out how much your home could sell for in as little as 3 minutes with a no-obligation cash offer.
Estimated market value
$200,100
Get a cash offer in 3 minutes
Find out how much your home could sell for in as little as 3 minutes with a no-obligation cash offer.
Estimated market value
$200,100
- Texas
- Bexar County
- San Antonio
- 78224
- Tierra Linda
- 1214 KENDALIA AVE
Nearby cities
Nearby neighborhoods
Nearby zip codes
Other San Antonio Topics
