Skip main navigation
Sold
  • Price Unknown

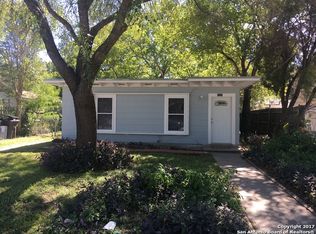
    1218 Kendalia Ave, San Antonio, TX 78224

    4beds
    1,232sqft
    Single Family Residence
    Built in 1951
    9,252 Square Feet Lot
    $200,600 Zestimate®
    $--/sqft
    $1,546 Estimated rent

    Home value

    $200,600

    $185,000 - $217,000

    $1,546/mo

    Zestimate® history
    Loading
    Loading...

    Owner options

    List your home for rent

    $1,546/mo

    Rent Zestimate®

    Find your next renter with Zillow Rental Manager. Plus, with online applications, you can quickly screen prospective tenants – for free.

    Learn more

    $1,546/mo

    Rent Zestimate®

    Refinance and save

    Refinancing to a lower rate could help reduce your monthly payments and save thousands over the life of the loan.

    See today's rates

    Explore your selling options

    Work with a Zillow partner agent

    Leverage their expertise and Zillow's premium Showcase listings to get your home seen by more buyers.

    Get started

    List with your own agent

    Get your home in front of millions of buyers by listing it on Zillow.

    Learn how to do it

    Sell it yourself

    Take full control of how buyers see your home on Zillow by listing For Sale by Owner (FSBO).

    List your home

    What's special

    Fresh paintUpdated bathroomsFenced yardLaminate flooringNew lighting fixturesNew flooringNew cabinets
    This beautifully updated 4-bedroom, 2-bath home offers a spacious 1,232 square feet of living space, perfect for families or those who enjoy entertaining. The exterior features a newly added 3-car carport, providing ample parking, along with a 30 x 25 covered back patio ideal for gatherings and providing shade during the hot summer months, along with a new front covered concrete patio for added curb appeal. A convenient 10 x 11 shed offers additional storage, while the fenced yard includes a security wrought iron gate for the carport, ensuring both privacy and safety. Notably, the exterior is equipped with a 240V connection under the carport, ready to be converted into an EV charging station, catering to the growing demand for electric vehicle infrastructure. Inside, the home boasts fresh paint and new flooring throughout, enhancing its modern appeal. The updated bathrooms feature a luxurious tiled walk-in shower in one and a refined tub with surround tile in the second. Living areas showcase laminate flooring, while the bedrooms are carpeted for comfort. The kitchen is a highlight, equipped with new cabinets, a stainless-steel sink, and a stainless steel gas range with a matching vent-a-hood. A separate utility room adds convenience to daily living. The home is adorned with new lighting fixtures throughout, adding a stylish touch to every room. Additionally, it features all-new double-paned, energy-efficient vinyl single-hung windows that enhance insulation and reduce energy costs. With a brand new HVAC system and water heater, this home is designed for comfort and efficiency. Conveniently located close to shopping malls and restaurants, this property is also near downtown and major highways, making it an ideal choice for those seeking easy access to urban amenities. This updated home combines modern comforts with functional outdoor spaces, making it a must-see!

    Zillow last checked:

    Listing updated:

    Listed by:

    Jose Gomez TREC #596059 (210) 201-5639,

    T2M Real Estate

    Source: LERA MLS,MLS#: 1819219MLS Logo

    Facts & features

    Interior

    Bedrooms & bathrooms
    • Bedrooms: 4
    • Bathrooms: 2
    • Full bathrooms: 2
    Primary bedroom
    • Area: 168
    • Dimensions: 14 x 12
    Bedroom 2
    • Area: 168
    • Dimensions: 14 x 12
    Bedroom 3
    • Area: 130
    • Dimensions: 10 x 13
    Bedroom 4
    • Area: 110
    • Dimensions: 10 x 11
    Primary bathroom
    • Features: Tub/Shower Combo
    • Area: 60
    • Dimensions: 12 x 5
    Family room
    • Area: 220
    • Dimensions: 22 x 10
    Kitchen
    • Area: 72
    • Dimensions: 8 x 9
    Living room
    • Area: 182
    • Dimensions: 13 x 14
    Heating
    • Central, Heat Pump, Electric
    Cooling
    • 13-15 SEER AX, Ceiling Fan(s), Central Air
    Appliances
    • Included: Range, Gas Water Heater
    • Laundry: Washer Hookup, Dryer Connection
    Features
    • Two Living Area, Master Downstairs, Ceiling Fan(s), Solid Counter Tops
    • Flooring: Carpet, Ceramic Tile
    • Windows: Double Pane Windows, Low Emissivity Windows
    • Has basement: No
    • Attic: 12"+ Attic Insulation
    • Has fireplace: No
    • Fireplace features: Not Applicable
    Interior area
    • Total structure area: 1,232
    • Total interior livable area: 1,232 sqft

    Property

    Parking
    • Total spaces: 3
    • Parking features: None, Three Car Carport
    • Carport spaces: 3
    Features
    • Levels: One
    • Stories: 1
    • Patio & porch: Patio, Covered
    • Pool features: None
    • Fencing: Privacy,Chain Link,Wrought Iron
    Lot
    • Size: 9,252 Square Feet
    • Dimensions: 50 x 185
    • Residential vegetation: Mature Trees
    Details
    • Additional structures: Shed(s)
    • Parcel number: 076450040700

    Construction

    Type & style
    • Home type: SingleFamily
    • Property subtype: Single Family Residence
    Materials
    • Asbestos, Wood Siding
    • Foundation: Slab
    • Roof: Composition,Metal
    Condition
    • Pre-Owned
    • New construction: No
    • Year built: 1951

    Utilities & green energy

    • Electric: CPS
    • Gas: CPS
    • Sewer: SAWS, Sewer System
    • Water: SAWS

    Community & HOA

    Community
    • Features: None
    • Subdivision: Harlandale
    Location
    • Region: San Antonio

    Financial & listing details

    • Tax assessed value: $135,820
    • Annual tax amount: $3,848
    • Date on market: 9/11/2025
    • Cumulative days on market: 115 days
    • Listing terms: Conventional,FHA,VA Loan,TX Vet,Cash,Investors OK

    Price history

    DateEventPrice
    3/21/2025Sold--
    Source: LERA MLS #1819219 Report a problem
    2/27/2025Pending sale$210,000$170/sqft
    Source: LERA MLS #1819219 Report a problem
    2/20/2025Contingent$210,000$170/sqft
    Source: LERA MLS #1819219 Report a problem
    2/11/2025Price change$210,000-1.2%$170/sqft
    Source: LERA MLS #1819219 Report a problem
    1/6/2025Listed for sale$212,500-1.2%$172/sqft
    Source: LERA MLS #1819219 Report a problem
    12/24/2024Listing removed$215,000$175/sqft
    Source: LERA MLS #1819219 Report a problem
    12/13/2024Price change$215,000-2.3%$175/sqft
    Source: LERA MLS #1819219 Report a problem
    11/23/2024Price change$219,999-2.2%$179/sqft
    Source: LERA MLS #1819219 Report a problem
    11/8/2024Price change$225,000-1.3%$183/sqft
    Source: LERA MLS #1819219 Report a problem
    11/2/2024Listed for sale$228,000$185/sqft
    Source: LERA MLS #1819219 Report a problem
    10/31/2024Contingent$228,000$185/sqft
    Source: LERA MLS #1819219 Report a problem
    10/27/2024Listed for sale$228,000$185/sqft
    Source: LERA MLS #1819219 Report a problem

    Public tax history

    YearProperty taxesTax assessment
    2025$3,454 -10.3%$135,820 -10.3%
    2024$3,848 +128.5%$151,360 +19.6%
    2023$1,684 -29.9%$126,589 +10%
    2022$2,402 +8.6%$115,081 +10%
    2021$2,211 $104,619 +10%
    2020$2,211 +9.5%$95,108 +10%
    2019$2,019 $86,462 +10%
    2018$2,019 +23%$78,602 +10%
    2017$1,642 +12.4%$71,456 +10%
    2016$1,460 +2.7%$64,960 +4.1%
    2015$1,422 $62,390 +7.7%
    2014$1,422 $57,950 -4.5%
    2013-- $60,670 -2.3%
    2012-- $62,120 -1.1%
    2011-- $62,840 -7.2%
    2010-- $67,720 -8.4%
    2009-- $73,950 -2.7%
    2008-- $76,036 +1.3%
    2007-- $75,040 +19.4%
    2006-- $62,840 +8.9%
    2005-- $57,680
    2004-- --
    2003-- --
    2002-- --
    2001-- --
    2000-- --
    Find assessor info on the county website

    Neighborhood: Tierra Linda

    Nearby schools

    GreatSchools rating
    Schools provided by the listing agent
    • High: Harlandale
    • District: Harlandale I.S.D

    Source: LERA MLS. This data may not be complete. We recommend contacting the local school district to confirm school assignments for this home.

    Get a cash offer in 3 minutes
    Find out how much your home could sell for in as little as 3 minutes with a no-obligation cash offer.
    Estimated market value
    $200,600
    Get a cash offer in 3 minutes
    Find out how much your home could sell for in as little as 3 minutes with a no-obligation cash offer.
    Estimated market value
    $200,600