BEAUTIFUL LUXURY HOME WITH HEAVENLY VIEWS
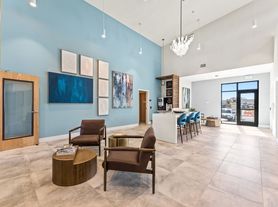


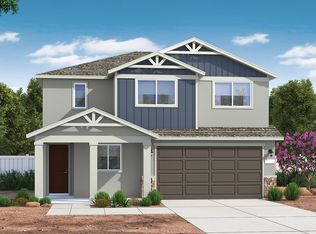
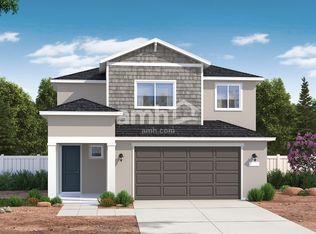
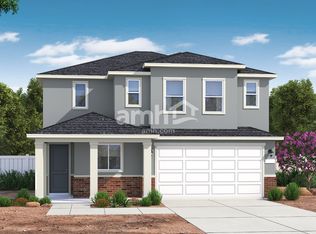
Charming 3BD, 2.5BA, 1,849sq ft, farmhouse with bonus room on Little Lane. Walking distance from Downtown Carson City and the Nevada State Capitol building. Live the easy life, with HOA maintained landscape maintenance and snow removal. This lock and leave home offers great freedom for a busy family, professional, or outdoor enthusiasts on the go. This home boasts numerous upgraded features throughout, open concept floorplan, energy efficient appliances, private neighborhood park, oversized kitchen island for entertaining, high ceilings, shaker cabinets, private fenced side yard, oversized tiled Master shower with 3/8 glass shower door, tankless water heater, insulated 2-car garage, an abundance of storage throughout, and views of Heavenly mountain from the master bedroom and living room. Nestled at the base of the Sierra's, Little Lane is just 15-miles from Lake Tahoe & minutes from Heavenly ski area. The Little Lane community has wonderful community minded neighbors and HOA hosted events. Please submit an application if you are interested in touring.
SPECIAL FEATURES & DETAIL
Private attached 2-Car Garage
Sophisticated architectural detailing
HOA maintained front and rear yard landscaping and irrigation
HOA snow removal of alleyway and sidewalks
Private fenced side yard accessible through dining room slider.
Modern construction energy efficient features throughout.
GRACIOUS INTERIOR APPOINTMENTS
Designer selected appointments throughout.
Spacious 9' ceilings
Numerous storage options.
Open concept living areas
Luxury Vinyl Plank flooring on first floor
Thoughtfully positioned recessed lighting throughout
5 ''baseboard and 3 '' door casing
LUXURIOUS OWNER SUITES
Spacious walk-in closet
Beautiful granite countertops with 6-inch backsplash
Undermount sinks with sleek single handle faucets
Oversized walk-in shower
Designer selected tile and appointments
Tile floors in bathrooms
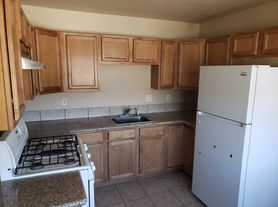
INSPIRING KITCHEN DESIGNS
Beautiful granite countertops and tile backsplash.
Whirlpool Stainless Steel Appliance package, includes:
- Energy efficient built-in dishwasher
- Gourmet 30" 5-burner gas range
- Sleek over the range microwave
Durable single-basin stainless steel sink with Moen pull out faucet
Moen garbage disposal
Spacious pantry and cabinetry.
Cabinets include solid wood dovetail drawers with soft close doors & drawers.
Oversized island with built-in bar counter
LATEST ENERGY EFFICIENT FEATURES
Smoke and carbon monoxide detectors
2x6 exterior walls with R-21 insulation
R-49 attic insulation
Insulated garages and Garage Doors
EV Charging Station
96% Two-stage furnace with high efficiency 5-speed blower
Efficient Rinnai tankless water heater
Walking distance to:
Freemont Elementary School
Carson High School
Governors Field & Playground
Nevada State Capitol Building
California Trail
Warren Engine FIre Museum
USPS
Numerous Downtown Carson City restaurants, museums & shops.
Call today and schedule your tour!
12 months lease. Pets subject to landlord approval & pet deposit. No Smoking. Lessee responsible for utilities and maintaining fenced patio side yard.
House for rent
Single family residence
Available now
Cats, dogs OK
Air conditioner, central air
In unit laundry
Attached garage parking
Forced air
What's special
Sophisticated architectural detailingEv charging stationNumerous storage optionsPrivate neighborhood parkAbundance of storage throughoutHigh ceilingsOpen concept floorplan
- 56 days |
- -- |
- -- |
Zillow last checked:
Listing updated:
Travel times
Facts & features
Interior
Bedrooms & bathrooms
- Bedrooms: 3
- Bathrooms: 3
- Full bathrooms: 2
- 1/2 bathrooms: 1
Heating
- Forced Air
Cooling
- Air Conditioner, Central Air
Appliances
- Included: Dishwasher, Dryer, Freezer, Microwave Oven, Oven, Refrigerator, Washer
- Laundry: In Unit
Features
- Walk In Closet
- Flooring: Carpet, Hardwood, Tile
Interior area
- Total interior livable area: 1,849 sqft
Property
Parking
- Parking features: Attached, Garage, Off Street
- Has attached garage: Yes
- Details: Contact manager
Features
- Exterior features: HOA Maintained Front & Rear Yard Landscaping, HOA Maintained Snow Removal Alleyway & Sidewalk, Private Sideyard
Details
- Additional structures: Garage(s)
- Parcel number: 00439122
Construction
Type & style
- Home type: SingleFamily
- Property subtype: Single Family Residence
Community & HOA
Community
- Features: Park
Location
- Region: Carson City
Financial & listing details
- Lease term: 1 Year
Price history
| Date | Event | Price |
|---|---|---|
| 8/25/2026 | Listed for rent | $3,250+8.3%$2/sqft |
Source: Zillow Rentals Report a problem | ||
| 3/30/2024 | Listing removed | -- |
Source: Zillow Rentals Report a problem | ||
| 3/28/2024 | Sold | $475,000-3.7%$257/sqft |
Source:  NNRMLS #230012865 Report a problem NNRMLS #230012865 Report a problem | ||
| 3/28/2024 | Listed for rent | $3,000$2/sqft |
Source: Zillow Rentals Report a problem | ||
| 3/18/2024 | Pending sale | $493,000$267/sqft |
Source: NNRMLS #230012865 Report a problem | ||
| 2/15/2024 | Price change | $493,000-7.5%$267/sqft |
Source: NNRMLS #230012865 Report a problem | ||
| 11/6/2023 | Listed for sale | $533,210$288/sqft |
Source: NNRMLS #230012865 Report a problem | ||