Classic elegance meets modern comfort in this spacious 3+ bedroom, 2 and 1/2 bathroom Oak Park Single Family Home. Upon entering this well maintained side-entry brick home, you'll be welcomed by expansive sun-filled rooms and a layout designed for making every day living and entertaining a breeze. Architectural highlights include beautiful doors and windows, intricate moldings, wide hallways, and lovely wood floors throughout. The main level includes a living room with fireplace, a formal dining room with enough space for memorable holiday gatherings, an eat-in kitchen with stainless steel appliances and granite countertops, a family room plus a conveniently located half bathroom - all on the 1st floor! Upstairs you'll find a generous primary suite that includes a den/office space with closet, private bathroom with steam shower, a walk-in closet and a bedroom facing the backyard. Two additional large, light-filled bedrooms offer loads of room and plenty of closet space. Nicely sized hall bathroom with re-glazed tub/shower rounds out this level. Additional space in the finished basement includes a recreation room, an office/craft area, laundry room and even more storage! Home includes 200 AMP service, Central Air Conditioning, Hot Water Steam Heat, Drain Tiles/Sump Pump, and Washer/Dryer. Step outside to a lovely and fully fenced backyard oasis. Two car brick garage and large parking pad complete the property. Settle into this gorgeous, walkable neighborhood, just blocks away from Mann Elementary, North Ave restaurants and shopping, and two of Oak Park's prime green spaces, Lindberg and Taylor Parks, where you can enjoy leisurely strolls or snow-day walks, tennis, pickleball, and other outdoor sports. Experience everything central Oak Park has to offer while living in a fabulous home!
Closed
$542,000
1214 N Oak Park Ave, Oak Park, IL 60302
3beds
2,490sqft
Single Family Residence
Built in ----
4,712 Square Feet Lot
$711,300 Zestimate®
$218/sqft
$4,648 Estimated rent
Home value
$711,300
$662,000 - $768,000
$4,648/mo
Zestimate® history
Owner options
List your home for rent
$4,648/mo
Rent Zestimate®
Find your next renter with Zillow Rental Manager. Plus, with online applications, you can quickly screen prospective tenants – for free.
$4,648/mo
Rent Zestimate®
Refinance and save
$3,861/mo
Est. payment
Refinancing to a lower rate could help reduce your monthly payments and save thousands over the life of the loan.
$3,861/mo
Est. payment
Explore your selling options
Work with a Zillow partner agent
Leverage their expertise and Zillow's premium Showcase listings to get your home seen by more buyers.
Get startedList with your own agent
Get your home in front of millions of buyers by listing it on Zillow.
Learn how to do itSell it yourself
Take full control of how buyers see your home on Zillow by listing For Sale by Owner (FSBO).
List your homeWhat's special
Lovely wood floors throughoutIntricate moldingsWide hallwaysGranite countertopsLarge parking padClassic eleganceExpansive sun-filled rooms
Zillow last checked:
Listing updated:
Listed by:
DiAne Boese 708-595-8748,
@properties Christie's International Real Estate,
Jennifer Barnes 312-399-0470,
@properties Christie's International Real Estate
Bought with:
Amber Kardosh, ABR,SRS
@properties Christie's International Real Estate
Source: MRED as distributed by MLS GRID,MLS#: 11922882
Facts & features
Interior
Bedrooms & bathrooms
- Bedrooms: 3
- Bathrooms: 3
- Full bathrooms: 2
- 1/2 bathrooms: 1
Rooms
- Room types: Eating Area, Foyer, Tandem Room
Primary bedroom
- Features: Flooring (Carpet), Window Treatments (Curtains/Drapes), Bathroom (Full)
- Level: Second
- Area: 182 Square Feet
- Dimensions: 14X13
Bedroom 2
- Features: Flooring (Hardwood)
- Level: Second
- Area: 266 Square Feet
- Dimensions: 19X14
Bedroom 3
- Features: Flooring (Hardwood)
- Level: Second
- Area: 130 Square Feet
- Dimensions: 13X10
Dining room
- Features: Flooring (Hardwood), Window Treatments (Curtains/Drapes)
- Level: Main
- Area: 182 Square Feet
- Dimensions: 13X14
Eating area
- Features: Flooring (Hardwood)
- Level: Main
- Area: 90 Square Feet
- Dimensions: 10X9
Family room
- Features: Flooring (Hardwood)
- Level: Main
- Area: 168 Square Feet
- Dimensions: 14X12
Foyer
- Features: Flooring (Hardwood)
- Level: Main
- Area: 49 Square Feet
- Dimensions: 7X7
Kitchen
- Features: Kitchen (Eating Area-Table Space, Galley), Flooring (Hardwood)
- Level: Main
- Area: 99 Square Feet
- Dimensions: 11X9
Laundry
- Features: Flooring (Vinyl)
- Level: Basement
- Area: 200 Square Feet
- Dimensions: 25X8
Living room
- Features: Flooring (Hardwood), Window Treatments (Curtains/Drapes)
- Level: Main
- Area: 308 Square Feet
- Dimensions: 22X14
Other
- Features: Flooring (Hardwood)
- Level: Second
- Area: 126 Square Feet
- Dimensions: 14X9
Heating
- Steam
Cooling
- Small Duct High Velocity
Appliances
- Included: Range, Microwave, Dishwasher, Refrigerator
Features
- Bookcases, Center Hall Plan, Separate Dining Room
- Flooring: Hardwood, Carpet, Wood
- Windows: Screens, Drapes
- Basement: Finished,Partial
- Number of fireplaces: 1
- Fireplace features: Living Room
Interior area
- Total structure area: 3,420
- Total interior livable area: 2,490 sqft
Property
Parking
- Total spaces: 3
- Parking features: Garage Door Opener, On Site, Garage Owned, Detached, Additional Parking, Owned, Garage
- Garage spaces: 2
- Has uncovered spaces: Yes
Accessibility
- Accessibility features: No Disability Access
Features
- Stories: 2
- Patio & porch: Patio
- Fencing: Fenced
Lot
- Size: 4,712 Square Feet
- Dimensions: 38X124
Details
- Parcel number: 16062000170000
- Special conditions: None
Construction
Type & style
- Home type: SingleFamily
- Property subtype: Single Family Residence
Materials
- Vinyl Siding, Brick
- Foundation: Concrete Perimeter
- Roof: Asphalt
Condition
- New construction: No
Utilities & green energy
- Sewer: Public Sewer
- Water: Lake Michigan
Community & HOA
HOA
- Services included: None
Location
- Region: Oak Park
Financial & listing details
- Price per square foot: $218/sqft
- Tax assessed value: $619,650
- Annual tax amount: $18,443
- Date on market: 11/2/2023
- Listing terms: Conventional
- Ownership: Fee Simple
Price history
| Date | Event | Price |
|---|---|---|
| 1/18/2024 | Sold | $542,000-1.3%$218/sqft |
Source:  MRED as distributed by MLS GRID #11922882 Report a problem MRED as distributed by MLS GRID #11922882 Report a problem | ||
| 1/10/2024 | Pending sale | $549,000$220/sqft |
Source: MRED as distributed by MLS GRID #11922882 Report a problem | ||
| 12/18/2023 | Listing removed | -- |
Source: MRED as distributed by MLS GRID #11917690 Report a problem | ||
| 12/5/2023 | Price change | $4,550-3.2%$2/sqft |
Source: MRED as distributed by MLS GRID #11917690 Report a problem | ||
| 11/2/2023 | Listed for sale | $549,000+4.6%$220/sqft |
Source: MRED as distributed by MLS GRID #11922882 Report a problem | ||
| 10/26/2023 | Listed for rent | $4,700+20.5%$2/sqft |
Source: MRED as distributed by MLS GRID #11917690 Report a problem | ||
| 5/10/2021 | Listing removed | -- |
Source: MRED as distributed by MLS GRID #11067471 Report a problem | ||
| 4/28/2021 | Listed for sale | $525,000-4.4%$211/sqft |
Source: MRED as distributed by MLS GRID #11067471 Report a problem | ||
| 5/23/2017 | Listing removed | $549,000$220/sqft |
Source: North Clybourn Group Inc. #09595209 Report a problem | ||
| 5/20/2017 | Listing removed | $3,900$2/sqft |
Source: North Clybourn Group, Inc. #09596013 Report a problem | ||
| 4/17/2017 | Listed for rent | $3,900$2/sqft |
Source: North Clybourn Group, Inc. #09596013 Report a problem | ||
| 4/14/2017 | Listed for sale | $549,000-4.4%$220/sqft |
Source: North Clybourn Group Inc. #09595209 Report a problem | ||
| 10/2/2015 | Listing removed | $3,900$2/sqft |
Source: North Clybourn Group, Inc. #09011519 Report a problem | ||
| 10/1/2015 | Listing removed | $574,000$231/sqft |
Source: North Clybourn Group, Inc. #09033940 Report a problem | ||
| 9/9/2015 | Listed for sale | $574,000-4.2%$231/sqft |
Source: North Clybourn Group, Inc. #09033940 Report a problem | ||
| 8/15/2015 | Listed for rent | $3,900-7.1%$2/sqft |
Source: North Clybourn Group, Inc. #09011519 Report a problem | ||
| 8/4/2015 | Listing removed | $599,000$241/sqft |
Source: @properties #08834106 Report a problem | ||
| 6/17/2015 | Listing removed | $4,200$2/sqft |
Source: @properties #08939421 Report a problem | ||
| 6/9/2015 | Listed for rent | $4,200$2/sqft |
Source: @properties #08939421 Report a problem | ||
| 6/2/2015 | Price change | $599,000-3.2%$241/sqft |
Source: @properties #08834106 Report a problem | ||
| 4/27/2015 | Price change | $619,000-3.1%$249/sqft |
Source: @properties #08834106 Report a problem | ||
| 4/11/2015 | Price change | $639,000-3%$257/sqft |
Source: @properties #08834106 Report a problem | ||
| 2/9/2015 | Listed for sale | $659,000+4.6%$265/sqft |
Source: @properties #08834106 Report a problem | ||
| 2/9/2012 | Listing removed | $629,900$253/sqft |
Source: ReMax In The Village, Realtors Report a problem | ||
| 1/25/2012 | Price change | $629,900+10.5%$253/sqft |
Source: ReMax In The Village, Realtors Report a problem | ||
| 11/15/2011 | Listed for sale | $569,999+5.2%$229/sqft |
Source: ReMax In The Village, Realtors Report a problem | ||
| 11/8/2005 | Sold | $542,000+172.4%$218/sqft |
Source: Public Record Report a problem | ||
| 7/7/1997 | Sold | $199,000$80/sqft |
Source: Public Record Report a problem | ||
Public tax history
| Year | Property taxes | Tax assessment |
|---|---|---|
| 2024 | $21,077 +4.3% | $61,965 +0% |
| 2023 | $20,200 +9.5% | $61,964 +29% |
| 2022 | $18,443 +2.6% | $48,029 |
| 2021 | $17,972 -0.4% | $48,029 -2.8% |
| 2020 | $18,045 +0.3% | $49,431 +5.4% |
| 2019 | $17,995 +12.1% | $46,905 |
| 2018 | $16,052 -7% | $46,905 -8.3% |
| 2017 | $17,261 +28% | $51,164 +42.1% |
| 2016 | $13,484 +12% | $36,000 |
| 2015 | $12,036 +7.4% | $36,000 |
| 2014 | $11,203 -17.3% | $36,000 -18.7% |
| 2013 | $13,546 -0.3% | $44,254 |
| 2012 | $13,586 -7.9% | $44,254 -9.8% |
| 2011 | $14,748 +6.9% | $49,075 -2.7% |
| 2010 | $13,791 +6.5% | $50,424 -6.9% |
| 2009 | $12,955 +7.7% | $54,152 -7% |
| 2008 | $12,029 -15.6% | $58,228 +7.4% |
| 2007 | $14,245 +2.7% | $54,199 |
| 2006 | $13,875 -3.2% | $54,199 -5.7% |
| 2005 | $14,337 +32.5% | $57,455 +35.8% |
| 2004 | $10,817 +7.5% | $42,295 |
| 2003 | $10,065 +3.9% | $42,295 |
| 2002 | $9,686 +98.8% | $42,295 +112.5% |
| 2001 | $4,872 -31.9% | $19,899 |
| 2000 | $7,151 +43.3% | $19,899 -31.8% |
| 1999 | $4,989 | $29,171 |
Find assessor info on the county website
Neighborhood: 60302
Nearby homes
- $607,9004 bd2 ba2k sqft1218 N Oak Park Ave, Oak Park, IL 60302Off Market
- $574,4004 bd1 ba2.2k sqft1212 N Oak Park Ave, Oak Park, IL 60302Off Market
- $715,0003 bd2 ba1.8k sqft1220 N Oak Park Ave, Oak Park, IL 60302Sold
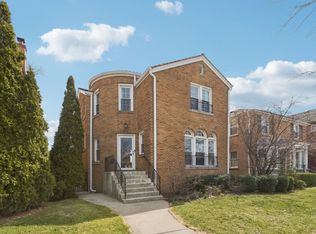
- $387,0002 bd3 ba1.7k sqft1210 N Oak Park Ave, Oak Park, IL 60302Sold

- $696,9003 bd2 ba1.8k sqft1224 N Oak Park Ave, Oak Park, IL 60302Off Market
- $817,3004 bd2 ba2.5k sqft1204 N Oak Park Ave, Null, IL 60302Off Market
- $714,1004 bd1 ba2.1k sqft1217 N Euclid Ave, Oak Park, IL 60302Off Market
- $763,6003 bd2 ba2.3k sqft1219 N Euclid Ave, Oak Park, IL 60302Off Market
Nearby schools
GreatSchools rating
- 9/10Horace Mann Elementary SchoolGrades: K-5Distance: 0.4 mi
- 7/10Percy Julian Middle SchoolGrades: 6-8Distance: 1.9 mi
- 10/10Oak Park & River Forest High SchoolGrades: 9-12Distance: 1.3 mi
Schools provided by the listing agent
- Elementary: Horace Mann Elementary School
- Middle: Percy Julian Middle School
- High: Oak Park & River Forest High Sch
- District: 97
Source: MRED as distributed by MLS GRID. This data may not be complete. We recommend contacting the local school district to confirm school assignments for this home.
Get a cash offer in 3 minutes
Find out how much your home could sell for in as little as 3 minutes with a no-obligation cash offer.
Estimated market value
$711,300
Get a cash offer in 3 minutes
Find out how much your home could sell for in as little as 3 minutes with a no-obligation cash offer.
Estimated market value
$711,300
- Illinois
- Cook County
- Oak Park
- 60302
- 1214 N Oak Park Ave
Nearby cities
Nearby zip codes
Other Oak Park Topics
