This stunning single-family home in Oak Park beautifully blends historic charm with thoughtful modern updates designed for today's lifestyle. Its classic all-brick exterior is enhanced by professional landscaping, an in-ground irrigation system, and a newer paver patio- perfect for effortless outdoor entertaining. Inside, sun-filled living spaces and rich hardwood floors create a warm, inviting atmosphere throughout. The updated kitchen features stainless steel appliances, including a 2024 Frigidaire induction range with hood, and flows seamlessly into both a formal dining room and a cozy breakfast area. A gas-start fireplace adorned with original fleur-de-lis detailing adds timeless character and charm. Upstairs, the spacious primary suite offers a separate sitting area, walk-in closet, and a newly renovated bathroom. The second bedroom includes a bright additional space ideal for a home office or playroom, while the generously sized third bedroom easily accommodates a queen-size bed. The unfinished basement provides exceptional flexibility, featuring a large recreation area with walk-up access to the yard, ample storage, and a well-appointed laundry room complete with newer front-load washer and dryer and built-in cabinetry. Additional highlights include zoned central air conditioning, a smart thermostat, newer windows with soundproof glass in select rooms, and a durable clay tile roof with updated underlayment and copper flashing. Recent improvements such as new gutters, tuckpointing, and steel lintels further enhance the home's quality and longevity. A two-car garage plus an additional parking pad add everyday convenience. Ideally located, this home is within walking distance to Lindberg Park, Field Park, and Taylor Park, as well as local dining favorites including Oki Sushi and Thai, Hacienda Memos, Michael's Beef House, The Onion Roll, and Na Siam Thai. Nearby attractions like Wonder Works Children's Museum, along with a top-rated school system and the vibrant amenities of the Oak Park Park District, further enhance the appeal of this historic home.
Closed
$715,000
1220 N Oak Park Ave, Oak Park, IL 60302
3beds
1,884sqft
Single Family Residence
Built in 1930
4,713 Square Feet Lot
$727,900 Zestimate®
$380/sqft
$3,756 Estimated rent
Home value
$727,900
$662,000 - $801,000
$3,756/mo
Zestimate® history
Owner options
List your home for rent
$3,756/mo
Rent Zestimate®
Find your next renter with Zillow Rental Manager. Plus, with online applications, you can quickly screen prospective tenants – for free.
$3,756/mo
Rent Zestimate®
Refinance and save
$5,082/mo
Est. payment
Refinancing to a lower rate could help reduce your monthly payments and save thousands over the life of the loan.
$5,082/mo
Est. payment
Explore your selling options
Work with a Zillow partner agent
Leverage their expertise and Zillow's premium Showcase listings to get your home seen by more buyers.
Get startedList with your own agent
Get your home in front of millions of buyers by listing it on Zillow.
Learn how to do itSell it yourself
Take full control of how buyers see your home on Zillow by listing For Sale by Owner (FSBO).
List your homeWhat's special
Classic all-brick exteriorIn-ground irrigation systemProfessional landscapingGenerously sized third bedroomRich hardwood floorsCozy breakfast areaZoned central air conditioning
Zillow last checked:
Listing updated:
Listed by:
Jill Scott 312-909-7514,
Compass,
Darrell Scott 317-340-8519,
Compass
Bought with:
Monica Dalton, ABR,SFR
Compass
Source: MRED as distributed by MLS GRID,MLS#: 12601035
Facts & features
Interior
Bedrooms & bathrooms
- Bedrooms: 3
- Bathrooms: 2
- Full bathrooms: 1
- 1/2 bathrooms: 1
Rooms
- Room types: Breakfast Room, Foyer, Recreation Room
Primary bedroom
- Features: Flooring (Hardwood)
- Level: Second
- Area: 325 Square Feet
- Dimensions: 25X13
Bedroom 2
- Features: Flooring (Hardwood)
- Level: Second
- Area: 210 Square Feet
- Dimensions: 21X10
Bedroom 3
- Features: Flooring (Hardwood)
- Level: Second
- Area: 117 Square Feet
- Dimensions: 13X9
Breakfast room
- Features: Flooring (Hardwood)
- Level: Main
- Area: 63 Square Feet
- Dimensions: 9X7
Dining room
- Features: Flooring (Hardwood)
- Level: Main
- Area: 156 Square Feet
- Dimensions: 13X12
Foyer
- Features: Flooring (Hardwood)
- Level: Main
- Area: 117 Square Feet
- Dimensions: 13X9
Kitchen
- Features: Kitchen (Eating Area-Table Space, Pantry-Closet), Flooring (Hardwood)
- Level: Main
- Area: 156 Square Feet
- Dimensions: 13X12
Laundry
- Level: Basement
- Area: 143 Square Feet
- Dimensions: 13X11
Living room
- Features: Flooring (Hardwood)
- Level: Main
- Area: 234 Square Feet
- Dimensions: 18X13
Recreation room
- Level: Basement
- Area: 450 Square Feet
- Dimensions: 25X18
Heating
- Radiator(s)
Cooling
- Central Air, Zoned
Appliances
- Included: Range, Microwave, Dishwasher, Refrigerator, Washer, Dryer, Stainless Steel Appliance(s)
- Laundry: In Unit, Laundry Chute, Sink
Features
- Built-in Features, Walk-In Closet(s)
- Flooring: Hardwood
- Basement: Partially Finished,Full
- Number of fireplaces: 1
- Fireplace features: Gas Log, Gas Starter, Living Room
Interior area
- Total structure area: 0
- Total interior livable area: 1,884 sqft
Property
Parking
- Total spaces: 3
- Parking features: Garage Door Opener, Yes, Garage Owned, Detached, Off Street, Owned, Garage
- Garage spaces: 2
- Has uncovered spaces: Yes
Accessibility
- Accessibility features: No Disability Access
Features
- Stories: 2
- Patio & porch: Patio
- Fencing: Fenced
Lot
- Size: 4,713 Square Feet
- Dimensions: 38X124
Details
- Parcel number: 16062000150000
- Special conditions: None
- Other equipment: Ceiling Fan(s), Sprinkler-Lawn
Construction
Type & style
- Home type: SingleFamily
- Property subtype: Single Family Residence
Materials
- Brick
- Roof: Other
Condition
- New construction: No
- Year built: 1930
Utilities & green energy
- Sewer: Public Sewer
- Water: Lake Michigan
Community & HOA
HOA
- Services included: None
Location
- Region: Oak Park
Financial & listing details
- Price per square foot: $380/sqft
- Tax assessed value: $510,000
- Annual tax amount: $17,346
- Date on market: 3/30/2026
- Listing terms: Conventional
- Ownership: Fee Simple
Price history
| Date | Event | Price |
|---|---|---|
| 5/1/2026 | Sold | $715,000+14.4%$380/sqft |
Source:  MRED as distributed by MLS GRID #12601035 Report a problem MRED as distributed by MLS GRID #12601035 Report a problem | ||
| 4/30/2026 | Pending sale | $624,900$332/sqft |
Source: MRED as distributed by MLS GRID #12601035 Report a problem | ||
| 4/7/2026 | Contingent | $624,900$332/sqft |
Source: MRED as distributed by MLS GRID #12601035 Report a problem | ||
| 3/30/2026 | Listed for sale | $624,900+31.6%$332/sqft |
Source: MRED as distributed by MLS GRID #12601035 Report a problem | ||
| 7/15/2020 | Sold | $475,000-0.8%$252/sqft |
Source: MRED as distributed by MLS GRID #10724717 Report a problem | ||
| 5/29/2020 | Pending sale | $479,000$254/sqft |
Source: Jameson Sothebys International Realty #10724717 Report a problem | ||
| 5/26/2020 | Listed for sale | $479,000+8.9%$254/sqft |
Source: Jameson Sothebys International Realty #10724717 Report a problem | ||
| 9/6/2016 | Sold | $440,000-4.3%$234/sqft |
Source: Public Record Report a problem | ||
| 7/26/2016 | Pending sale | $459,900$244/sqft |
Source: RE/MAX In The Village Realtors #09276066 Report a problem | ||
| 7/5/2016 | Price change | $459,900-5.1%$244/sqft |
Source: RE/MAX In The Village Realtors #09276066 Report a problem | ||
| 6/9/2016 | Price change | $484,500-2.9%$257/sqft |
Source: RE/MAX In The Village Realtors #09225314 Report a problem | ||
| 5/13/2016 | Listed for sale | $499,000+73.6%$265/sqft |
Source: RE/MAX In The Village Realtors #09225314 Report a problem | ||
| 11/30/1999 | Sold | $287,500+14.5%$153/sqft |
Source: Public Record Report a problem | ||
| 4/28/1998 | Sold | $251,000+8.2%$133/sqft |
Source: Public Record Report a problem | ||
| 7/19/1996 | Sold | $232,000$123/sqft |
Source: Public Record Report a problem | ||
Public tax history
| Year | Property taxes | Tax assessment |
|---|---|---|
| 2024 | $17,347 +4.3% | $51,000 +0% |
| 2023 | $16,626 +10.4% | $50,999 +30% |
| 2022 | $15,065 +2.6% | $39,231 |
| 2021 | $14,680 +11.3% | $39,231 |
| 2020 | $13,189 -15.5% | $39,231 -11.1% |
| 2019 | $15,615 +3.9% | $44,129 |
| 2018 | $15,027 +2.1% | $44,129 |
| 2017 | $14,720 -5.1% | $44,129 +14.5% |
| 2016 | $15,518 +26.3% | $38,556 |
| 2015 | $12,282 +7.3% | $38,556 |
| 2014 | $11,445 -11.7% | $38,556 -13% |
| 2013 | $12,955 -4.8% | $44,315 |
| 2012 | $13,606 +2.6% | $44,315 |
| 2011 | $13,257 -1.8% | $44,315 -13.9% |
| 2010 | $13,503 +10.6% | $51,463 |
| 2009 | $12,205 +6.8% | $51,463 -7% |
| 2008 | $11,426 -0.8% | $55,336 +18.4% |
| 2007 | $11,522 +4.6% | $46,753 |
| 2006 | $11,016 +10.8% | $46,753 |
| 2005 | $9,946 -6.1% | $46,753 +12.8% |
| 2004 | $10,591 +7.5% | $41,452 |
| 2003 | $9,856 +3.9% | $41,452 |
| 2002 | $9,485 +49.4% | $41,452 +63.7% |
| 2001 | $6,351 +3.5% | $25,322 |
| 2000 | $6,138 -0.5% | $25,322 |
| 1999 | $6,170 | $25,322 |
Find assessor info on the county website
Neighborhood: 60302
Nearby homes
- $696,9003 bd2 ba1.8k sqft1224 N Oak Park Ave, Oak Park, IL 60302Off Market
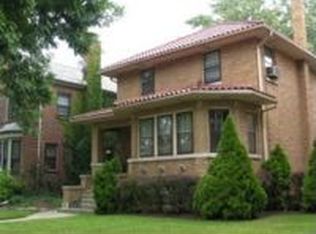
- $607,9004 bd2 ba2k sqft1218 N Oak Park Ave, Oak Park, IL 60302Off Market
- $578,9003 bd3 ba2.1k sqft1226 N Oak Park Ave, Oak Park, IL 60302Off Market

- $542,0003 bd3 ba2.4k sqft1214 N Oak Park Ave, Oak Park, IL 60302Sold
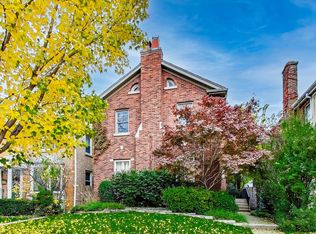
- $536,5003 bd2 ba1.3k sqft1230 N Oak Park Ave, Oak Park, IL 60302Off Market
- $574,4004 bd1 ba2.2k sqft1212 N Oak Park Ave, Oak Park, IL 60302Off Market
- $779,2003 bd2 ba2k sqft1223 N Euclid Ave, Oak Park, IL 60302Off Market
- $677,3003 bd1 ba2.1k sqft1225 N Euclid Ave, Oak Park, IL 60302Off Market
Nearby schools
GreatSchools rating
- 9/10Horace Mann Elementary SchoolGrades: K-5Distance: 0.4 mi
- 7/10Percy Julian Middle SchoolGrades: 6-8Distance: 1.9 mi
- 10/10Oak Park & River Forest High SchoolGrades: 9-12Distance: 1.3 mi
Schools provided by the listing agent
- Elementary: Horace Mann Elementary School
- Middle: Percy Julian Middle School
- High: Oak Park & River Forest High Sch
- District: 97
Source: MRED as distributed by MLS GRID. This data may not be complete. We recommend contacting the local school district to confirm school assignments for this home.
Get a cash offer in 3 minutes
Find out how much your home could sell for in as little as 3 minutes with a no-obligation cash offer.
Estimated market value
$727,900
Get a cash offer in 3 minutes
Find out how much your home could sell for in as little as 3 minutes with a no-obligation cash offer.
Estimated market value
$727,900
- Illinois
- Cook County
- Oak Park
- 60302
- 1220 N Oak Park Ave
Nearby cities
Nearby zip codes
Other Oak Park Topics
