Skip main navigation
Sold
  • Price Unknown

    1214 N Winnetka Ave, Dallas, TX 75208

    4beds
    2,744sqft
    Single Family Residence
    Built in 1927
    9,670.32 Square Feet Lot
    $987,500 Zestimate®
    $--/sqft
    $4,840 Estimated rent

    Home value

    $987,500

    $899,000 - $1.09M

    $4,840/mo

    Zestimate® history
    Loading
    Loading...

    Owner options

    List your home for rent

    $4,840/mo

    Rent Zestimate®

    Find your next renter with Zillow Rental Manager. Plus, with online applications, you can quickly screen prospective tenants – for free.

    Learn more

    $4,840/mo

    Rent Zestimate®

    Refinance and save

    Refinancing to a lower rate could help reduce your monthly payments and save thousands over the life of the loan.

    See today's rates

    Explore your selling options

    Work with a Zillow partner agent

    Leverage their expertise and Zillow's premium Showcase listings to get your home seen by more buyers.

    Get started

    List with your own agent

    Get your home in front of millions of buyers by listing it on Zillow.

    Learn how to do it

    Sell it yourself

    Take full control of how buyers see your home on Zillow by listing For Sale by Owner (FSBO).

    List your home

    What's special

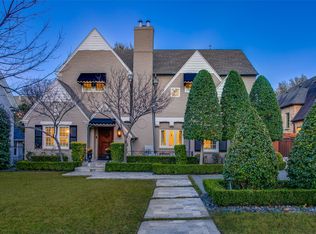
    Statement fireplaceShaded courtyardBrick privacy wallSought-after streetsExpansive backyardCharming arched entrywaysCompletely remodeled interior
    Discover this beautifully updated home on one of Kessler Park’s most sought-after streets. The charming arched entryways lead to a welcoming covered front porch with 2 sets of French doors opening to a completely remodeled interior. The designer kitchen boasts a spacious island with farmhouse sink, commercial-grade cooktop & flows seamlessly into the inviting living area, highlighted by decorative paneling, a soothing color palette & statement fireplace. Natural light floods the dining thru a wall of custom thermo-windows, creating a bright and airy feel. The downstairs primary suite overlooks the backyard and features a stylishly updated ensuite bath with oversized shower. Upstairs you'll find 3 additional bedrooms, utility room & second living area, offering a versatile layout - the front bedrooms have a treehouse fee!. Off the kitchen, the mudroom & half bath lead to the expansive backyard, featuring a large deck perfect for entertaining, plenty of space for a future pool, a shaded courtyard, a brick privacy wall, and a gated driveway. The recently built two-car garage adds convenience and storage. Just steps from Stevens Park Golf Course and Coombs Creek Trail, this home offers the perfect blend of style, comfort and an unbeatable location.

    Zillow last checked:

    Listing updated:

    Listed by:

    Jason Saucedo 0650625 214-303-1133,

    Dave Perry Miller Real Estate 214-303-1133,

    Kathy Hewitt 0385752 214-684-1233,

    Dave Perry Miller Real Estate

    Bought with:

    April Allen

    JPAR - Central Metro

    Source: NTREIS,MLS#: 20884995

    Facts & features

    Interior

    Bedrooms & bathrooms
    • Bedrooms: 4
    • Bathrooms: 3
    • Full bathrooms: 2
    • 1/2 bathrooms: 1
    Primary bedroom
    • Features: En Suite Bathroom, Walk-In Closet(s)
    • Level: First
    • Dimensions: 14 x 11
    Bedroom
    • Features: Split Bedrooms
    • Level: Second
    • Dimensions: 14 x 13
    Bedroom
    • Level: Second
    • Dimensions: 14 x 12
    Bedroom
    • Features: Walk-In Closet(s)
    • Level: Second
    • Dimensions: 13 x 13
    Dining room
    • Level: First
    • Dimensions: 13 x 13
    Kitchen
    • Features: Breakfast Bar, Kitchen Island, Solid Surface Counters, Walk-In Pantry
    • Level: First
    • Dimensions: 18 x 13
    Laundry
    • Level: Second
    • Dimensions: 11 x 5
    Living room
    • Features: Fireplace
    • Level: First
    • Dimensions: 23 x 13
    Mud room
    • Level: First
    • Dimensions: 9 x 5
    Heating
    • Central
    Cooling
    • Central Air
    Appliances
    • Included: Dishwasher, Gas Cooktop, Some Commercial Grade, Vented Exhaust Fan
    • Laundry: Laundry in Utility Room
    Features
    • Eat-in Kitchen, High Speed Internet, Kitchen Island
    • Flooring: Tile, Wood
    • Has basement: No
    • Number of fireplaces: 1
    • Fireplace features: Decorative, Masonry
    Interior area
    • Total interior livable area: 2,744 sqft

    Property

    Parking
    • Total spaces: 2
    • Parking features: Door-Multi, Garage, Garage Door Opener
    • Garage spaces: 2
    Features
    • Levels: Two
    • Stories: 2
    • Exterior features: Rain Gutters
    • Pool features: None
    • Fencing: Brick,Wood
    Lot
    • Size: 9,670 sqft
    • Dimensions: 64 x 150
    • Features: Back Yard, Lawn, Few Trees
    Details
    • Parcel number: 00000290752000000

    Construction

    Type & style
    • Home type: SingleFamily
    • Architectural style: Early American,Traditional,Detached,Historic/Antique
    • Property subtype: Single Family Residence
    Materials
    • Brick
    • Foundation: Pillar/Post/Pier
    • Roof: Composition,Slate
    Condition
    • Year built: 1927

    Utilities & green energy

    • Sewer: Public Sewer
    • Water: Public
    • Utilities for property: Sewer Available, Water Available

    Community & neighborhood

    Location
    • Region: Dallas
    • Subdivision: Kessler Park

    Other

    Other facts
    • Listing terms: Cash,Conventional

    Price history

    DateEventPrice
    7/18/2025Sold--
    Source: NTREIS #20884995 Report a problem
    7/9/2025Pending sale$1,140,000$415/sqft
    Source: Dave Perry Miller & Associates - An Ebby Halliday Company #20884995 Report a problem
    5/30/2025Contingent$1,140,000$415/sqft
    Source: NTREIS #20884995 Report a problem
    5/12/2025Price change$1,140,000-3%$415/sqft
    Source: NTREIS #20884995 Report a problem
    3/28/2025Price change$1,175,000+2.2%$428/sqft
    Source: NTREIS #20884995 Report a problem
    10/4/2023Listing removed--
    Source: Zillow Rentals Report a problem
    9/9/2023Listed for rent$5,200$2/sqft
    Source: Zillow Rentals Report a problem
    8/23/2023Price change$1,150,000-4.2%$419/sqft
    Source: NTREIS #20390427 Report a problem
    7/31/2023Listed for sale$1,200,000+77.8%$437/sqft
    Source: NTREIS #20390427 Report a problem
    8/16/2018Sold--
    Source: Agent Provided Report a problem
    7/19/2018Pending sale$675,000$246/sqft
    Source: Ebby Halliday, REALTORS #13811247 Report a problem
    6/13/2018Price change$675,000-9.9%$246/sqft
    Source: Ebby Halliday, REALTORS #13811247 Report a problem
    5/1/2018Price change$749,000-6.3%$273/sqft
    Source: Ebby Halliday, REALTORS #13811247 Report a problem
    4/7/2018Listed for sale$799,000$291/sqft
    Source: Ebby Halliday, REALTORS #13811247 Report a problem

    Public tax history

    YearProperty taxesTax assessment
    2025$17,784 +26.3%$798,660
    2024$14,079 -1.6%$798,660 +0.9%
    2023$14,314 -12.5%$791,230
    2022$16,354 +3.5%$791,230 +9.8%
    2021$15,795 -2.5%$720,620
    2020$16,203 +13.1%$720,620 +14%
    2019$14,329 +36%$632,310 +40.3%
    2018$10,538 +4.8%$450,540
    2017$10,058 0%$450,540
    2016$10,058 +8.9%$450,540 +6%
    2015$9,233 $425,040 +4.7%
    2014$9,233 $405,820
    2013-- --
    2012-- --
    2011-- --
    2010-- --
    2009-- --
    2008-- --
    2007-- --
    2005-- --
    2004-- --
    2003-- --
    2002-- --
    2001-- --

    Find assessor info on the county website

    Neighborhood: 75208

    Nearby schools

    GreatSchools rating
    Schools provided by the listing agent
    • Elementary: Rosemont
    • Middle: Greiner
    • High: Sunset
    • District: Dallas ISD

    Source: NTREIS. This data may not be complete. We recommend contacting the local school district to confirm school assignments for this home.

    Get a cash offer in 3 minutes
    Find out how much your home could sell for in as little as 3 minutes with a no-obligation cash offer.
    Estimated market value
    $987,500
    Get a cash offer in 3 minutes
    Find out how much your home could sell for in as little as 3 minutes with a no-obligation cash offer.
    Estimated market value
    $987,500