Skip main navigation
Sold for $295,000
  • $295,000

    1214 NW 3rd St, Stigler, OK 74462

    5beds
    2,052sqft
    Single Family Residence
    Built in 2007
    0.6 Acres Lot
    $296,100 Zestimate®
    $144/sqft
    $2,220 Estimated rent

    Home value

    $296,100

    Estimated sales range

    Not available

    $2,220/mo

    Zestimate® history
    Loading
    Loading...

    Owner options

    List your home for rent

    $2,220/mo

    Rent Zestimate®

    Find your next renter with Zillow Rental Manager. Plus, with online applications, you can quickly screen prospective tenants – for free.

    Learn more

    $2,220/mo

    Rent Zestimate®

    Refinance and save

    $1,673/mo

    Est. payment

    Refinancing to a lower rate could help reduce your monthly payments and save thousands over the life of the loan.

    See today's rates

    $1,673/mo

    Est. payment

    Explore your selling options

    Work with a Zillow partner agent

    Leverage their expertise and Zillow's premium Showcase listings to get your home seen by more buyers.

    Get started

    List with your own agent

    Get your home in front of millions of buyers by listing it on Zillow.

    Learn how to do it

    Sell it yourself

    Take full control of how buyers see your home on Zillow by listing For Sale by Owner (FSBO).

    List your home

    What's special

    Custom gazeboPrivacy fencingBeautifully stamped sidewalksCovered carportExpansive master closetSpa-like en suite bathJacuzzi tub
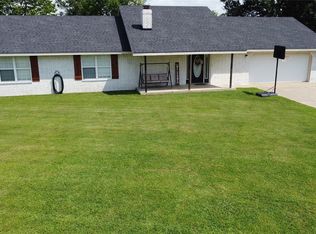
    *Stunning Custom Home in the Heart of Stigler* Welcome to your dream home! This exquisite five-bedroom, three-bath residence sits on a generous 0.6-acre lot in the vibrant heart of Stigler. Fully updated in 2020, it boasts luxurious finishes that make it truly one-of-a-kind. Step inside to discover elegant design, highlighted by luxury vinyl plank flooring and custom stainless-steel appliances. The kitchen features stunning granite countertops, perfect for culinary enthusiasts and entertaining. The master suite is a true retreat, featuring a spa-like en suite bath equipped with a jacuzzi tub and a walk-in shower with three showerheads. The expansive master closet, measuring 16 x 6, provides ample storage space. Adjacent to the master suite, there's a guest bedroom with its own en suite full bath, offering privacy for visitors. This home is equipped with two gas tankless hot water heaters, ensuring you’ll never run out of hot water. Step outside to an enchanting backyard designed for relaxation and entertainment. A custom gazebo is perfect for gatherings, while a 24-foot round above-ground pool with an attached deck invites you to soak up the sun. The backyard is enclosed with privacy fencing. For convenience, a 34 x 30 covered carport offers ample parking, while a spacious 30 x 40 insulated shop with electric provides endless possibilities for hobbies and storage. Custom built-in storage within the shop will convey with the property. With beautifully stamped sidewalks guiding you, this home is a true oasis. This thoughtfully remodeled property has everything you need and more, all in a fantastic location. Don’t miss the chance to make this remarkable house your new home!

    Zillow last checked:

    Listing updated:

    Listed by:

    Mycah Boyd 918-636-2611,

    RE/MAX Champion Land

    Bought with:

    Mycah Boyd, 182089

    RE/MAX Champion Land

    Source: MLS Technology, Inc.,MLS#: 2536006MLS LogoOriginating MLS: MLS Technology

    Facts & features

    Interior

    Bedrooms & bathrooms
    • Bedrooms: 5
    • Bathrooms: 3
    • Full bathrooms: 3
    Heating
    • Central, Electric
    Cooling
    • Central Air
    Appliances
    • Included: Dishwasher, Gas Water Heater, Oven, Range, Refrigerator, Tankless Water Heater
    • Laundry: Washer Hookup, Electric Dryer Hookup
    Features
    • Granite Counters, High Speed Internet, Ceiling Fan(s), Electric Oven Connection, Electric Range Connection, Programmable Thermostat
    • Flooring: Carpet, Vinyl
    • Windows: Vinyl
    • Number of fireplaces: 1
    • Fireplace features: Decorative
    Interior area
    • Total structure area: 2,052
    • Total interior livable area: 2,052 sqft

    Property

    Parking
    • Total spaces: 2
    • Parking features: Carport, Detached, Garage
    • Garage spaces: 2
    • Has carport: Yes
    Accessibility
    • Accessibility features: Accessible Doors
    Features
    • Levels: One
    • Stories: 1
    • Patio & porch: Covered, Patio, Porch
    • Exterior features: Concrete Driveway, Rain Gutters
    • Pool features: Above Ground, Liner
    • Fencing: Chain Link,Privacy
    Lot
    • Size: 0.60 Acres
    • Features: Mature Trees
    Details
    • Additional structures: Workshop, Gazebo
    • Parcel number: 104600010007000000

    Construction

    Type & style
    • Home type: SingleFamily
    • Architectural style: Ranch
    • Property subtype: Single Family Residence
    Materials
    • Brick, Wood Frame
    • Foundation: Slab
    • Roof: Metal
    Condition
    • Year built: 2007

    Utilities & green energy

    • Sewer: Public Sewer
    • Water: Public
    • Utilities for property: Electricity Available, Fiber Optic Available, Natural Gas Available, Water Available
    Green energy
    • Energy efficient items: Insulation

    Community & neighborhood

    Security
    • Security features: No Safety Shelter, Smoke Detector(s)
    Community
    • Community features: Gutter(s), Sidewalks
    Location
    • Region: Stigler
    • Subdivision: Conard

    Other

    Other facts
    • Listing terms: Conventional,FHA,USDA Loan,VA Loan

    Price history

    DateEventPrice
    3/13/2026Sold$295,000-1.6%$144/sqft
    Source: MLS Technology, Inc. #2536006 Report a problem
    1/8/2026Pending sale$299,900$146/sqft
    Source: MLS Technology, Inc. #2536006 Report a problem
    1/3/2026Price change$299,900-4.6%$146/sqft
    Source: MLS Technology, Inc. #2536006 Report a problem
    12/20/2025Price change$314,500-0.2%$153/sqft
    Source: MLS Technology, Inc. #2536006 Report a problem
    8/17/2025Listed for sale$315,000$154/sqft
    Source: MLS Technology, Inc. #2536006 Report a problem

    Public tax history

    YearProperty taxesTax assessment
    2025$1,370 +5%$17,794 +5%
    2024$1,305 +5.1%$16,947 +5%
    2023$1,242 -1%$16,140 -1%
    2022$1,255 +0.2%$16,307 +0.2%
    2021$1,253 +43.4%$16,278 +43.4%
    2020$874 +17.3%$11,351 +7.1%
    2019$745 +6.8%$10,596 +6.1%
    2017$697 +3.3%$9,988 +3%
    2016$675 +3.2%$9,698 +3%
    2015$654 +53.6%$9,415 +46%
    2014$426 +1.5%$6,450
    2013$420 $6,450
    2012$420 $6,450
    2011$420 $6,450
    2010$420 $6,450
    2009$420 -0.6%$6,450
    2008$422 +518.5%$6,450 +633%
    2007$68 $880

    Find assessor info on the county website

    Neighborhood: 74462

    Nearby schools

    GreatSchools rating
    Schools provided by the listing agent
    • Elementary: Stigler
    • Middle: Stigler
    • High: Stigler
    • District: Stigler - Sch Dist (37)

    Source: MLS Technology, Inc.. This data may not be complete. We recommend contacting the local school district to confirm school assignments for this home.

    Get pre-qualified for a loan
    At Zillow Home Loans, we can pre-qualify you in as little as 5 minutes with no impact to your credit score.

    An equal housing lender. NMLS #10287.