Skip main navigation
Sold for $195,000
  • $195,000

    1219 NW 3rd St, Stigler, OK 74462

    3beds
    1,617sqft
    Single Family Residence
    Built in 2011
    0.79 Acres Lot
    $197,700 Zestimate®
    $121/sqft
    $1,756 Estimated rent

    Home value

    $197,700

    Estimated sales range

    Not available

    $1,756/mo

    Zestimate® history
    Loading
    Loading...

    Owner options

    List your home for rent

    $1,756/mo

    Rent Zestimate®

    Find your next renter with Zillow Rental Manager. Plus, with online applications, you can quickly screen prospective tenants – for free.

    Learn more

    $1,756/mo

    Rent Zestimate®

    Refinance and save

    $1,207/mo

    Est. payment

    Refinancing to a lower rate could help reduce your monthly payments and save thousands over the life of the loan.

    See today's rates

    $1,207/mo

    Est. payment

    Explore your selling options

    Work with a Zillow partner agent

    Leverage their expertise and Zillow's premium Showcase listings to get your home seen by more buyers.

    Get started

    List with your own agent

    Get your home in front of millions of buyers by listing it on Zillow.

    Learn how to do it

    Sell it yourself

    Take full control of how buyers see your home on Zillow by listing For Sale by Owner (FSBO).

    List your home

    What's special

    Elegant granite countertopsBeautiful finishes and fixturesSmall carportOpen floor planTwo-car carportEn suite bathroomGenerously sized closets
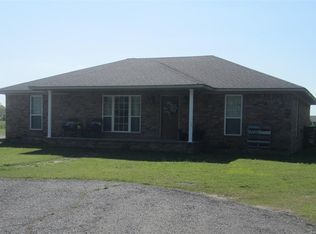
    This beautifully crafted three-bedroom, two-bath residence is nestled on two spacious lots in the desirable Park Plaza addition of Stigler, Oklahoma. A perfect blend of comfort and functionality, this property is a true gem. As you approach the home, you'll be greeted by a charming covered porch, ideal for relaxing and enjoying the serene surroundings. Step inside to discover an inviting open floor plan that seamlessly connects the living, dining, and kitchen areas, making it perfect for entertaining family and friends. The kitchen boasts elegant granite countertops, providing both style and durability, while ample natural light enhances the welcoming atmosphere. The home features generously sized closets, ensuring plenty of storage space for all your belongings. The en suite bathroom is a true retreat, showcasing beautiful finishes and fixtures that elevate your daily routine. Outside, the property continues to impress with a substantial 780 sq. ft. metal shop, which includes a lean-to off the west side—perfect for all your hobbies or storage needs. Additionally, a small carport offers versatile options for parking, while a two-car carport at the back of the house ensures convenience and protection for your vehicles. Located in a great neighborhood, this home not only provides a comfortable living space but also offers a fantastic lifestyle. With so much to enjoy in this beautiful property, don't miss the chance to make it your own! Schedule a showing today and experience everything this remarkable home has to offer.

    Zillow last checked:

    Listing updated:

    Listed by:

    Mycah Boyd 918-636-2611,

    RE/MAX Champion Land

    Bought with:

    Karen Hawkins, 200225

    O'Neal Real Estate

    Source: MLS Technology, Inc.,MLS#: 2521414MLS LogoOriginating MLS: MLS Technology

    Facts & features

    Interior

    Bedrooms & bathrooms
    • Bedrooms: 3
    • Bathrooms: 2
    • Full bathrooms: 2
    Heating
    • Central, Electric
    Cooling
    • Central Air
    Appliances
    • Included: Built-In Oven, Cooktop, Dishwasher, Electric Water Heater, Oven, Range
    • Laundry: Washer Hookup, Electric Dryer Hookup
    Features
    • Granite Counters, High Ceilings, High Speed Internet, Vaulted Ceiling(s), Ceiling Fan(s), Electric Range Connection, Gas Range Connection
    • Flooring: Carpet, Laminate, Tile
    • Doors: Insulated Doors
    • Windows: Vinyl
    • Has fireplace: No
    Interior area
    • Total structure area: 1,617
    • Total interior livable area: 1,617 sqft

    Property

    Parking
    • Total spaces: 2
    • Parking features: Carport, Garage Faces Rear
    • Garage spaces: 2
    • Has carport: Yes
    Features
    • Levels: One
    • Stories: 1
    • Patio & porch: Covered, Patio
    • Exterior features: Landscaping
    • Pool features: None
    • Fencing: None
    Lot
    • Size: 0.79 Acres
    • Features: Cul-De-Sac, Mature Trees
    Details
    • Additional structures: Workshop
    • Parcel number: 104600009017000000

    Construction

    Type & style
    • Home type: SingleFamily
    • Architectural style: Craftsman
    • Property subtype: Single Family Residence
    Materials
    • Brick, Wood Frame
    • Foundation: Slab
    • Roof: Asphalt,Fiberglass
    Condition
    • Year built: 2011

    Utilities & green energy

    • Sewer: Public Sewer
    • Water: Public
    • Utilities for property: Electricity Available, Water Available
    Green energy
    • Energy efficient items: Doors

    Community & neighborhood

    Security
    • Security features: No Safety Shelter
    Location
    • Region: Stigler
    • Subdivision: Conard

    Other

    Other facts
    • Listing terms: Conventional,FHA,Other,USDA Loan,VA Loan

    Price history

    DateEventPrice
    10/20/2025Sold$195,000-4.8%$121/sqft
    Source: MLS Technology, Inc. #2521414 Report a problem
    10/2/2025Pending sale$204,900$127/sqft
    Source: MLS Technology, Inc. #2521414 Report a problem
    9/16/2025Price change$204,900-2.4%$127/sqft
    Source: MLS Technology, Inc. #2521414 Report a problem
    9/8/2025Listed for sale$209,900$130/sqft
    Source: MLS Technology, Inc. #2521414 Report a problem
    8/28/2025Pending sale$209,900$130/sqft
    Source: MLS Technology, Inc. #2521414 Report a problem
    8/19/2025Price change$209,900-4.5%$130/sqft
    Source: MLS Technology, Inc. #2521414 Report a problem
    7/31/2025Price change$219,900-4.3%$136/sqft
    Source: MLS Technology, Inc. #2521414 Report a problem
    6/13/2025Price change$229,900-2.2%$142/sqft
    Source: MLS Technology, Inc. #2521414 Report a problem
    5/19/2025Listed for sale$235,000+879.2%$145/sqft
    Source: MLS Technology, Inc. #2521414 Report a problem
    10/8/2010Sold$24,000$15/sqft
    Source: Public Record Report a problem

    Public tax history

    YearProperty taxesTax assessment
    2025$1,355 +5%$17,606 +5%
    2024$1,291 +5%$16,768 +5%
    2023$1,229 +5%$15,969 +5%
    2022$1,171 $15,209
    2021$1,171 +18.9%$15,209 +10.3%
    2020$985 +2.4%$13,795 +3%
    2019$962 +6.7%$13,393 +6.1%
    2017$902 +3.3%$12,624 +3%
    2016$873 +3.1%$12,257 +3%
    2015$847 -0.5%$11,900
    2014$852 +1.5%$11,900
    2013$839 $11,900
    2012$839 +312.9%$11,900 +350.8%
    2011$203 $2,640
    2010-- --

    Find assessor info on the county website

    Neighborhood: 74462

    Nearby schools

    GreatSchools rating
    Schools provided by the listing agent
    • Elementary: Stigler
    • High: Stigler
    • District: Stigler - Sch Dist (37)

    Source: MLS Technology, Inc.. This data may not be complete. We recommend contacting the local school district to confirm school assignments for this home.

    Get pre-qualified for a loan
    At Zillow Home Loans, we can pre-qualify you in as little as 5 minutes with no impact to your credit score.

    An equal housing lender. NMLS #10287.