Like NEW!! Stylish & Spacious Home in Desirable West Knoxville!
Fabulous Beals Creek location - this beautifully maintained 4-bedroom, 2.5-bath home in a sought-after West Knoxville neighborhood, offering a perfect blend of comfort, style, and convenience. From the covered entry, step into a bright foyer where hardwood floors begin and flow throughout the entire main level. To the left, a formal dining room features a tray ceiling and elegant trim work.
The kitchen is both stylish and functional with granite countertops, dark mahogany cabinetry, stainless steel appliances, a center island, tile backsplash, and a large pantry. An additional closet under the stairs provides extra storage. The kitchen opens to a spacious living room with a cozy gas fireplace and access to a covered back patio—ideal for outdoor entertaining. The fenced backyard (black metal fencing belongs to the seller) slopes gently and includes catch basins for drainage.
The entire interior has been freshly painted, and the exterior stain is new, giving the home a crisp, updated look. The yard is beautifully landscaped, adding curb appeal and a peaceful outdoor setting.
Off the foyer, you'll find a half bath, coat closet, and entry to the two-car garage. Hardwood stairs lead to the upper level, where you'll find three bedrooms and a large bonus room (or 4th bedroom), all with carpet. The full hall bath includes double vanities and tile flooring. The oversized primary suite features a huge walk-in closet and a tiled en-suite with double vanities and a glass/tile shower. A tiled laundry room with cabinetry and a spacious floored attic with pull-down stairs complete the upper level.
Additional highlights include crown molding on the main floor and in the primary suite, an irrigation system, and a stone/vinyl exterior.
This move-in ready home in West Knoxville is just minutes from top schools, shopping, dining, and everything Knoxville has to offer!
Sold for $598,500
$598,500
1214 Peake Ln, Knoxville, TN 37922
4beds
2,768sqft
Single Family Residence
Built in 2017
7,840 Square Feet Lot
$603,600 Zestimate®
$216/sqft
$3,323 Estimated rent
Home value
$603,600
$567,000 - $646,000
$3,323/mo
Zestimate® history
Owner options
List your home for rent
$3,323/mo
Rent Zestimate®
Find your next renter with Zillow Rental Manager. Plus, with online applications, you can quickly screen prospective tenants – for free.
$3,323/mo
Rent Zestimate®
Refinance and save
$3,701/mo
Est. payment
Refinancing to a lower rate could help reduce your monthly payments and save thousands over the life of the loan.
$3,701/mo
Est. payment
Explore your selling options
Work with a Zillow partner agent
Leverage their expertise and Zillow's premium Showcase listings to get your home seen by more buyers.
Get startedList with your own agent
Get your home in front of millions of buyers by listing it on Zillow.
Learn how to do itSell it yourself
Take full control of how buyers see your home on Zillow by listing For Sale by Owner (FSBO).
List your homeWhat's special
Zillow last checked:
Listing updated:
Listed by:
Martha Riordan 865-556-1025,
MR10 Realty,
Michael Riordan 865-737-4567,
MR10 Realty
Bought with:
Jess Shepherd, 328854
Keller Williams Realty
Source: East Tennessee Realtors,MLS#: 1304176
Facts & features
Interior
Bedrooms & bathrooms
- Bedrooms: 4
- Bathrooms: 3
- Full bathrooms: 2
- 1/2 bathrooms: 1
Heating
- Central, Natural Gas, Electric
Cooling
- Central Air
Appliances
- Included: Dishwasher, Disposal, Range, Refrigerator, Self Cleaning Oven
Features
- Kitchen Island, Pantry, Eat-in Kitchen
- Flooring: Carpet, Hardwood, Tile
- Windows: Windows - Vinyl, Insulated Windows
- Basement: Slab
- Number of fireplaces: 1
- Fireplace features: Gas, Gas Log
Interior area
- Total structure area: 2,768
- Total interior livable area: 2,768 sqft
Property
Parking
- Total spaces: 2
- Parking features: Garage Door Opener, Attached, Main Level
- Attached garage spaces: 2
Features
- Exterior features: Irrigation System, Prof Landscaped
Lot
- Size: 7,840 Square Feet
- Dimensions: 133 x 58 x 139 x 60
- Features: Irregular Lot
Details
- Parcel number: 144JC019
Construction
Type & style
- Home type: SingleFamily
- Architectural style: Traditional
- Property subtype: Single Family Residence
Materials
- Stone, Vinyl Siding, Shingle Siding, Frame
Condition
- Year built: 2017
Utilities & green energy
- Sewer: Public Sewer
- Water: Public
Community & HOA
Community
- Features: Sidewalks
- Security: Smoke Detector(s)
- Subdivision: Beals Creek
HOA
- Has HOA: Yes
- Services included: Insurance
- HOA fee: $250 annually
Location
- Region: Knoxville
Financial & listing details
- Price per square foot: $216/sqft
- Tax assessed value: $489,200
- Annual tax amount: $1,901
- Date on market: 6/12/2025
Price history
| Date | Event | Price |
|---|---|---|
| 7/18/2025 | Sold | $598,500-1.9%$216/sqft |
Source:  East Tennessee Realtors #1304176 Report a problem East Tennessee Realtors #1304176 Report a problem | ||
| 6/23/2025 | Pending sale | $610,000$220/sqft |
Source: East Tennessee Realtors #1304176 Report a problem | ||
| 6/12/2025 | Listed for sale | $610,000+86.2%$220/sqft |
Source: East Tennessee Realtors #1304176 Report a problem | ||
| 4/10/2021 | Listing removed | -- |
Source: Realty Executives Broker of Record Report a problem | ||
| 4/6/2021 | Pending sale | $327,600$118/sqft |
Source: Realty Executives Broker of Record #1004085 Report a problem | ||
| 4/5/2021 | Listing removed | -- |
Source: East Tennessee Realtors #1004085 Report a problem | ||
| 11/15/2019 | Pending sale | $327,600-1.3%$118/sqft |
Source: East Tennessee Realtors #1004085 Report a problem | ||
| 10/3/2017 | Sold | $331,924-51.7%$120/sqft |
Source: East Tennessee Realtors #1014406 Report a problem | ||
| 3/23/2017 | Sold | $686,621$248/sqft |
Source: Public Record Report a problem | ||
Public tax history
| Year | Property taxes | Tax assessment |
|---|---|---|
| 2025 | $1,901 | $122,300 |
| 2024 | $1,901 | $122,300 |
| 2023 | $1,901 | $122,300 |
| 2022 | $1,901 +9.1% | $122,300 +48.8% |
| 2021 | $1,743 | $82,200 -75% |
| 2020 | $1,743 | $328,800 |
| 2019 | $1,743 | $328,800 +927.5% |
| 2018 | $1,743 | $32,000 +300% |
| 2017 | $1,743 | $8,000 |
| 2016 | -- | -- |
Find assessor info on the county website
Neighborhood: 37922
Nearby homes
- $525,0004 bd3 ba2.6k sqft9413 Aries Ln, Knoxville, TN 37922Sold

- $585,0003 bd3 ba2.6k sqft1213 Peake Ln, Knoxville, TN 37922Sold
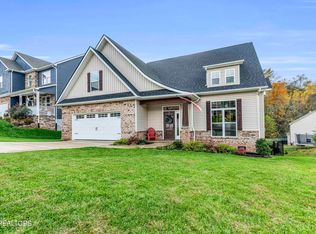
- $574,6003 bd3 ba2.4k sqft1225 Peake Ln LOT 38, Knoxville, TN 37922Off Market
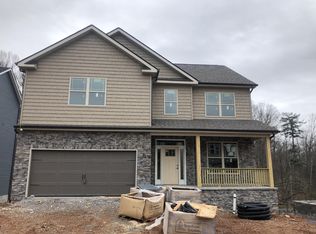
- $630,5004 bd4 ba2.5k sqft1229 Peake Ln LOT 37, Knoxville, TN 37922Off Market
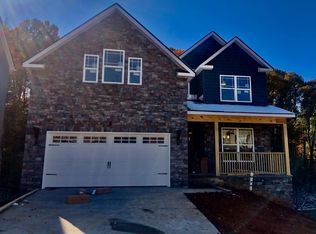
- $574,6003 bd3 ba2.4k sqft1233 Peake Ln LOT 36, Knoxville, TN 37922Off Market
- $624,5003 bd3 ba2.7k sqft1213 Peake Ln LOT 41, Knoxville, TN 37922Off Market
- $544,8003 bd3 ba2.4k sqft1217 Peake Ln LOT 40, Knoxville, TN 37922Off Market
- $553,7003 bd3 ba2.2k sqft1221 Peake Ln LOT 39, Knoxville, TN 37922Off Market
Nearby schools
GreatSchools rating
- 9/10A L Lotts Elementary SchoolGrades: PK-5Distance: 0.4 mi
- 9/10West Valley Middle SchoolGrades: 6-8Distance: 1.5 mi
- 9/10Bearden High SchoolGrades: 9-12Distance: 3.4 mi
Schools provided by the listing agent
- Elementary: A L Lotts
- Middle: West Valley
- High: Bearden
Source: East Tennessee Realtors. This data may not be complete. We recommend contacting the local school district to confirm school assignments for this home.
Get a cash offer in 3 minutes
Find out how much your home could sell for in as little as 3 minutes with a no-obligation cash offer.
Estimated market value
$603,600
Get a cash offer in 3 minutes
Find out how much your home could sell for in as little as 3 minutes with a no-obligation cash offer.
Estimated market value
$603,600
- Tennessee
- Knox County
- Knoxville
- 37922
- 1214 Peake Ln
Nearby cities
Nearby neighborhoods
Nearby zip codes
Other Knoxville Topics
