Skip main navigation
Closed
  • $569,000

    1225 Peake Ln Lot 38, Knoxville, TN 37922

    3beds
    2,400sqft
    Single Family Residence, Residential
    Built in 2019
    10,454 Square Feet Lot
    $569,000 Zestimate®
    $237/sqft
    $3,321 Estimated rent

    Home value

    $569,000

    $541,000 - $597,000

    $3,321/mo

    Zestimate® history
    Loading
    Loading...

    Owner options

    List your home for rent

    $3,321/mo

    Rent Zestimate®

    Find your next renter with Zillow Rental Manager. Plus, with online applications, you can quickly screen prospective tenants – for free.

    Learn more

    $3,321/mo

    Rent Zestimate®

    Refinance and save

    $3,557/mo

    Est. payment

    Refinancing to a lower rate could help reduce your monthly payments and save thousands over the life of the loan.

    See today's rates

    $3,557/mo

    Est. payment

    Explore your selling options

    Work with a Zillow partner agent

    Leverage their expertise and Zillow's premium Showcase listings to get your home seen by more buyers.

    Get started

    List with your own agent

    Get your home in front of millions of buyers by listing it on Zillow.

    Learn how to do it

    Sell it yourself

    Take full control of how buyers see your home on Zillow by listing For Sale by Owner (FSBO).

    List your home

    What's special

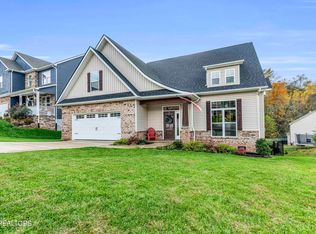
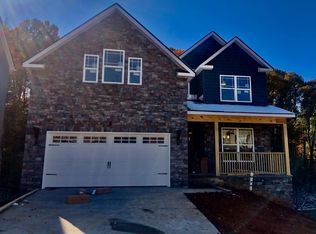
    Under Construction..same floor plan finished located on Lot 36, 1233 Peake Lane MLS #1078662, the Richmond, Craftsman Style Home featuring 3 or 4 Bedrooms....Open plan, Kitchen with Island, Granite countertops and Stainless Steel Appliances including a Gas Stove. overlooks Family room with Stone Surround Gas Fireplace, Formal Dining with Wainescoting and Trey ceiling. All Bedrooms and HUGE Bonus Room located on second level. Partially Finished Basement mirrors main level and includes roughed in plumbing for full 3rd Bathroom, window and door leading to deck. One of few homes left in this desirable community with easy access to I-140, 40, Maryville, Oak Ridge, Lakes, Shopping, Restaurants and more. Some selections can still be made by buyer, call for more details.

    This property is not currently displayed as for sale or rent on Zillow. This may be different from what's on other websites or public sources.

    Zillow last checked:

    Listing updated:

    Listed by:

    Heather Lowe 865-693-3232,

    Realty Executives Associates

    Bought with:

    Luke Kendziorski, 334428

    Realty Executives Associates

    Source: RealTracs MLS as distributed by MLS GRID,MLS#: 2848122MLS Logo

    Facts & features

    Interior

    Bedrooms & bathrooms
    • Bedrooms: 3
    • Bathrooms: 3
    • Full bathrooms: 2
    • 1/2 bathrooms: 1
    Other
    • Features: Breakfast Room
    • Level: Breakfast Room
    Heating
    • Central, Electric, Natural Gas
    Cooling
    • Central Air, Ceiling Fan(s)
    Appliances
    • Included: Gas Range, Dishwasher, Disposal, Microwave, Range
    • Laundry: Washer Hookup, Electric Dryer Hookup
    Features
    • Ceiling Fan(s)
    • Flooring: Carpet, Wood, Tile
    • Basement: Partial,Exterior Entry
    • Number of fireplaces: 1
    Interior area
    • Total structure area: 2,400
    • Total interior livable area: 2,400 sqft

    Property

    Parking
    • Total spaces: 2
    • Parking features: Garage Door Opener, Attached
    • Attached garage spaces: 2
    Features
    • Levels: Three Or More
    • Stories: 2
    • Patio & porch: Deck
    • Has view: Yes
    • View description: Mountain(s)
    Lot
    • Size: 10,454 Square Feet
    • Dimensions: 55.01 x 186.86 x IRR
    • Features: Rolling Slope
    • Topography: Rolling Slope
    Details
    • Parcel number: 144JC037
    • Special conditions: Standard

    Construction

    Type & style
    • Home type: SingleFamily
    • Architectural style: Other
    • Property subtype: Single Family Residence, Residential
    Materials
    • Frame, Stone, Vinyl Siding, Other
    Condition
    • New construction: Yes
    • Year built: 2019

    Utilities & green energy

    • Utilities for property: Electricity Available, Natural Gas Available

    Community & HOA

    Community
    • Security: Smoke Detector(s)
    • Subdivision: Beals Creek
    HOA
    • Has HOA: Yes
    • Amenities included: Sidewalks
    • HOA fee: $300 annually
    Location
    • Region: Knoxville

    Financial & listing details

    • Price per square foot: $237/sqft
    • Date on market: 5/20/2020
    • Electric utility on property: Yes

    Price history

    DateEventPrice
    6/19/2020Sold$353,500$147/sqft
    Source: RealTracs MLS as distributed by MLS GRID #2848122 Report a problem

    Public tax history

    Tax history is unavailable.

    Neighborhood: 37922

    Nearby schools

    GreatSchools rating
    Schools provided by the listing agent
    • Elementary: A L Lotts Elementary
    • Middle: West Valley Middle School
    • High: Bearden High School

    Source: RealTracs MLS as distributed by MLS GRID. This data may not be complete. We recommend contacting the local school district to confirm school assignments for this home.

    Get a cash offer in 3 minutes
    Find out how much your home could sell for in as little as 3 minutes with a no-obligation cash offer.
    Estimated market value
    $569,000
    Get a cash offer in 3 minutes
    Find out how much your home could sell for in as little as 3 minutes with a no-obligation cash offer.
    Estimated market value
    $569,000