Welcome to this SPACIOUS first-floor condo featuring two large bedrooms and two generously-sized bathrooms. This move-in ready home boasts fresh, maintenance-free living with repainted walls, refinished drywall and all doors and windows professionally finished. Located in a pristine area, this condo offers convenient access to a community pool and clubhouse, as these amenities are a part of the HOA.
Closed
$207,500
1214 Primrose Ln, Schererville, IN 46375
2beds
1,367sqft
Condominium
Built in 2002
-- sqft lot
$216,400 Zestimate®
$152/sqft
$2,007 Estimated rent
Home value
$216,400
$195,000 - $240,000
$2,007/mo
Zestimate® history
Owner options
List your home for rent
$2,007/mo
Rent Zestimate®
Find your next renter with Zillow Rental Manager. Plus, with online applications, you can quickly screen prospective tenants – for free.
$2,007/mo
Rent Zestimate®
Refinance and save
$1,607/mo
Est. payment
Refinancing to a lower rate could help reduce your monthly payments and save thousands over the life of the loan.
$1,607/mo
Est. payment
Explore your selling options
Work with a Zillow partner agent
Leverage their expertise and Zillow's premium Showcase listings to get your home seen by more buyers.
Get startedList with your own agent
Get your home in front of millions of buyers by listing it on Zillow.
Learn how to do itSell it yourself
Take full control of how buyers see your home on Zillow by listing For Sale by Owner (FSBO).
List your homeWhat's special
Refinished drywallFresh maintenance-free livingSpacious first-floor condoRepainted wallsMove-in readyTwo large bedroomsTwo generously-sized bathrooms
Zillow last checked:
Listing updated:
Listed by:
Jeremy Barzycki,
Ellsbury Group 219-200-5133,
Joshua VanDyke,
Ellsbury Group
Bought with:
Sandra Taylor Hillegonds, RB22000669
@properties/Christie's Intl RE
Myra Mitchell, RB14039565
@properties/Christie's Intl RE
Source: NIRA as distributed by MLS GRID,MLS#: 813941
Facts & features
Interior
Bedrooms & bathrooms
- Bedrooms: 2
- Bathrooms: 2
- Full bathrooms: 1
- 3/4 bathrooms: 1
Rooms
- Room types: Bedroom 2, Primary Bedroom, Living Room, Kitchen
Primary bedroom
- Area: 210
- Dimensions: 15.0 x 14.0
Bedroom 2
- Area: 110
- Dimensions: 11.0 x 10.0
Kitchen
- Area: 208
- Dimensions: 16.0 x 13.0
Living room
- Area: 396
- Dimensions: 22.0 x 18.0
Heating
- Has Heating (Unspecified Type)
Appliances
- Included: Dishwasher, Washer, Refrigerator, Microwave, Dryer
- Laundry: Main Level
Features
- Primary Downstairs
- Has basement: No
- Has fireplace: No
Interior area
- Total structure area: 1,367
- Total interior livable area: 1,367 sqft
- Finished area above ground: 1,367
Property
Parking
- Total spaces: 1
- Parking features: Detached
- Garage spaces: 1
Features
- Levels: One
- Exterior features: None
- Has view: Yes
- View description: Neighborhood
Lot
- Size: 18.21 Acres
- Features: Landscaped, Sprinklers In Front, Sprinklers In Rear, Paved
Details
- Parcel number: 451108402026000036
Construction
Type & style
- Home type: Condo
- Property subtype: Condominium
- Attached to another structure: Yes
Condition
- New construction: No
- Year built: 2002
Utilities & green energy
- Sewer: Public Sewer
- Water: Public
Community & HOA
Community
- Subdivision: Auburn Meadow Terrace Homes
HOA
- Has HOA: Yes
- Amenities included: Maintenance, Snow Removal
- Services included: Maintenance Grounds, Snow Removal
- HOA fee: $215 monthly
- HOA name: Carolin Kenneally
- HOA phone: 219-865-2104
Location
- Region: Schererville
Financial & listing details
- Price per square foot: $152/sqft
- Tax assessed value: $219,700
- Annual tax amount: $1,584
- Date on market: 12/12/2024
- Listing agreement: Exclusive Right To Sell
- Listing terms: Cash,VA Loan,FHA,Conventional
Price history
| Date | Event | Price |
|---|---|---|
| 3/7/2025 | Sold | $207,500-1.1%$152/sqft |
Source:  NIRA as distributed by MLS GRID #813941 Report a problem NIRA as distributed by MLS GRID #813941 Report a problem | ||
| 2/6/2025 | Pending sale | $209,900$154/sqft |
Source: NIRA as distributed by MLS GRID #813941 Report a problem | ||
| 2/6/2025 | Listing removed | $209,900$154/sqft |
Source: NIRA as distributed by MLS GRID #813941 Report a problem | ||
| 1/8/2025 | Price change | $209,900-2.4%$154/sqft |
Source: NIRA as distributed by MLS GRID #813941 Report a problem | ||
| 12/20/2024 | Price change | $215,000-2.3%$157/sqft |
Source: NIRA as distributed by MLS GRID #813941 Report a problem | ||
| 12/12/2024 | Listed for sale | $220,000+2.4%$161/sqft |
Source: NIRA as distributed by MLS GRID #813941 Report a problem | ||
| 10/8/2024 | Listing removed | $214,900-1.6%$157/sqft |
Source: NIRA as distributed by MLS GRID #808459 Report a problem | ||
| 8/23/2024 | Price change | $218,500-2.8%$160/sqft |
Source: NIRA as distributed by MLS GRID #808459 Report a problem | ||
| 8/13/2024 | Listed for sale | $224,900+2.3%$165/sqft |
Source: NIRA as distributed by MLS GRID #808459 Report a problem | ||
| 8/13/2024 | Listing removed | -- |
Source: NIRA as distributed by MLS GRID #803822 Report a problem | ||
| 7/15/2024 | Price change | $219,900-2.2%$161/sqft |
Source: NIRA as distributed by MLS GRID #803822 Report a problem | ||
| 6/10/2024 | Price change | $224,900-2.2%$165/sqft |
Source: NIRA as distributed by MLS GRID #803822 Report a problem | ||
| 5/17/2024 | Listed for sale | $229,900+6.9%$168/sqft |
Source: NIRA as distributed by MLS GRID #803822 Report a problem | ||
| 8/31/2023 | Sold | $215,000-4.4%$157/sqft |
Source: NIRA as distributed by MLS GRID #531953 Report a problem | ||
| 7/28/2023 | Contingent | $225,000$165/sqft |
Source: NIRA as distributed by MLS GRID #531953 Report a problem | ||
| 6/14/2023 | Listed for sale | $225,000+18.4%$165/sqft |
Source: NIRA as distributed by MLS GRID #531953 Report a problem | ||
| 8/4/2021 | Sold | $190,000$139/sqft |
Source: Public Record Report a problem | ||
Public tax history
| Year | Property taxes | Tax assessment |
|---|---|---|
| 2025 | $1,632 +3% | $219,700 +8.1% |
| 2024 | $1,584 +5.1% | $203,300 +2.5% |
| 2023 | $1,508 +16.2% | $198,300 +13.1% |
| 2022 | $1,297 -53.4% | $175,400 +13.4% |
| 2021 | $2,782 -0.5% | $154,700 +3.8% |
| 2020 | $2,797 +3.3% | $149,000 +7.6% |
| 2019 | $2,709 +11.9% | $138,500 +6.4% |
| 2018 | $2,420 +8.4% | $130,200 +6% |
| 2017 | $2,232 | $122,800 +4% |
| 2016 | $2,232 -4% | $118,100 -4.8% |
| 2014 | $2,325 -7.5% | $124,000 -4.9% |
| 2013 | $2,515 -10.5% | $130,400 -1% |
| 2012 | $2,811 -2% | $131,700 -12.1% |
| 2010 | $2,868 | $149,800 +8.5% |
| 2007 | -- | $138,100 +18.2% |
| 2006 | -- | $116,800 |
Find assessor info on the county website
Neighborhood: 46375
Nearby homes
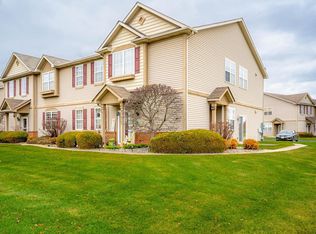
- $222,5002 bd2 ba1.5k sqft1100 Poppyfield Pl #1R, Schererville, IN 46375Sold
- $220,0002 bd2 ba1.5k sqft1145 Auburn Meadow Ln #1R, Schererville, IN 46375Sold

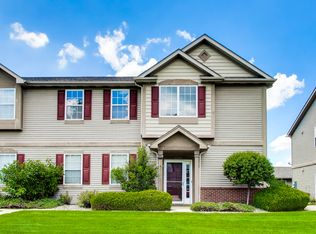
- $239,9002 bd2 ba1.5k sqft1234 Primrose Ln #2R, Schererville, IN 46375Pending
- $226,4002 bd2 ba1.5k sqft1073 Poppyfield Pl #2L, Schererville, IN 46375Off Market
- $229,5002 bd2 ba1.3k sqft1108 Crimson Clover Way, Schererville, IN 46375Off Market
- $234,8002 bd2 ba1.5k sqft1104 Poppyfield Pl, Schererville, IN 46375Off Market
- $215,300-- bd-- ba6.3k sqft1168 Poppyfield Pl, Schererville, IN 46375Off Market
- $222,300-- bd-- ba6.3k sqft1102 Auburn Meadow Ln, Schererville, IN 46375Off Market
- $214,2002 bd2 ba1.3k sqft1158 Crimson Clover Way #1L, Schererville, IN 46375Off Market
Nearby schools
GreatSchools rating
- 6/10Kahler Middle SchoolGrades: 5-8Distance: 1.9 mi
- 9/10Lake Central High SchoolGrades: 9-12Distance: 2.3 mi
- 8/10Protsman Elementary SchoolGrades: PK-4Distance: 2.1 mi
Schools provided by the listing agent
- High: Lake Central High School
Source: NIRA as distributed by MLS GRID. This data may not be complete. We recommend contacting the local school district to confirm school assignments for this home.
Get a cash offer in 3 minutes
Find out how much your home could sell for in as little as 3 minutes with a no-obligation cash offer.
Estimated market value
$216,400
Get a cash offer in 3 minutes
Find out how much your home could sell for in as little as 3 minutes with a no-obligation cash offer.
Estimated market value
$216,400
- Indiana
- Lake County
- Schererville
- 46375
- 1214 Primrose Ln
Nearby cities
Nearby zip codes
Other Schererville Topics
