Skip main navigation
Off market
  • $913,300

    1214 S Wabash Ct, Denver, CO 80247

    4beds
    4,817sqft
    SingleFamily
    Built in 2013
    6,359 Square Feet Lot
    $913,300 Zestimate®
    $190/sqft
    $5,238 Estimated rent

    Home value

    $913,300

    $868,000 - $959,000

    $5,238/mo

    Zestimate® history
    Loading
    Loading...

    Owner options

    List your home for rent

    $5,238/mo

    Rent Zestimate®

    Find your next renter with Zillow Rental Manager. Plus, with online applications, you can quickly screen prospective tenants – for free.

    Learn more

    $5,238/mo

    Rent Zestimate®

    Refinance and save

    $5,382/mo

    Est. payment

    Refinancing to a lower rate could help reduce your monthly payments and save thousands over the life of the loan.

    See today's rates

    $5,382/mo

    Est. payment

    Explore your selling options

    Work with a Zillow partner agent

    Leverage their expertise and Zillow's premium Showcase listings to get your home seen by more buyers.

    Get started

    List with your own agent

    Get your home in front of millions of buyers by listing it on Zillow.

    Learn how to do it

    Sell it yourself

    Take full control of how buyers see your home on Zillow by listing For Sale by Owner (FSBO).

    List your home

    What's special

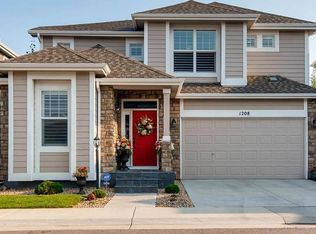
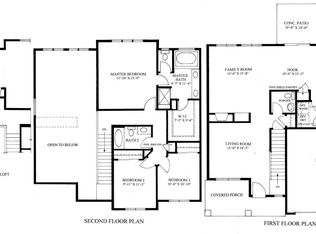
    This Gated Community, CC Schools, Denver home has it all! Walking in the home you'll immediately feel the open floor plan featuring two 180 degree staircases. The main level flooring is wood-look tile which is heated in the kitchen and hall areas! The gourmet kitchen is a chef's dream: 36" dual fuel JennAir Range, counter-depth fridge, Zephry hood, and a kitchenaid oven/micro combo and dishwasher. The MASSIVE, eat-in island top is a beautiful, one-of-a-kind granite slab with a 6cm built up edge, held up by navy blue cabinetry complete with roll out shelving. Connecting the kitchen to the formal dining room is a butlerway with glass cabinet uppers, under-counter wine fridge, and a huge walk-in pantry. The Kitchen has an imported marble back-splash and features soft close drawers, a touch2-O faucet, under-cabinet lighting and much more. The Breakfast nook shows off a huge, custom built-in bench and connects to the outdoor space which features a GIANT custom deck with redwood accents, gas line for a firepit and/or BBQ, wired speakers, outdoor LED lighting, professional landscaping, and a hot-tub-ready pad off to the side. The huge Master suite features a double-door entry, a true soffit with LED lighting and double-crown molding, his/hers reading lights, and connects to the 5 piece master bathroom. Covered in imported sandstone tile, the master bath is breathtaking, featuring a MASSIVE poured pan shower with full height frameless glass and tiled ceiling, travertine slabs, drop in soaking tub, separate make-up desk and heated floors. The huge master closet comes with a full adjustable closet system. Not to be forgotten is the over-sized 3 car garage, the large mudroom with a built in dog kennel, great room with built in entertainment center, office with built-ins and a see-thru fireplace, and of course the ULTIMATE basement with a billiards room, poker room and theater room! With too many features to list you must see this home before it's too late!

    This property is off market, which means it's not currently listed for sale or rent on Zillow. This may be different from what's available on other websites or public sources.
    Facts & features

    Interior

    Bedrooms & bathrooms
    • Bedrooms: 4
    • Bathrooms: 5
    • Full bathrooms: 3
    • 3/4 bathrooms: 1
    • 1/2 bathrooms: 1
    Heating
    • Forced air
    Cooling
    • Central
    Appliances
    • Included: Dishwasher, Dryer, Garbage disposal, Microwave, Refrigerator, Washer
    • Laundry: Sink
    Features
    • Ceiling Fan(s), Kitchen Island, Pantry, Sound System, Walk-In Closet(s), Granite Counters, Breakfast Nook, Eat-in Kitchen, Built-in Features, Smart Thermostat, Entrance Foyer, Wired for Data, Open Floorplan, Jack & Jill Bath, Quartz Counters, Master Suite, Five Piece Bath, Smoke Free
    • Flooring: Tile, Carpet
    • Windows: Double Pane Windows, Window Coverings
    • Basement: Finished
    • Has fireplace: Yes
    • Fireplace features: Gas, Great Room, Other
    Interior area
    • Total interior livable area: 4,817 sqft
    • Finished area below ground: 937.00

    Property

    Parking
    • Total spaces: 3
    • Parking features: Garage - Attached
    Features
    • Patio & porch: Deck, Front Porch
    • Exterior features: Wood
    • Has spa: Yes
    • Spa features: Private, Spa/Hot Tub
    • Fencing: Full
    Lot
    • Size: 6,359 Square Feet
    Details
    • Parcel number: 197321138024
    • Zoning description: AMU
    • Other equipment: Gas Valve

    Construction

    Type & style
    • Home type: SingleFamily
    Materials
    • Wood
    • Roof: Composition
    Condition
    • Year built: 2013

    Utilities & green energy

    • Sewer: Public Sewer
    • Water: Public
    Green energy
    • Water conservation: Smart Irrigation

    Community & HOA

    Community
    • Security: Smoke Detector(s), Carbon Monoxide Detector(s), Radon Mitigation System, Video Doorbell
    HOA
    • Has HOA: Yes
    • Amenities included: Gated, Playground, Park
    • Services included: Snow Removal, Trash, Maintenance Grounds, Recycling
    • HOA fee: $85 monthly
    Location
    • Region: Denver

    Financial & listing details

    • Price per square foot: $190/sqft
    • Tax assessed value: $980,400
    • Annual tax amount: $8,961
    • Road surface type: Paved

    Price history

    DateEventPrice
    9/25/2020Sold$701,000-3.3%$146/sqft
    Source: Public Record Report a problem
    8/27/2020Pending sale$724,990$151/sqft
    Source: Asio Llc #5067480 Report a problem
    8/14/2020Listed for sale$724,990$151/sqft
    Source: Asio Llc #5067480 Report a problem

    Public tax history

    YearProperty taxesTax assessment
    2025$8,961 +3.8%$61,275 +5.3%
    2024$8,635 +24.4%$58,183 -6.9%
    2023$6,941 -1.4%$62,468 +29%
    2022$7,043 $48,428 -2.8%
    2021-- $49,821 +3.1%
    2020$6,877 +4.4%$48,320
    2019$6,589 $48,320 +9.1%
    2018$6,589 +0.9%$44,294
    2017$6,530 $44,294 -8.5%
    2016-- $48,397
    2015-- $48,397 +26.5%
    2014$6,943 +23.5%$38,248 +244.9%
    2013$5,623 $11,090 +171.1%
    2012-- $4,090
    2011-- $4,090
    Find assessor info on the county website

    Neighborhood: 80247

    Nearby schools

    GreatSchools rating
    Schools provided by the listing agent
    • Elementary: Village East
    • Middle: Prairie
    • High: Overland
    • District: Cherry Creek 5

    Source: The MLS. This data may not be complete. We recommend contacting the local school district to confirm school assignments for this home.

    Get a cash offer in 3 minutes
    Find out how much your home could sell for in as little as 3 minutes with a no-obligation cash offer.
    Estimated market value
    $913,300
    Get a cash offer in 3 minutes
    Find out how much your home could sell for in as little as 3 minutes with a no-obligation cash offer.
    Estimated market value
    $913,300