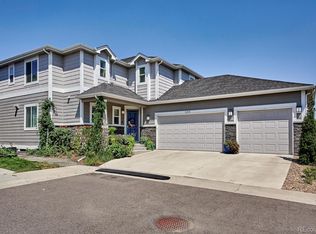
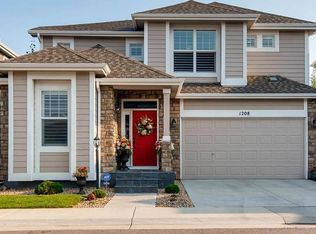
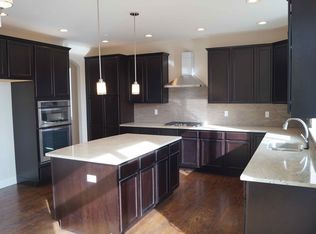
This Paris plan is a charming 2-story, 3-bedroom, 2 1/2 bath home with 2,189 square feet. Enter from a covered front porch into the formal dining room. The family room features a gas fireplace and equipment shelving for audio and TV components, along with 5.1 surround sound prewire. The wonderful large kitchen includes a pantry, island, slab granite countertops, and stainless steel Whirlpool appliances. Attractive hardwood floors span the kitchen and nook. The laundry room is located on the main level for your convenience. Upstairs, the spacious master suite includes a luxurious 5-piece master bath and large walk-in closet. A roomy loft overlooks the dining room. Two secondary bedrooms and a secondary bathroom complete the upper level. The full unfinished basement adds 885 square feet. And to protect your health, we will have the furnace and ductwork professional cleaned post-construction. Professional landscaping front and back includes two trees, shrubs, sod, rock, weed barrier, sprinkler system, and a path to the backyard for easy access. A concrete patio is also standard with all our homes!
This property is not currently displayed as for sale or rent on Zillow. This may be different from what's on other websites or public sources.