NEW CONSTRUCTION
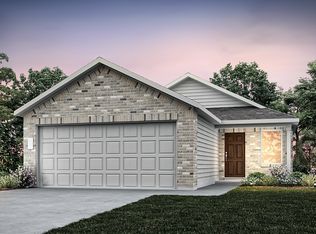
Welcome to Ashford Crossing by Centex in Princeton, where your dream home awaits! Introducing the one story Llano plan, a stunning blend of elegance and comfort. This 3-bedroom, 2-bathroom 1,204sft home is thoughtfully designed with every detail in mind. Imagine retreating to your oversized owner’s suite. The upgraded secondary bedrooms and premium finishes in the bathrooms add a touch of luxury. Perfect for active families, this neighborhood provides a warm, close-knit atmosphere. Don’t miss the opportunity to make this exquisite home yours— Available for move-in NOW!
Pending
Price cut: $290 (8/7)
$234,990
1214 Tramore Way, Princeton, TX 75407
3beds
1,204sqft
Single Family Residence
Built in 2026
4,791 Square Feet Lot
$231,400 Zestimate®
$195/sqft
$102/mo HOA
What's special
Upgraded secondary bedrooms
- 121 days
- 13
- 0
Zillow last checked:
Listing updated:
Listed by:
Bill Roberds 0237220,
William Roberds 972-694-0856
Source: NTREIS,MLS#: 21305278
Facts & features
Interior
Bedrooms & bathrooms
- Bedrooms: 3
- Bathrooms: 2
- Full bathrooms: 2
Primary bedroom
- Features: Dual Sinks, Linen Closet, Walk-In Closet(s)
- Level: First
- Dimensions: 14 x 13
Bedroom
- Features: Walk-In Closet(s)
- Level: First
- Dimensions: 10 x 10
Bedroom
- Features: Walk-In Closet(s)
- Level: First
- Dimensions: 11 x 10
Dining room
- Level: First
- Dimensions: 7 x 8
Living room
- Level: First
- Dimensions: 15 x 16
Appliances
- Included: Dishwasher, Electric Range, Electric Water Heater, Disposal
Features
- Smart Home, Cable TV
- Flooring: Carpet, Luxury Vinyl Plank
- Has basement: No
- Has fireplace: No
Interior area
- Total interior livable area: 1,204 sqft
Video & virtual tour
Property
Parking
- Total spaces: 2
- Parking features: Covered
- Attached garage spaces: 2
Features
- Levels: One
- Stories: 1
- Pool features: None
Lot
- Size: 4,791 Square Feet
Details
- Parcel number: 2908365
Construction
Type & style
- Home type: SingleFamily
- Architectural style: Detached
- Property subtype: Single Family Residence
Materials
- Foundation: Slab
- Roof: Composition
Condition
- New Construction
- Year built: 2026
Utilities & green energy
- Utilities for property: Municipal Utilities, Sewer Available, Water Available, Cable Available
Community & HOA
Community
- Security: Carbon Monoxide Detector(s)
- Subdivision: Ashford Crossing
HOA
- Has HOA: Yes
- Services included: All Facilities, Association Management
- HOA fee: $305 quarterly
- HOA name: Cma Management
- HOA phone: 000-000-0000
Location
- Region: Princeton
Financial & listing details
- Price per square foot: $195/sqft
- Tax assessed value: $50,400
- Annual tax amount: $725
- Date on market: 6/17/2026
- Cumulative days on market: 122 days
Estimated market value
$231,400
$220,000 - $243,000
$1,752/mo
Price history
| Date | Event | Price |
|---|---|---|
| 8/31/2026 | Pending sale | $234,990$195/sqft |
Source: NTREIS #21305278 Report a problem | ||
| 8/7/2026 | Price change | $234,990-0.1%$195/sqft |
Source:  Centex Report a problem Centex Report a problem | ||
| 8/1/2026 | Price change | $235,280+0.1%$195/sqft |
Source: Centex Report a problem | ||
| 7/14/2026 | Price change | $234,990-1%$195/sqft |
Source: NTREIS #21305278 Report a problem | ||
| 6/17/2026 | Listed for sale | $237,290+1%$197/sqft |
Source: NTREIS #21305278 Report a problem | ||
| 4/1/2026 | Listing removed | $234,990$195/sqft |
Source: Centex Report a problem | ||
| 3/30/2026 | Listed for sale | $234,990$195/sqft |
Source: Centex Report a problem | ||
Public tax history
| Year | Property taxes | Tax assessment |
|---|---|---|
| 2025 | $725 -3.2% | $50,400 |
| 2024 | $749 | $50,400 |
Find assessor info on the county website
Monthly payment
Est. payment
Payment breakdown
Explore the cost of this home by adjusting the details. Changes won't be saved.Climate risks
Neighborhood: 75407
Nearby schools
Schools provided by the listing agent
- Elementary: Harper
- Middle: Mattei
- High: Lovelady,Princeton
- District: Princeton ISD
Source: NTREIS. This data may not be complete. We recommend contacting the local school district to confirm school assignments for this home.

Similar homes
- $237,9903 bd2 ba1.2k sqft2525 Cashel Cv, Princeton, TX 75407New Construction
 NTREIS
 - $261,9903 bd2 ba1.5k sqft1219 Bray Dr, Princeton, TX 75407New Construction
 NTREIS
 - $262,4903 bd2 ba1.5k sqft2524 Cashel Cv, Princeton, TX 75407New Construction
 NTREIS
 - $--3 bd3 ba1.5k sqft1218 Parker Dr, Princeton, TX 75407Auction
 Auction.com 2
