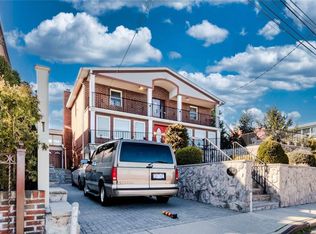
. A Rare Gem: Breathtaking Waterfront Home in Prestigious Beechhurst" This stunning waterfront property offers an exclusive view of the EAST RIVER/LITTLE BAY/ LONG ISLAND SOUND, a privilege enjoyed by only a few homeowners. The master bedroom opens onto a full-size front balcony, providing captivating water views, while the living and dining rooms boast soaring cathedral ceilings with decorative beams. The eat-in kitchen features a cozy breakfast nook with sliding doors that lead to a backyard deck, perfect for relaxing. A separate back entrance to the basement adds convenience, and the tastefully designed stone fireplace adds charm and elegance. Upstairs, you'll find three spacious bedrooms and two full bathrooms, all thoughtfully designed for comfort. The lower level includes a large family room, an additional bedroom, a full bathroom, and a 2-car garage. Enjoy scenic walks and jogs in the nearby park, making this home the perfect blend of luxury, tranquility, and convenience. Building dimensions 38.5 feet x 44 feet. Livable space 2945 Sqft per floor plan. All Information Is Deemed Reliable But Is Not Guaranteed. Buyer Is Advised To Verify The Accuracy Of All Information Independently., "selling as it is", Additional information: Interior Features:Guest Quarters,Separate Hotwater Heater:Y
Sold for $1,300,000
$1,300,000
12-14 Utopia Parkway, Whitestone, NY 11357
4beds
2,945sqft
Single Family Residence, Residential
Built in 1960
4,602 Square Feet Lot
$1,340,400 Zestimate®
$441/sqft
$5,079 Estimated rent
Home value
$1,340,400
$1.21M - $1.49M
$5,079/mo
Zestimate® history
Owner options
List your home for rent
$5,079/mo
Rent Zestimate®
Find your next renter with Zillow Rental Manager. Plus, with online applications, you can quickly screen prospective tenants – for free.
$5,079/mo
Rent Zestimate®
Refinance and save
$7,909/mo
Est. payment
Refinancing to a lower rate could help reduce your monthly payments and save thousands over the life of the loan.
$7,909/mo
Est. payment
Explore your selling options
Work with a Zillow partner agent
Leverage their expertise and Zillow's premium Showcase listings to get your home seen by more buyers.
Get startedList with your own agent
Get your home in front of millions of buyers by listing it on Zillow.
Learn how to do itSell it yourself
Take full control of how buyers see your home on Zillow by listing For Sale by Owner (FSBO).
List your homeWhat's special
Zillow last checked:
Listing updated:
Listed by:
Roger Liu 718-886-6800,
Century Homes Realty Group LLC 718-886-6800,
Hyun H. Kim CBR 917-568-1133,
Century Homes Realty Group LLC
Bought with:
Roger Liu, 10301219442
Century Homes Realty Group LLC
Hyun H. Kim CBR, 30KI0883024
Century Homes Realty Group LLC
Source: OneKey® MLS as distributed by MLS GRID,MLS#: L3584952
Facts & features
Interior
Bedrooms & bathrooms
- Bedrooms: 4
- Bathrooms: 3
- Full bathrooms: 3
Other
- Description: 2 CAR GARAGE. LR. BR. FULL BATH. LAUDRY. MECHANICAL.OSE.
- Level: First
Other
- Description: LR. DR. NOOK. KIT. 3 BED 2 FULL BATH. DECK.
- Level: Second
Heating
- Forced Air
Cooling
- Central Air
Appliances
- Included: Gas Water Heater
Features
- Cathedral Ceiling(s), Eat-in Kitchen, Formal Dining, First Floor Bedroom
- Flooring: Hardwood
- Attic: None
- Number of fireplaces: 2
Interior area
- Total structure area: 2,945
- Total interior livable area: 2,945 sqft
Property
Parking
- Parking features: Private, Attached, Driveway
- Has uncovered spaces: Yes
Features
- Levels: Two
- Patio & porch: Deck
- Fencing: Fenced
- Has view: Yes
- View description: Bridge(s), Panoramic, Skyline, Open, Water
- Has water view: Yes
- Water view: Water
- Waterfront features: Sound, Ocean Front
Lot
- Size: 4,602 Square Feet
- Dimensions: 52 x 93
- Features: Near Public Transit, Near School, Near Shops
Details
- Parcel number: 046100068
- Zoning: R2A
Construction
Type & style
- Home type: SingleFamily
- Architectural style: Ranch
- Property subtype: Single Family Residence, Residential
Materials
- Brick, Vinyl Siding
- Foundation: Slab
Condition
- Year built: 1960
Utilities & green energy
- Sewer: Public Sewer
- Water: Public
- Utilities for property: Trash Collection Public
Community & HOA
HOA
- Has HOA: No
- Amenities included: Park
Location
- Region: Whitestone
Financial & listing details
- Price per square foot: $441/sqft
- Tax assessed value: $1,734,000
- Annual tax amount: $13,466
- Date on market: 10/14/2024
- Cumulative days on market: 24 days
- Listing agreement: Exclusive Right To Sell
Price history
| Date | Event | Price |
|---|---|---|
| 7/24/2026 | Listing removed | $5,200$2/sqft |
Source: OneKey® MLS as distributed by MLS GRID #1025279 Report a problem | ||
| 7/13/2026 | Listed for rent | $5,200-1.9%$2/sqft |
Source: OneKey® MLS as distributed by MLS GRID #1025279 Report a problem | ||
| 5/31/2025 | Listing removed | $5,300$2/sqft |
Source: Zillow Rentals Report a problem | ||
| 4/15/2025 | Listed for rent | $5,300$2/sqft |
Source: Zillow Rentals Report a problem | ||
| 2/18/2025 | Sold | $1,300,000-2.1%$441/sqft |
Source:  OneKey® MLS as distributed by MLS GRID #L3584952 Report a problem OneKey® MLS as distributed by MLS GRID #L3584952 Report a problem | ||
| 11/7/2024 | Pending sale | $1,328,000$451/sqft |
Source: OneKey® MLS as distributed by MLS GRID #3584952 Report a problem | ||
| 10/14/2024 | Listed for sale | $1,328,000-1.6%$451/sqft |
Source: OneKey® MLS as distributed by MLS GRID #3584952 Report a problem | ||
| 10/6/2024 | Listing removed | $1,350,000$458/sqft |
Source: StreetEasy #1708582 Report a problem | ||
| 7/22/2024 | Price change | $1,350,000-9.9%$458/sqft |
Source: StreetEasy #1708582 Report a problem | ||
| 6/18/2024 | Price change | $1,499,000-6.3%$509/sqft |
Source: StreetEasy #1708582 Report a problem | ||
| 5/1/2024 | Price change | $1,599,000-3%$543/sqft |
Source: StreetEasy Report a problem | ||
| 4/3/2024 | Listed for sale | $1,649,000$560/sqft |
Source: StreetEasy Report a problem | ||
Public tax history
| Year | Property taxes | Tax assessment |
|---|---|---|
| 2025 | -- | $104,040 +19.8% |
| 2024 | -- | $86,820 -15.2% |
| 2023 | -- | $102,420 +20% |
| 2022 | -- | $85,320 -6.5% |
| 2021 | -- | $91,260 -9% |
| 2020 | $11,826 | $100,320 +13.8% |
| 2019 | $11,826 +2% | $88,140 +58.9% |
| 2018 | $11,600 +8.8% | $55,452 +6% |
| 2017 | $10,664 +10.5% | $52,314 +6% |
| 2016 | $9,650 | $49,353 +6% |
| 2015 | $9,650 +50.4% | $46,560 |
| 2014 | $6,417 | $46,560 |
| 2013 | -- | $46,560 -0.9% |
| 2012 | -- | $47,001 +0.3% |
| 2011 | -- | $46,854 +6% |
| 2010 | -- | $44,203 +6% |
| 2009 | -- | $41,702 +0.4% |
| 2008 | -- | $41,517 +6% |
| 2007 | -- | $39,168 +0.3% |
| 2006 | -- | $39,045 +6% |
| 2005 | -- | $36,836 +6% |
| 2004 | -- | $34,752 +0.4% |
| 2003 | -- | $34,598 +6% |
| 2002 | -- | $32,640 +0.3% |
| 2001 | -- | $32,538 +6% |
| 2000 | -- | $30,697 |
Find assessor info on the county website
Neighborhood: Whitestone
Nearby homes
- $885,368-- bd-- ba2.3k sqft1046 Utopia Pkwy, Whitestone, NY 11357Sold
- $1,575,600-- bd-- ba3.6k sqft1036 Utopia Pkwy, Whitestone, NY 11357Off Market
- $1,600,0006 bd6 ba4.1k sqft1032 Utopia Pkwy, Whitestone, NY 11357Sold
- $1,888,200-- bd-- ba4.5k sqft1024 Utopia Pkwy, Whitestone, NY 11357Off Market
- $1,364,300-- bd-- ba2.1k sqft16825 14th Ave, Whitestone, NY 11357Off Market
- $---- bd-- ba-- sqft16803 Cryders Ln, Whitestone, NY 11357Off Market
- $2,188,0004 bd3 ba5.3k sqft168-24 14th Ave, Beechhurst, NY 11357For Sale
- $1,510,200-- bd-- ba2.2k sqft1016 Utopia Pkwy, Whitestone, NY 11357Off Market
Nearby schools
GreatSchools rating
- 7/10Ps 193 Alfred J KennedyGrades: PK-5Distance: 0.8 mi
- 8/10Jhs 194 William CarrGrades: 6-8Distance: 0.8 mi
- 6/10World Journalism Preparatory: A College Board SchoolGrades: 6-12Distance: 1.8 mi
Schools provided by the listing agent
- Elementary: Ps 193 Alfred J Kennedy
- Middle: Jhs 194 William Carr
- High: Bayside High School
Source: OneKey® MLS as distributed by MLS GRID. This data may not be complete. We recommend contacting the local school district to confirm school assignments for this home.
- New York
- Queens County
- New York
- 11357
- Queens
- Whitestone
- 12-14 Utopia Parkway
Nearby cities
Nearby neighborhoods
Nearby zip codes
Other New York Topics
