Welcome to this stunning split-level home located in the sought-after Robinwood neighborhood, offering an exceptional blend of space, comfort, and luxury. This beautifully maintained residence features central air conditioning and heat, an irrigation sprinkler system, alarm and video camera security system, and an ideal layout for both everyday living and entertaining. The main level showcases a sun-filled living room with soaring cathedral ceilings, a formal dining room, and a spacious eat-in kitchen with direct access to the backyard oasis. The second floor features a luxurious primary suite complete with a private terrace overlooking the water and bridge, a walk-in closet, and an en suite bath, along with two additional bedrooms and a full hallway bathroom. The third floor offers an additional bedroom, an expansive storage area, and a beautiful bathroom enhanced by two skylights that fill the space with natural light. The lower level includes a cozy TV lounge room, perfect for relaxing or entertaining guests. The basement level offers incredible functionality with a boiler room, laundry room, recreation area, two storage rooms, and access to the oversized 3-car garage. Outside, enjoy a spacious fenced yard designed for entertaining and relaxation, featuring an underground pool and beautifully maintained grounds. This exceptional home combines elegance, comfort, and a prime location in one remarkable property.
Active
Price cut: $100K (7/17)
$2,188,000
168-24 14th Ave, Beechhurst, NY 11357
4beds
5,300sqft
Single Family Residence
Built in 1955
-- sqft lot
$2,193,900 Zestimate®
$413/sqft
$-- HOA
What's special
Underground poolWalk-in closetEn suite bathLuxurious primary suiteFormal dining roomSoaring cathedral ceilingsRecreation area
- 99 days
- 425
- 20
Zillow last checked:
Listing updated:
Listed by:
Keller Williams Realty Landmark 516-972-5242,
Antonella Villa
Source: StreetEasy,MLS#: S1830816
Facts & features
Interior
Bedrooms & bathrooms
- Bedrooms: 4
- Bathrooms: 3
- Full bathrooms: 2
- 1/2 bathrooms: 1
Cooling
- Central Air
Appliances
- Included: Dishwasher, Washer/Dryer
Features
- Flooring: Hardwood
- Has fireplace: No
Interior area
- Total structure area: 5,300
- Total interior livable area: 5,300 sqft
Property
Features
- Patio & porch: Other, Terrace
- Exterior features: Garden, Terrace
- Has view: Yes
- View description: Water
- Has water view: Yes
- Water view: Water
Details
- Parcel number: 046120066
- Special conditions: Resale
Construction
Type & style
- Home type: SingleFamily
- Property subtype: Single Family Residence
Condition
- Year built: 1955
Community & HOA
Community
- Subdivision: Beechhurst
Location
- Region: Beechhurst
Financial & listing details
- Price per square foot: $413/sqft
- Tax assessed value: $1,928,000
- Date on market: 5/29/2026
Estimated market value
$2,193,900
$2.08M - $2.30M
$5,246/mo
Price history
| Date | Event | Price |
|---|---|---|
| 7/17/2026 | Price change | $2,188,000-4.4%$413/sqft |
Source:  OneKey® MLS as distributed by MLS GRID #1004822 Report a problem OneKey® MLS as distributed by MLS GRID #1004822 Report a problem | ||
| 6/22/2026 | Price change | $2,288,000-4.2%$432/sqft |
Source: OneKey® MLS as distributed by MLS GRID #1004822 Report a problem | ||
| 6/7/2026 | Price change | $2,388,000-4%$451/sqft |
Source: OneKey® MLS as distributed by MLS GRID #1004822 Report a problem | ||
| 5/28/2026 | Listed for sale | $2,488,000$469/sqft |
Source: OneKey® MLS as distributed by MLS GRID #1004822 Report a problem | ||
Public tax history
| Year | Property taxes | Tax assessment |
|---|---|---|
| 2025 | -- | $115,680 +17.1% |
| 2024 | -- | $98,760 +10.4% |
| 2023 | -- | $89,460 +20% |
| 2022 | -- | $74,520 -6.5% |
| 2021 | -- | $79,680 -9% |
| 2020 | $10,958 | $87,600 -9.2% |
| 2019 | $10,958 +2% | $96,480 +87.8% |
| 2018 | $10,748 +8.8% | $51,379 +6% |
| 2017 | $9,881 +14.4% | $48,471 +6% |
| 2016 | $8,639 | $45,728 +6% |
| 2015 | $8,639 +28.4% | $43,140 |
| 2014 | $6,730 | $43,140 |
| 2013 | -- | $43,140 -15.2% |
| 2012 | -- | $50,899 +5.2% |
| 2011 | -- | $48,370 +1.5% |
| 2010 | -- | $47,657 +6% |
| 2009 | -- | $44,960 +6% |
| 2008 | -- | $42,416 |
Find assessor info on the county website
Monthly payment
Climate risks
Neighborhood: Whitestone

Similar homes
- $2,280,0004 bd4 ba4.7k sqft172-03 35th Ave #1, Flushing, NY 11358Active
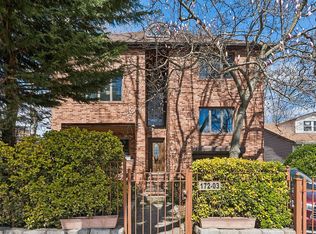 MLS ID #S1820922, Hak Bin Ahn, Listing by: Douglas Elliman. StreetEasy
 - $1,888,0004 bd4 ba2.8k sqft240 150th St, Whitestone, NY 11357Active
 MLS ID #S1842139, Shirley Chen, Listing by: Prime Realty. StreetEasy
 - $2,280,0004 bd4 ba4.7k sqft17203 35th Avenue, Flushing, NY 11358For Sale
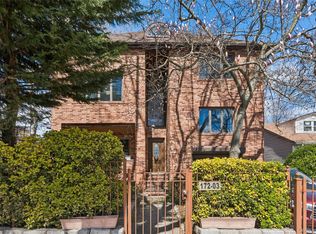
 MLS ID #978342, HakBin Ahn CBR GRI, Listing by: Douglas Elliman Real Estate. OneKey® MLS as distributed by MLS GRID
 - $1,195,0004 bd2 ba2.7k sqft157-59 19th Ave #2FAM, Whitestone, NY 11357Active
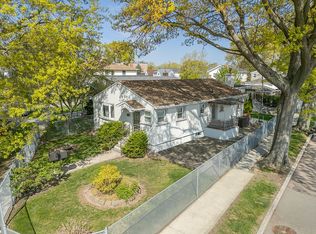 MLS ID #S1841122, Anthony Lo Verme, Listing by: Blue Brick Real Estate. StreetEasy
 - $1,950,0005 bd4 ba3.4k sqft200 Melbourne Road, Great Neck, NY 11021For SaleMLS ID #969046, Eunice Chen CBR, Listing by: Fultonex Realty LLC. OneKey® MLS as distributed by MLS GRID
- $1,788,0004 bd3 ba2.8k sqft14 Fairway Drive, Great Neck, NY 11020For SaleMLS ID #949173, William Tarantola, Listing by: Howard Hanna Coach. OneKey® MLS as distributed by MLS GRID
- $2,000,0005 bd5 ba3.9k sqft88-35 193rd Street, Hollis, NY 11423For SaleMLS ID #981638, Cynthia Cummings, Listing by: Signature Premier Properties. OneKey® MLS as distributed by MLS GRID
- $1,875,0006 bd5 ba2.9k sqft14615 27th Avenue, Flushing, NY 11354For SaleMLS ID #1013162, David Lau, Listing by: Stonegate Real Estate. OneKey® MLS as distributed by MLS GRID
- $1,588,0003 bd3 ba2.9k sqft3325 149th Place, Flushing, NY 11354For SaleMLS ID #1009860, Duan H. Zheng, Listing by: Canaan Realty International. OneKey® MLS as distributed by MLS GRID
- $1,535,0005 bd5 ba2.7k sqft69-29 166th Street, Fresh Meadows, NY 11365For SaleMLS ID #987434, Benjamin Y. Zanjirian, Listing by: Astor Brokerage Ltd. OneKey® MLS as distributed by MLS GRID
- $1,680,0004 bd4 ba3.3k sqft43-68 160th Street, Flushing, NY 11358For SaleMLS ID #1041640, Vera Y. Wu, Listing by: Winzone Realty Inc. OneKey® MLS as distributed by MLS GRID
- $1,650,0004 bd3 ba3.3k sqft86-34 Francis Lewis Boulevard, Holliswood, NY 11432For SaleMLS ID #969876, Olga Akilova, Listing by: P R O Links Realty Inc. OneKey® MLS as distributed by MLS GRID
- $1,860,0007 bd5 ba3.5k sqft21508 23rd Road, Bayside, NY 11360For SaleMLS ID #1013772, Anna Beigelman, Listing by: EXIT Realty Premier. OneKey® MLS as distributed by MLS GRID
