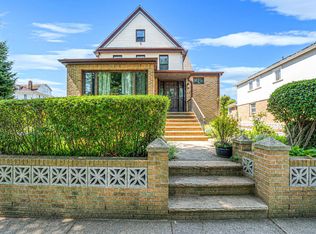
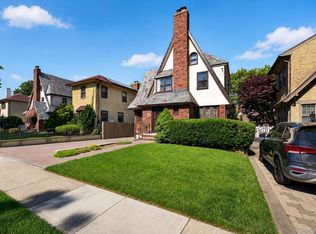
Don’t miss this detached single-family residence offering five bedrooms, a dedicated office/loft, two full bathrooms, and two half bathrooms across a generously proportioned multi-level layout. The interior includes a formal living room, dining room, eat-in kitchen, foyer entry, and a sitting room, providing well-defined living spaces throughout. The finished basement adds meaningful additional square footage suitable for a range of uses. The home features a ductless split-unit system for heating and cooling, a water filtration system, and a garbage disposal. A new roof has been installed, representing a notable recent improvement to the property. Set on a 6,000 square foot lot, the exterior features a large backyard with an inground pool and generous yard space for outdoor living and entertaining. A detached two-car garage and an extended private driveway provide substantial off-street parking, a feature that is relatively rare in the area. Close to major transportation, shopping, and dining, with easy access to the Bayside Long Island Rail Road station offering express service to Penn Station and Grand Central Terminal. The combination of interior space, outdoor amenities, and transit access makes this a distinctive offering in the Bayside residential market.
Active
$1,535,000
4019 218th St, Bayside, NY 11361
5beds
2,712sqft
Single Family Residence
Built in 1930
-- sqft lot
$1,505,700 Zestimate®
$566/sqft
$-- HOA
What's special
Garbage disposalNew roofFinished basementDetached two-car garageWater filtration systemExtended private drivewayFoyer entry
- 143 days
- 770
- 35
Zillow last checked:
Listing updated:
Listed by:
Keller Williams Realty Landmark 347-849-0475,
Maria Perez
Source: StreetEasy,MLS#: S1821372
Facts & features
Interior
Bedrooms & bathrooms
- Bedrooms: 5
- Bathrooms: 4
- Full bathrooms: 2
- 1/2 bathrooms: 2
Appliances
- Included: Dishwasher, Washer/Dryer
Features
- Flooring: Hardwood
- Has fireplace: Yes
Interior area
- Total structure area: 2,712
- Total interior livable area: 2,712 sqft
Property
Details
- Parcel number: 063120029
- Special conditions: Resale
Construction
Type & style
- Home type: SingleFamily
- Property subtype: Single Family Residence
Condition
- Year built: 1930
Community & HOA
Community
- Subdivision: Bayside
Location
- Region: Bayside
Financial & listing details
- Price per square foot: $566/sqft
- Tax assessed value: $1,586,000
- Annual tax amount: $11,460
- Date on market: 4/13/2026
Estimated market value
$1,505,700
$1.43M - $1.58M
$5,924/mo
Price history
| Date | Event | Price |
|---|---|---|
| 5/12/2026 | Price change | $1,535,000-2.5%$566/sqft |
Source:  OneKey® MLS as distributed by MLS GRID #982199 Report a problem OneKey® MLS as distributed by MLS GRID #982199 Report a problem | ||
| 4/13/2026 | Listed for sale | $1,575,000+63.6%$581/sqft |
Source: OneKey® MLS as distributed by MLS GRID #982199 Report a problem | ||
| 11/19/2017 | Listing removed | $2,300$1/sqft |
Source: Zillow Rental Manager Report a problem | ||
| 11/4/2017 | Listed for rent | $2,300$1/sqft |
Source: Zillow Rental Manager Report a problem | ||
| 7/11/2016 | Sold | $963,000-10.8%$355/sqft |
Source: OneKey® MLS as distributed by MLS GRID #L2836278 Report a problem | ||
| 4/2/2016 | Listing removed | $1,080,000$398/sqft |
Source: RE/MAX Universal Real Estate #2836278 Report a problem | ||
| 2/13/2016 | Price change | $1,080,000-0.9%$398/sqft |
Source: RE/MAX Universal Real Estate #2814746 Report a problem | ||
| 1/12/2016 | Price change | $1,090,000-5.2%$402/sqft |
Source: RE/MAX Universal Real Estate #2814746 Report a problem | ||
| 12/5/2015 | Listed for sale | $1,150,000+56.9%$424/sqft |
Source: RE/MAX Universal Real Estate #2814746 Report a problem | ||
| 6/4/2004 | Sold | $733,000+49.6%$270/sqft |
Source: Public Record Report a problem | ||
| 12/22/1999 | Sold | $490,000$181/sqft |
Source: Public Record Report a problem | ||
Public tax history
| Year | Property taxes | Tax assessment |
|---|---|---|
| 2025 | -- | $95,160 +3.2% |
| 2024 | -- | $92,220 -4% |
| 2023 | -- | $96,060 +20% |
| 2022 | -- | $80,040 +5.7% |
| 2021 | -- | $75,720 -2.7% |
| 2020 | $10,188 +1.8% | $77,820 +16.7% |
| 2019 | $10,011 +6.8% | $66,660 +48.8% |
| 2018 | $9,369 +8.7% | $44,788 +5.9% |
| 2017 | $8,619 +14.3% | $42,279 +5.4% |
| 2016 | $7,544 | $40,128 +0% |
| 2015 | $7,544 +64.3% | $40,108 +1.8% |
| 2014 | $4,591 | $39,412 +5.6% |
| 2013 | -- | $37,324 +5.9% |
| 2012 | -- | $35,233 +5.4% |
| 2011 | -- | $33,440 +0% |
| 2010 | -- | $33,424 +1.8% |
| 2009 | -- | $32,844 +5.6% |
| 2008 | -- | $31,104 |
Find assessor info on the county website
Monthly payment
Climate risks
Neighborhood: Bayside
Similar homes
- $1,535,0004 bd4 ba2.5k sqft252-15 82nd Avenue, Bellerose, NY 11426For Sale

 MLS ID #1046435, Ming Quan Zhang, Listing by: Winzone Realty Inc. OneKey® MLS as distributed by MLS GRID
 - $1,425,0005 bd4 ba2.4k sqft646 Clintonville Street, Whitestone, NY 11357For Sale
 MLS ID #1044134, Lakhwinder Singh, Listing by: Island Advantage Realty LLC. OneKey® MLS as distributed by MLS GRID
 - $1,498,0006 bd5 ba3.3k sqft56-18 Cloverdale Blvd #6, Oakland Gardens, NY 11364Active
 MLS ID #S1816210, Yuan Wang, Listing by: Block & Lot Real Estate Services, Inc.. StreetEasy
 - $1,288,8884 bd4 ba1.6k sqft2626 169th Street, Flushing, NY 11358For Sale
 MLS ID #1008480, Aaron Zucker, Listing by: EXP Realty. OneKey® MLS as distributed by MLS GRID
 - $1,550,0005 bd4 ba2.5k sqft740 Kearny Drive, North Woodmere, NY 11581For SaleMLS ID #965996, Boris Streshinskiy, Listing by: All In Realty Group Inc. OneKey® MLS as distributed by MLS GRID
- $2,250,0004 bd4 ba2.9k sqft27 Ridge Drive E, Great Neck, NY 11021For SaleMLS ID #999153, Diana B. Sheena, Listing by: S Sharf Realty Inc. OneKey® MLS as distributed by MLS GRID
- $1,288,0004 bd3 ba1.8k sqft160-11 24th Avenue, Whitestone, NY 11357For SaleMLS ID #993490, Paula M. Annarumma Caruso GRI CRS, Listing by: RE/MAX Team. OneKey® MLS as distributed by MLS GRID
- $1,290,0005 bd3 ba1.9k sqft125 Baker Hill Road, Great Neck, NY 11023For SaleMLS ID #1018946, Xiaomeng C. Zhang PSA, Listing by: Keller Williams Realty Greater. OneKey® MLS as distributed by MLS GRID
- $1,499,4185 bd3 ba2.2k sqft78 Tuckahoe Avenue, Eastchester, NY 10709For SaleMLS ID #1027495, Patricia Breen, Listing by: Compass Greater NY, LLC. OneKey® MLS as distributed by MLS GRID
