Wow—sleek and modern ranch with incredible space and a stunning inground pool! From the stately entrance with new stone pavers and pergola to the completely refurbished pool, every inch of this home has been lovingly updated and meticulously maintained. Flexible main floor living and dining spaces feature a dramatic wall of windows overlooking the pool, while the huge upper-level family room with built-ins offers the perfect gathering space. Unwind in the spacious primary suite with an oversized walk-in closet and a beautifully remodeled bath with exceptional storage. The finished lower level adds even more versatility with a large rec room, third bedroom, fourth full bath, finished storage room, and bonus space ideal for an office, workout room, or hobby area. Attached garage plus convenient circle drive make everyday living effortless! Recent upgrades include exterior and interior paint, new primary suite bath, freshened hall bath, new carpet in basement, finished bonus room and laundry room, replaced HVAC and completely refurbish pool upgrades to the tune of 50k! New plaster stairs and sides, decking, heater, etc.
Sold
Price Unknown
1214 W Gregory Blvd, Kansas City, MO 64114
3beds
2,671sqft
Single Family Residence
Built in 1958
0.28 Acres Lot
$-- Zestimate®
$--/sqft
$3,436 Estimated rent
Home value
Not available
Estimated sales range
Not available
$3,436/mo
Zestimate® history
Owner options
List your home for rent
$3,436/mo
Rent Zestimate®
Find your next renter with Zillow Rental Manager. Plus, with online applications, you can quickly screen prospective tenants – for free.
$3,436/mo
Rent Zestimate®
Refinance and save
Refinancing to a lower rate could help reduce your monthly payments and save thousands over the life of the loan.
Explore your selling options
Work with a Zillow partner agent
Leverage their expertise and Zillow's premium Showcase listings to get your home seen by more buyers.
Get startedList with your own agent
Get your home in front of millions of buyers by listing it on Zillow.
Learn how to do itSell it yourself
Take full control of how buyers see your home on Zillow by listing For Sale by Owner (FSBO).
List your homeWhat's special
Zillow last checked:
Listing updated:
Listed by:
Sandy Murphy 816-668-7107,
ReeceNichols - Country Club Plaza
Bought with:
Whitney Coulas, SP00239851
Platinum Realty LLC
Source: Heartland MLS as distributed by MLS GRID,MLS#: 2619855
Facts & features
Interior
Bedrooms & bathrooms
- Bedrooms: 3
- Bathrooms: 4
- Full bathrooms: 4
Primary bedroom
- Features: Ceiling Fan(s), Walk-In Closet(s)
- Level: Main
- Dimensions: 18 x 13
Bedroom 2
- Features: Cedar Closet(s), Ceiling Fan(s), Walk-In Closet(s)
- Level: Main
- Dimensions: 13 x 13
Bedroom 3
- Features: Carpet, Walk-In Closet(s)
- Level: Lower
- Dimensions: 13 x 12
Primary bathroom
- Features: Pantry, Separate Shower And Tub
- Level: Main
Bathroom 2
- Features: Ceramic Tiles, Shower Over Tub
- Level: Main
Bathroom 3
- Features: Ceramic Tiles, Shower Only
- Level: Main
Bathroom 3
- Features: Shower Only
- Level: Lower
Dining room
- Level: Main
- Dimensions: 16 x 12
Family room
- Features: Built-in Features, Carpet, Fireplace
- Level: Upper
- Dimensions: 20 x 25
Kitchen
- Features: Granite Counters, Kitchen Island, Pantry
- Level: Main
- Dimensions: 11 x 15
Living room
- Level: Main
- Dimensions: 16 x 13
Recreation room
- Level: Lower
- Dimensions: 12 x 38
Heating
- Forced Air
Cooling
- Electric
Appliances
- Included: Cooktop, Dishwasher, Disposal, Double Oven, Dryer, Exhaust Fan, Microwave, Refrigerator, Stainless Steel Appliance(s), Washer
- Laundry: Laundry Room, Lower Level
Features
- Cedar Closet, Ceiling Fan(s), Kitchen Island, Pantry, Walk-In Closet(s)
- Flooring: Carpet, Ceramic Tile, Tile, Wood
- Windows: Window Coverings
- Basement: Basement BR,Finished,Full,Interior Entry,Sump Pump
- Number of fireplaces: 1
- Fireplace features: Family Room, Gas
Interior area
- Total structure area: 2,671
- Total interior livable area: 2,671 sqft
- Finished area above ground: 1,442
- Finished area below ground: 1,229
Property
Parking
- Total spaces: 2
- Parking features: Attached, Garage Door Opener
- Attached garage spaces: 2
Features
- Patio & porch: Patio, Screened
- Has private pool: Yes
- Pool features: In Ground
- Fencing: Privacy
Lot
- Size: 0.28 Acres
Details
- Parcel number: 47420093000000000
Construction
Type & style
- Home type: SingleFamily
- Architectural style: Contemporary,Traditional
- Property subtype: Single Family Residence
Materials
- Brick Trim, Wood Siding
- Roof: Composition
Condition
- Year built: 1958
Utilities & green energy
- Sewer: Public Sewer
- Water: City/Public - Verify
Community & HOA
Community
- Subdivision: Romanelli West
HOA
- Has HOA: Yes
Location
- Region: Kansas City
Financial & listing details
- Annual tax amount: $10,465
- Date on market: 5/15/2026
- Listing terms: Cash,Conventional
- Exclusions: See Disclosure
- Ownership: Private
Price history
| Date | Event | Price |
|---|---|---|
| 6/18/2026 | Sold | -- |
Source:  Heartland MLS as distributed by MLS GRID #2619855 Report a problem Heartland MLS as distributed by MLS GRID #2619855 Report a problem | ||
| 5/18/2026 | Pending sale | $640,000$240/sqft |
Source: Heartland MLS as distributed by MLS GRID #2619855 Report a problem | ||
| 5/15/2026 | Listed for sale | $640,000$240/sqft |
Source: Heartland MLS as distributed by MLS GRID #2619855 Report a problem | ||
Public tax history
Tax history is unavailable.
Neighborhood: Romanelli West
Nearby homes
- $765,0003 bd4 ba2.7k sqft1214 W Gregory Blvd, Kansas City, MO 64113Off Market
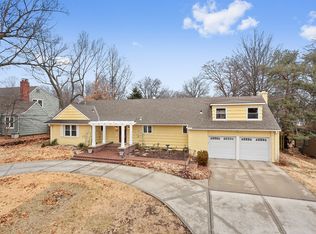
- $442,5003 bd1 ba1.4k sqft1218 W Gregory Blvd, Kansas City, MO 64113Off Market

- $447,3003 bd2 ba2.2k sqft1200 W Gregory Blvd, Kansas City, MO 64113Off Market
- $603,0003 bd3 ba1.8k sqft1203 W 70th Ter, Kansas City, MO 64113Off Market
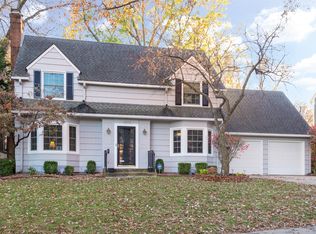
- $703,3005 bd3 ba2.8k sqft1205 W 70th Ter, Kansas City, MO 64113Off Market
- $457,300-- bd-- ba-- sqft1205 W 70 Trl, Kansas City, MO 64113Off Market
- $--3 bd2 ba2.2k sqft1222 W Gregory Blvd, Kansas City, MO 64113Sold
- $731,5004 bd4 ba3k sqft1201 W 70th Ter, Kansas City, MO 64113Off Market
Nearby schools
GreatSchools rating
- 8/10Hale Cook ElementaryGrades: PK-6Distance: 0.5 mi
- 2/10Central Middle SchoolGrades: 7-8Distance: 5.7 mi
- 1/10SOUTHEAST High SchoolGrades: 9-12Distance: 3.2 mi
- Missouri
- Jackson County
- Kansas City
- 64114
- Romanelli West
- 1214 W Gregory Blvd
Nearby cities
Nearby neighborhoods
Nearby zip codes
Other Kansas City Topics
