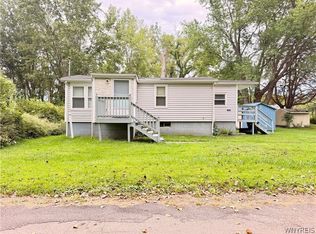
Welcome to 12140 Old Main Road. Move-in ready and thoughtfully updated, this charming 2 Bedroom and 2 Full Bath renovated home in Silver Creek blends cozy country character with modern comfort. The renovated kitchen features stainless steel appliances, while the spacious primary bedroom offers a private en-suite bath and convenient stackable laundry area. Solid mechanicals include a high-efficiency furnace, central air, tankless hot water system and updated windows and entry doors for added peace of mind. The inviting living room showcases a gas fireplace with a dramatic stone surround, creating a warm and welcoming gathering space. Upstairs, brand-new luxury vinyl plank flooring enhances a versatile bonus area ideal for a home office, hobby room, second living space or potential bedroom. An enclosed front porch adds charm and functional living space, while the full basement provides abundant storage. Outside, enjoy a fully fenced yard and a large detached two-car garage with plenty of room for hobbies, projects or a workshop. Conveniently located near the quaint town of Hanover and its everyday amenities, this home offers comfortable living with plenty of flexibility.
Pending
$159,900
12140 Old Main Rd, Silver Creek, NY 14136
2beds
1,368sqft
Single Family Residence
Built in 1850
0.41 Acres Lot
$-- Zestimate®
$117/sqft
$-- HOA
What's special
Central airSpacious primary bedroomFully fenced yardStainless steel appliancesPrivate en-suite bathTankless hot water systemHigh-efficiency furnace
- 3 days
- 1,317
- 51
Zillow last checked:
Listing updated:
Listed by:
Keller Williams Realty Lancaster 716-324-2300,
Ryan Daley 716-949-5189
Source: NYSAMLSs,MLS#: B1717202 Originating MLS: Buffalo
Originating MLS: BuffaloFacts & features
Interior
Bedrooms & bathrooms
- Bedrooms: 2
- Bathrooms: 2
- Full bathrooms: 2
- Main level bathrooms: 2
- Main level bedrooms: 1
Heating
- Gas, Forced Air
Cooling
- Central Air
Appliances
- Included: Built-In Range, Built-In Oven, Dryer, Dishwasher, Gas Cooktop, Gas Water Heater, Washer
- Laundry: Main Level
Features
- Ceiling Fan(s), Entrance Foyer, Eat-in Kitchen, Separate/Formal Living Room, Kitchen Island, Natural Woodwork, Bedroom on Main Level, Convertible Bedroom, Main Level Primary, Primary Suite, Workshop
- Flooring: Carpet, Laminate, Luxury Vinyl, Varies
- Windows: Thermal Windows
- Basement: Full
- Number of fireplaces: 1
Interior area
- Total structure area: 1,368
- Total interior livable area: 1,368 sqft
Property
Parking
- Total spaces: 2
- Parking features: Detached, Garage, Storage, Workshop in Garage, Driveway, Garage Door Opener
- Garage spaces: 2
Features
- Levels: Two
- Stories: 2
- Patio & porch: Covered, Porch
- Exterior features: Blacktop Driveway, Fully Fenced
- Fencing: Full
Lot
- Size: 0.41 Acres
- Dimensions: 157 x 115
- Features: Rectangular, Rectangular Lot, Residential Lot
Details
- Parcel number: 0646890490030001029000
- Special conditions: Standard
Construction
Type & style
- Home type: SingleFamily
- Architectural style: Historic/Antique,Two Story
- Property subtype: Single Family Residence
Materials
- Aluminum Siding, Wood Siding
- Foundation: Block, Stone
- Roof: Asphalt,Shingle
Condition
- Resale
- Year built: 1850
Utilities & green energy
- Electric: Circuit Breakers
- Sewer: Septic Tank
- Water: Well
- Utilities for property: Cable Available, Electricity Connected, High Speed Internet Available
Green energy
- Energy efficient items: Appliances, HVAC, Lighting, Windows
Community & HOA
Location
- Region: Silver Creek
Financial & listing details
- Price per square foot: $117/sqft
- Tax assessed value: $53,500
- Annual tax amount: $2,077
- Date on market: 9/25/2026
- Cumulative days on market: 3 days
- Listing terms: Cash,Conventional,FHA,USDA Loan,VA Loan
Estimated market value
Not available
Estimated sales range
Not available
$2,252/mo
Price history
| Date | Event | Price |
|---|---|---|
| 9/29/2026 | Pending sale | $159,900$117/sqft |
Source:  NYSAMLSs #B1717202 Report a problem NYSAMLSs #B1717202 Report a problem | ||
| 9/26/2026 | Listed for sale | $159,900+966%$117/sqft |
Source: NYSAMLSs #B1717202 Report a problem | ||
| 4/2/2014 | Sold | $15,000$11/sqft |
Source: Public Record Report a problem | ||
Public tax history
| Year | Property taxes | Tax assessment |
|---|---|---|
| 2025 | -- | $53,500 |
| 2024 | -- | $53,500 |
| 2023 | -- | $53,500 |
| 2022 | -- | $53,500 |
| 2021 | -- | $53,500 |
| 2020 | -- | $53,500 |
| 2019 | -- | $53,500 |
| 2018 | -- | $53,500 |
| 2017 | $504 | $53,500 |
| 2016 | -- | $53,500 |
| 2015 | -- | $53,500 |
| 2014 | -- | $53,500 |
| 2013 | -- | $53,500 |
| 2012 | -- | $53,500 |
| 2011 | -- | $53,500 |
| 2010 | -- | $53,500 +1.9% |
| 2009 | -- | $52,500 |
| 2008 | -- | $52,500 |
| 2007 | -- | $52,500 |
| 2006 | -- | $52,500 +50% |
| 2005 | -- | $35,000 |
| 2004 | -- | $35,000 |
| 2003 | -- | $35,000 |
| 2002 | -- | $35,000 |
Find assessor info on the county website
Monthly payment
Climate risks
Neighborhood: 14136
Nearby schools
Schools provided by the listing agent
- Elementary: Silver Creek Elementary
- Middle: Silver Creek Middle
- High: Silver Creek High
- District: Silver Creek
Source: NYSAMLSs. This data may not be complete. We recommend contacting the local school district to confirm school assignments for this home.
- $262,1003 bd1 ba2.2k sqft12150 Old Main Rd, Silver Creek, NY 14136Off Market
- $369,9003 bd2 ba2.8k sqft12143 Old Main Rd, Silver Creek, NY 14136Off Market
- $6,667-- bd-- ba-- sqft12143 Old Main Rd, Silver Creek, NY 14136Off Market
- $25,000-- bd-- ba-- sqft12143 Old Main Rd, Silver Creek, NY 14136Off Market
Similar homes
- $219,9003 bd3 ba1.3k sqft30 Babcock Ave, Silver Creek, NY 14136For Sale

 MLS ID #R1714915, Daryl Green, Listing by: Real Estate Advantage. NYSAMLSs
 - $164,5003 bd2 ba1.9k sqft326 Central Ave, Silver Creek, NY 14136For Sale
 MLS ID #B1698171, Thomas J Mazzone, Listing by: MLS Nation Realty LLC. NYSAMLSs
 - $145,9001 bd1 ba1.2k sqft2728 Route 5, Silver Creek, NY 14136For Sale
 MLS ID #B1698886, Matthew A Golden, Listing by: Century 21 North East. NYSAMLSs
 - $149,9002 bd1 ba871 sqft12806 Mott Rd, Irving, NY 14081For Sale
 MLS ID #B1713936, Nancy M Barry, Listing by: Howard Hanna WNY Inc.. NYSAMLSs
 - $140,0003 bd1 ba1.6k sqft8352 Broadway Rd, Gowanda, NY 14070For SaleMLS ID #B1718106, Joseph A Trifilo, Listing by: HUNT Real Estate ERA. NYSAMLSs
- $95,0002 bd1 ba753 sqft1985 Route 5, Silver Creek, NY 14136For SaleMLS ID #R1673024, Anne LaPaglia, Listing by: Howard Hanna Holt - Fredonia. NYSAMLSs
- $140,0003 bd2 ba1.6k sqft17015 Ontario Rd, Irving, NY 14081For SaleMLS ID #B1710897, Rebecca A Jones, Listing by: WNY Metro Roberts Realty. NYSAMLSs
- $185,0002 bd1 ba1.2k sqft446 Wood Ave, Angola, NY 14006For SaleMLS ID #B1715378, Sean Skinner, Listing by: HUNT Real Estate ERA. NYSAMLSs
- $170,0004 bd1 ba1.7k sqft687 Railroad Ave, Irving, NY 14081For SaleMLS ID #B1701564, Kani Tall, Listing by: HUNT Real Estate ERA. NYSAMLSs
- $189,9003 bd2 ba1.1k sqft333 Jamestown St, Gowanda, NY 14070For SaleMLS ID #B1717598, Brian Hillery, Listing by: HUNT Real Estate ERA. NYSAMLSs
- $164,9003 bd1 ba1k sqft9754 Southwestern Blvd, Angola, NY 14006For SaleMLS ID #B1696017, Elizabeth Bauch, Listing by: WNY Metro Roberts Realty. NYSAMLSs
- $199,9003 bd2 ba1.4k sqft3479 Werle Rd, Dunkirk, NY 14048For SaleMLS ID #R1702208, Brittany Cerrie, Listing by: Howard Hanna Holt - Fredonia. NYSAMLSs
- $170,0002 bd1 ba1.1k sqft57 Maple Ave, Fredonia, NY 14063For SaleMLS ID #R1710291, Jackie Hills, Listing by: Premier Realty & Investments. NYSAMLSs
