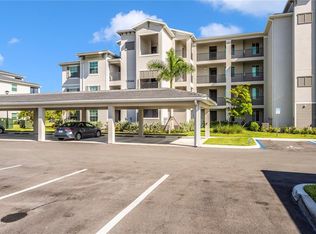
Welcome to golfers paradise. Located in one of the top ranked master planned communities in the country, Wellen Park Golf and Country Club offers everything one may want. This brand new, never lived in condo features 2 beds, 2 baths and 1,154sqft. The North facing, screened in lanai overlooks hole #1 and tee box #10, as well as the massive aqua driving range, making it one of the best views in the community. Inside features fresh modern finishes reflecting the natural light let in from the large sliding door and windows located in the living room/ dining room. The kitchen is equipped with BRAND NEW stainless steel kitchen appliances covered under warranty and quartz countertops not only in the kitchen, but also both bathrooms! Conveniently located right next to the amenity center which showcases a championship designed 18-hole golf course, this guard gated community also provides pickleball, tennis, tennis pro shop,, bocce ball, resort style pool, tiki bar, fitness center, clubhouse, restaurant, day spa, dog park and more! With full access to all of the amenities, this condo comes with 2 GOLF MEMBERSHIPS bundled into your HOA! Looking for an investment? Look no further as this condo only requires a 30 day minimum lease, and you can transfer amenity access to your tenants! Wellen Park Golf and County Club is minutes away from shops, restaurants, award winning beaches, Atlanta Braves spring training at Cool Today Park and the brand new Downtown Wellen Park. Downtown Wellen Park features all new restaurants, shops, live music, weekly farmers market and signature events every month. Wellen Park also has many groups you can join such as running, walking, yoga and more! With numerous hospitals and medical providers nearby Wellen Park, and even more to come, you can be assured quality healthcare is close to home including Sarasota Memorial Hospital, HCA Florida Wellen Park, Millennium Physician Group, and so many more options!
Sold for $285,000
$285,000
12140 WELLEN GOLF STREET #202, VENICE, FL 34293
2beds
1,149sqft
Condominium
Built in 2023
-- sqft lot
$283,100 Zestimate®
$248/sqft
$2,392 Estimated rent
Home value
$283,100
$258,000 - $311,000
$2,392/mo
Zestimate® history
Owner options
List your home for rent
$2,392/mo
Rent Zestimate®
Find your next renter with Zillow Rental Manager. Plus, with online applications, you can quickly screen prospective tenants – for free.
$2,392/mo
Rent Zestimate®
Refinance and save
$2,783/mo
Est. payment
Refinancing to a lower rate could help reduce your monthly payments and save thousands over the life of the loan.
$2,783/mo
Est. payment
Explore your selling options
Work with a Zillow partner agent
Leverage their expertise and Zillow's premium Showcase listings to get your home seen by more buyers.
Get startedList with your own agent
Get your home in front of millions of buyers by listing it on Zillow.
Learn how to do itSell it yourself
Take full control of how buyers see your home on Zillow by listing For Sale by Owner (FSBO).
List your homeWhat's special
Quartz countertopsMassive aqua driving rangeFresh modern finishesNatural lightLarge sliding door
Zillow last checked:
Listing updated:
Listed by:
Anthony LaPorta 941-615-8474,
COLDWELL BANKER REALTY 941-493-1000
Bought with:
Anthony LaPorta, 3506142
COLDWELL BANKER REALTY
Source: Stellar MLS,MLS#: N6139231 Originating MLS: Venice
Originating MLS: Venice
Facts & features
Interior
Bedrooms & bathrooms
- Bedrooms: 2
- Bathrooms: 2
- Full bathrooms: 2
Rooms
- Room types: Storage Rooms
Primary bedroom
- Features: En Suite Bathroom, Shower No Tub, Walk-In Closet(s)
- Level: First
- Area: 154 Square Feet
- Dimensions: 11x14
Bedroom 2
- Features: Built-in Closet
- Level: First
- Area: 120 Square Feet
- Dimensions: 10x12
Dining room
- Level: First
- Area: 156 Square Feet
- Dimensions: 13x12
Kitchen
- Level: First
- Area: 160 Square Feet
- Dimensions: 10x16
Living room
- Level: First
- Area: 224 Square Feet
- Dimensions: 16x14
Heating
- Central, Electric
Cooling
- Central Air
Appliances
- Included: Convection Oven, Dishwasher, Disposal, Dryer, Electric Water Heater, Microwave, Refrigerator, Washer
- Laundry: Common Area, Inside, Laundry Closet
Features
- Ceiling Fan(s), Kitchen/Family Room Combo, Open Floorplan, Walk-In Closet(s)
- Flooring: Carpet, Tile
- Windows: Storm Window(s), Hurricane Shutters/Windows
- Has fireplace: No
Interior area
- Total structure area: 1,149
- Total interior livable area: 1,149 sqft
Property
Parking
- Total spaces: 1
- Parking features: Covered
- Carport spaces: 1
Features
- Levels: One
- Stories: 1
- Exterior features: Irrigation System, Sidewalk, Sprinkler Metered, Storage
- Has view: Yes
- View description: Golf Course, Trees/Woods, Water, Lake
- Has water view: Yes
- Water view: Water,Lake
- Waterfront features: Lake
Lot
- Size: 163 Square Feet
Details
- Parcel number: 0808091010
- Zoning: V
- Special conditions: None
Construction
Type & style
- Home type: Condo
- Property subtype: Condominium
Materials
- Block, Stucco
- Foundation: Slab
- Roof: Tile
Condition
- Completed
- New construction: No
- Year built: 2023
Details
- Builder model: Birkdale
Utilities & green energy
- Sewer: Public Sewer
- Water: Public
- Utilities for property: Cable Connected, Electricity Connected, Sewer Connected, Water Connected
Community & HOA
Community
- Features: Lake, Clubhouse, Community Mailbox, Deed Restrictions, Dog Park, Fitness Center, Gated Community - Guard, Golf Carts OK, Golf, Irrigation-Reclaimed Water, Playground, Pool, Restaurant, Sidewalks, Tennis Court(s)
- Security: Fire Sprinkler System, Smoke Detector(s)
- Pet fee: $0 monthly
- Subdivision: WELLEN PARK GOLF AND COUNTRY CLUB
HOA
- Has HOA: Yes
- Services included: 24-Hour Guard, Cable TV, Common Area Taxes, Community Pool, Reserve Fund, Insurance, Internet, Maintenance Structure, Maintenance Grounds, Manager, Pest Control, Pool Maintenance, Private Road, Recreational Facilities, Security, Sewer, Trash, Water
- HOA fee: $957 monthly
- HOA name: Kate Macdonald- Icon Management
- Second HOA name: Wellen Park Golf and Country Club
Location
- Region: Venice
Financial & listing details
- Price per square foot: $248/sqft
- Tax assessed value: $237,700
- Annual tax amount: $5,763
- Date on market: 6/23/2025
- Cumulative days on market: 267 days
- Listing terms: Cash,Conventional
- Ownership: Fee Simple
- Total actual rent: 0
- Electric utility on property: Yes
- Road surface type: Paved
Price history
| Date | Event | Price |
|---|---|---|
| 4/8/2026 | Sold | $285,000-4.7%$248/sqft |
Source:  Stellar MLS #N6139231 Report a problem Stellar MLS #N6139231 Report a problem | ||
| 3/21/2026 | Pending sale | $299,000$260/sqft |
Source: Stellar MLS #N6139231 Report a problem | ||
| 2/7/2026 | Price change | $299,000-5.1%$260/sqft |
Source: Stellar MLS #N6139231 Report a problem | ||
| 1/31/2026 | Price change | $315,000-4.5%$274/sqft |
Source: Stellar MLS #N6139231 Report a problem | ||
| 1/17/2026 | Listed for sale | $330,000$287/sqft |
Source: Stellar MLS #N6139231 Report a problem | ||
| 1/16/2026 | Pending sale | $330,000$287/sqft |
Source: Stellar MLS #N6139231 Report a problem | ||
| 10/6/2025 | Price change | $330,000-5.4%$287/sqft |
Source: Stellar MLS #N6139231 Report a problem | ||
| 8/29/2025 | Price change | $349,000-3.1%$304/sqft |
Source: Stellar MLS #N6139231 Report a problem | ||
| 6/23/2025 | Listed for sale | $360,000+3%$313/sqft |
Source: Stellar MLS #N6139231 Report a problem | ||
| 7/11/2024 | Listing removed | $349,500$304/sqft |
Source: Stellar MLS #N6131550 Report a problem | ||
| 3/31/2024 | Price change | $349,500-1.7%$304/sqft |
Source: Stellar MLS #N6131550 Report a problem | ||
| 3/22/2024 | Price change | $355,500-2.6%$309/sqft |
Source: Stellar MLS #N6131550 Report a problem | ||
| 3/4/2024 | Listed for sale | $365,000$318/sqft |
Source: Stellar MLS #N6131550 Report a problem | ||
Public tax history
| Year | Property taxes | Tax assessment |
|---|---|---|
| 2025 | $6,004 +10.5% | $234,080 +10% |
| 2024 | $5,432 | $212,800 |
| 2023 | -- | -- |
Find assessor info on the county website
Neighborhood: 34293
Nearby homes
- $2,5002 bd2 ba1.1k sqft12140 Wellen Golf St UNIT 401, Venice, FL 34293For Rent
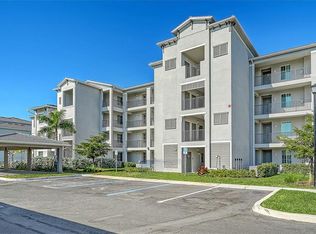
- $2,2002 bd2 ba1.3k sqft12180 Wellen Golf St #308, Venice, FL 34293For Rent
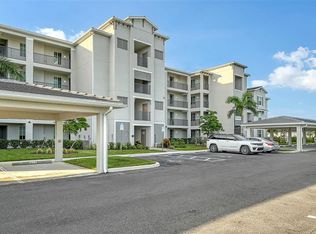
- $6,0002 bd2 ba1.1k sqft12140 Wellen Golf St UNIT 306, Venice, FL 34293For Rent
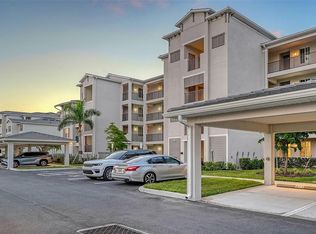
- $2,2003 bd2 ba1.3k sqft12140 Wellen Golf St #301, Venice, FL 34293For Rent
- $370,0003 bd2 ba1.3k sqft12140 Wellen Golf St #208, Venice, FL 34293Sold
- $2,2002 bd2 ba1.2k sqft12180 Wellen Golf St #203, Venice, FL 34293For Rent
- $6,5002 bd2 ba1.1k sqft12140 Wellen Golf St #402, Venice, FL 34293For Rent
- $2,1002 bd2 ba1.1k sqft12180 Wellen Golf St #305, Venice, FL 34293For Rent
Nearby schools
GreatSchools rating
- 9/10Englewood Elementary SchoolGrades: PK-5Distance: 3.7 mi
- 7/10Venice Middle SchoolGrades: 6-8Distance: 5 mi
- 8/10STATE COLLEGE OF FLA COLLEGIATE SCHOOL-VENICE-0122Grades: 9-12Distance: 2.4 mi
Schools provided by the listing agent
- Elementary: Taylor Ranch Elementary
- Middle: Venice Area Middle
- High: Venice Senior High
Source: Stellar MLS. This data may not be complete. We recommend contacting the local school district to confirm school assignments for this home.
Get a cash offer in 3 minutes
Find out how much your home could sell for in as little as 3 minutes with a no-obligation cash offer.
Estimated market value
$283,100
Get a cash offer in 3 minutes
Find out how much your home could sell for in as little as 3 minutes with a no-obligation cash offer.
Estimated market value
$283,100
- Florida
- Sarasota County
- Venice
- 34293
- 12140 WELLEN GOLF STREET Unit 202
Nearby cities
Nearby neighborhoods
Nearby zip codes
Other Venice Topics
