Under contract-accepting backup offers. Welcome to Wellen Park Golf & Country Club, where resort-style living is more than a buzzword—it's your everyday reality. This Carolina model terrace condo offers 3 bedrooms, 2 bathrooms, and is being sold TURNKEY, making it truly move-in ready from day one. This golf-deeded residence includes a full golf membership, giving you access to the community's 18-hole championship golf course designed by renowned architect Gordon Lewis. No waitlists, no guesswork—just tee times and a premier golf lifestyle at your doorstep. Adding to its appeal, the builder is no longer offering new golf-deeded condos or homes within the community, making existing golf-deeded properties increasingly desirable for buyers seeking guaranteed golf access and long-term value. Ideally located within walking distance to the amenity center, this unit offers unmatched convenience to everything that makes this community so desirable. Spend your days enjoying the resort-style pool and tiki bar, stay active with pickleball, tennis, and bocce, or take advantage of the fitness center, full-service clubhouse (planned for completion in 2027), on-site tiki bar, and day spa. There is also a dog park and a full calendar of social events, creating a true lifestyle experience for residents. Inside, the condo features a bright and open floor plan with natural light flowing through the main living areas. The kitchen is well-appointed with modern finishes and flows seamlessly into the dining and living space—ideal for entertaining or simply relaxing. Step out onto your private screened lanai, the perfect spot for morning coffee or winding down after a day on the course. The split-bedroom layout provides privacy for guests, while the primary suite offers a comfortable retreat with ample space and functionality. An added benefit for residents is the planned Manasota Beach Road extension, designed to create a more direct connection between Wellen Park and the Gulf beaches, further enhancing accessibility to Manasota Key and the area's coastal lifestyle. With just a short drive to Gulf Coast beaches, Downtown Wellen Park for dining and entertainment, and convenient access to Sarasota Memorial Hospital and nearby medical offices, this location offers both lifestyle and practicality. Whether you're looking for a full-time residence, seasonal getaway, or investment opportunity, this property checks all the boxes—location, lifestyle, golf, and value.
Under contract
Price cut: $10K (6/5)
$379,000
12140 WELLEN GOLF STREET #208, VENICE, FL 34293
3beds
1,313sqft
:
Get pre-qualified$3,353/mo
Condominium
Built in 2023
-- sqft lot
$362,500 Zestimate®
$289/sqft
$892/mo HOA
What's special
Resort-style poolPrivate screened lanaiTiki barDog park
- 111 days |
- 28 |
- 0 |
Zillow last checked:
Listing updated:
Listed by:
Theresa DiNapoli 203-249-0747,
KW SUNCOAST 941-792-2000
Source: Stellar MLS,MLS#: A4688209 Originating MLS: Sarasota - Manatee
Originating MLS: Sarasota - Manatee
Facts & features
Interior
Bedrooms & bathrooms
- Bedrooms: 3
- Bathrooms: 2
- Full bathrooms: 2
Primary bedroom
- Features: En Suite Bathroom, Walk-In Closet(s)
- Level: First
Kitchen
- Features: Pantry
- Level: First
Living room
- Features: Ceiling Fan(s)
- Level: First
Heating
- Central, Electric
Cooling
- Central Air
Appliances
- Included: Dishwasher, Disposal, Dryer, Electric Water Heater, Exhaust Fan, Microwave, Range, Range Hood, Refrigerator, Washer
- Laundry: Inside, Laundry Room
Features
- Crown Molding, Elevator, Kitchen/Family Room Combo, Living Room/Dining Room Combo, Open Floorplan, Solid Surface Counters, Solid Wood Cabinets, Split Bedroom, Thermostat, Walk-In Closet(s)
- Flooring: Carpet, Ceramic Tile
- Has fireplace: No
- Furnished: Yes
- Common walls with other units/homes: Corner Unit,End Unit
Interior area
- Total structure area: 1,436
- Total interior livable area: 1,313 sqft
Video & virtual tour
Property
Parking
- Total spaces: 1
- Parking features: Carport
- Carport spaces: 1
Features
- Levels: One
- Stories: 1
- Exterior features: Balcony, Storage
- Has view: Yes
- View description: Golf Course, Park/Greenbelt, Pool, Tennis Court
Lot
- Size: 1.89 Acres
Details
- Parcel number: 0808091016
- Zoning: RESI
- Special conditions: None
Construction
Type & style
- Home type: Condo
- Property subtype: Condominium
Materials
- Block, Stucco
- Foundation: Slab
- Roof: Shingle
Condition
- Completed
- New construction: No
- Year built: 2023
Utilities & green energy
- Sewer: Public Sewer
- Water: Canal/Lake For Irrigation
- Utilities for property: BB/HS Internet Available, Cable Connected, Electricity Connected, Fire Hydrant, Public, Sewer Connected, Sprinkler Meter, Underground Utilities, Water Connected
Community & HOA
Community
- Features: Clubhouse, Deed Restrictions, Fitness Center, Gated Community - Guard, Golf Carts OK, Golf, Irrigation-Reclaimed Water, Playground, Pool, Racquetball, Restaurant, Sidewalks, Tennis Court(s)
- Pet fee: $0 monthly
- Subdivision: WELLEN PARK GOLF & COUNTRY CLUB
HOA
- Has HOA: Yes
- Amenities included: Cable TV, Elevator(s), Gated, Golf Course, Pickleball Court(s), Pool, Racquetball, Recreation Facilities, Spa/Hot Tub, Tennis Court(s), Vehicle Restrictions
- Services included: 24-Hour Guard, Cable TV, Community Pool
- HOA fee: $892 monthly
- HOA name: Icon Management
- Second HOA name: Wellen Park Golf and Country Club
Location
- Region: Venice
Financial & listing details
- Price per square foot: $289/sqft
- Tax assessed value: $268,300
- Annual tax amount: $6,496
- Date on market: 4/7/2026
- Cumulative days on market: 85 days
- Listing terms: Cash,Conventional,FHA,VA Loan
- Ownership: Condominium
- Total actual rent: 0
- Electric utility on property: Yes
- Road surface type: Asphalt
Estimated market value
$362,500
$344,000 - $381,000
Not available
Price history
| Date | Event | Price |
|---|---|---|
| 7/8/2026 | Contingent | $379,000$289/sqft |
Source:  Stellar MLS #A4688209 Report a problem Stellar MLS #A4688209 Report a problem | ||
| 6/12/2026 | Pending sale | $379,000$289/sqft |
Source: Stellar MLS #A4688209 Report a problem | ||
| 6/5/2026 | Price change | $379,000-2.6%$289/sqft |
Source: Stellar MLS #A4688209 Report a problem | ||
| 5/8/2026 | Price change | $389,000-2.6%$296/sqft |
Source: Stellar MLS #A4688209 Report a problem | ||
| 4/23/2026 | Price change | $399,500-2.6%$304/sqft |
Source: Stellar MLS #A4688209 Report a problem | ||
| 4/7/2026 | Listed for sale | $410,000$312/sqft |
Source: Stellar MLS #A4688209 Report a problem | ||
| 9/12/2024 | Listing removed | $4,000$3/sqft |
Source: Stellar MLS #N6131656 Report a problem | ||
| 7/3/2024 | Listed for rent | $4,000$3/sqft |
Source: Stellar MLS #N6131656 Report a problem | ||
Public tax history
| Year | Property taxes | Tax assessment |
|---|---|---|
| 2025 | $6,493 +9.7% | $268,300 +9.5% |
| 2024 | $5,918 | $245,000 |
| 2023 | -- | -- |
Find assessor info on the county website
Monthly payment
Est. payment
Payment breakdown
Explore the cost of this home by adjusting the details. Changes won't be saved.Climate risks
Neighborhood: 34293
Nearby schools
GreatSchools rating
- 9/10Englewood Elementary SchoolGrades: PK-5Distance: 3.7 mi
- 7/10Venice Middle SchoolGrades: 6-8Distance: 5 mi
- 8/10STATE COLLEGE OF FLA COLLEGIATE SCHOOL-VENICE-0122Grades: 9-12Distance: 2.4 mi
Schools provided by the listing agent
- Elementary: Taylor Ranch Elementary
- Middle: Venice Area Middle
- High: Venice Senior High
Source: Stellar MLS. This data may not be complete. We recommend contacting the local school district to confirm school assignments for this home.
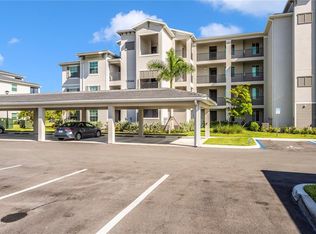
- $2,5002 bd2 ba1.1k sqft12140 Wellen Golf St UNIT 401, Venice, FL 34293For Rent
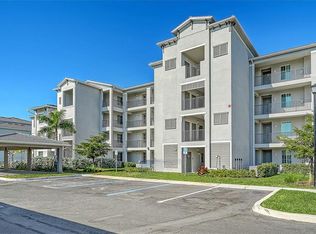
- $2,2002 bd2 ba1.3k sqft12180 Wellen Golf St #308, Venice, FL 34293For Rent
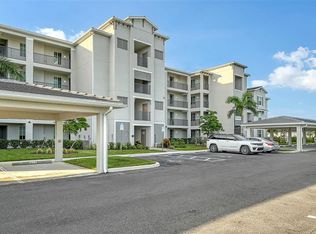
- $6,0002 bd2 ba1.1k sqft12140 Wellen Golf St UNIT 306, Venice, FL 34293For Rent
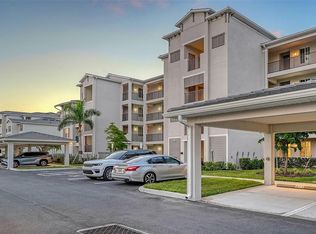
- $2,2003 bd2 ba1.3k sqft12140 Wellen Golf St #301, Venice, FL 34293For Rent
- $2,2002 bd2 ba1.2k sqft12180 Wellen Golf St #203, Venice, FL 34293For Rent
- $285,0002 bd2 ba1.1k sqft12140 Wellen Golf St #202, Venice, FL 34293Sold
- $6,5002 bd2 ba1.1k sqft12140 Wellen Golf St #402, Venice, FL 34293For Rent
- $2,1002 bd2 ba1.1k sqft12180 Wellen Golf St #305, Venice, FL 34293For Rent
A local agent can set up tours, give advice and negotiate with sellers.
A local lender can help you make sure your offer is ready when you are.
Similar homes
- $399,9003 bd2 ba1.7k sqft12455 GHIBERTI CIRCLE #101, VENICE, FL 34293For Sale

 MLS ID #TB8531505, Yelena Golovatyuk, KELLER WILLIAMS ST PETE REALTY. Stellar MLS
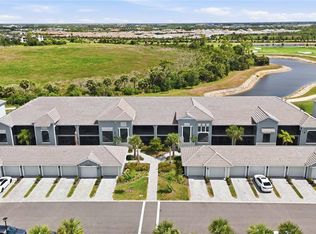
 - $349,7002 bd2 ba1.3k sqft17475 OPAL SAND DRIVE #207, VENICE, FL 34293For Sale
 MLS ID #A4693902, David Griffin, KELLER WILLIAMS ISLAND LIFE REAL ESTATE. Stellar MLS
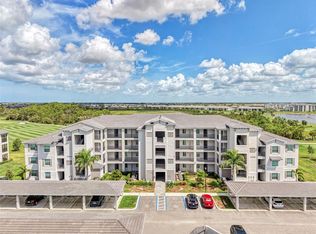
 - $315,8802 bd2 ba1.1k sqft12240 WELLEN GOLF STREET #304, VENICE, FL 34293For Sale
 MLS ID #N6144466, Walter Shepherd, COLDWELL BANKER REALTY. Stellar MLS
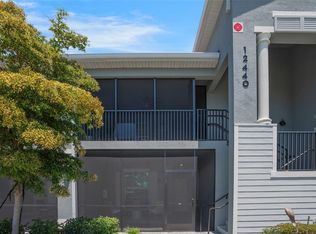
 - $380,0002 bd2 ba1.3k sqft12440 WELLEN GOLF STREET #105, VENICE, FL 34293For Sale
 MLS ID #A4687947, Venus Belger, SHOWTIME REALTY. Stellar MLS
 - $340,0002 bd2 ba1.3k sqft12520 GALAPAGOS COURT #105, VENICE, FL 34293For SaleMLS ID #N6143274, Susan Block, KELLER WILLIAMS ISLAND LIFE REAL ESTATE. Stellar MLS
- $385,0002 bd2 ba1.4k sqft13908 ALAFAYA STREET, VENICE, FL 34293For SaleMLS ID #N6145182, Rene Richardson, COLDWELL BANKER REALTY. Stellar MLS
- $325,0002 bd2 ba1.1k sqft17655 OPAL SAND DRIVE #203, VENICE, FL 34293For SaleMLS ID #N6144023, Susan Block, KELLER WILLIAMS ISLAND LIFE REAL ESTATE. Stellar MLS
- $341,0002 bd2 ba1.9k sqft10039 CROOKED CREEK DRIVE #201, VENICE, FL 34293For SaleMLS ID #N6143329, Steve Goodwin, EXIT KING REALTY. Stellar MLS
- $379,0002 bd2 ba1.3k sqft12580 GALAPAGOS COURT #204, VENICE, FL 34293For SaleMLS ID #D6147119, Maggie Shaw, PARADISE EXCLUSIVE REAL ESTATE. Stellar MLS
- $415,0002 bd2 ba1.5k sqft12440 WELLEN GOLF STREET #201, VENICE, FL 34293For SaleMLS ID #N6142579, Sheri Dean, DEAN REAL ESTATE GROUP, LLC. Stellar MLS
- $355,0003 bd2 ba1.3k sqft17565 OPAL SAND DRIVE #201, VENICE, FL 34293For SaleMLS ID #D6146563, Jane Slusarz, EXIT KING REALTY. Stellar MLS
- $299,0002 bd2 ba1.1k sqft17625 OPAL SAND DRIVE #304, VENICE, FL 34293For SaleMLS ID #N6144323, Danny Wehunt, COLDWELL BANKER REALTY. Stellar MLS
- $349,0002 bd2 ba1.3k sqft12520 GALAPAGOS COURT #102, VENICE, FL 34293For SaleMLS ID #N6144862, Lori Turkovics, COLDWELL BANKER REALTY. Stellar MLS
- $285,0002 bd2 ba1.1k sqft17655 OPAL SAND DRIVE #107, VENICE, FL 34293For SaleMLS ID #N6144871, Anthony LaPorta, COLDWELL BANKER REALTY. Stellar MLS
- $399,7003 bd2 ba1.7k sqft10805 TARFLOWER DRIVE #102, VENICE, FL 34293For SaleMLS ID #A4686103, Tom Coppola, COPPOLA REALTY GROUP. Stellar MLS
- $325,0002 bd2 ba1.1k sqft12320 WELLEN GOLF STREET #204, VENICE, FL 34293For SaleMLS ID #N6142299, Rachel Price, KELLER WILLIAMS ISLAND LIFE REAL ESTATE. Stellar MLS
- $349,0002 bd2 ba1.1k sqft17625 OPAL SAND DRIVE #401, VENICE, FL 34293For SaleMLS ID #D6147708, Jane Slusarz, EXIT KING REALTY. Stellar MLS
- $349,0003 bd2 ba1.7k sqft23321 AWABUKI DRIVE #8-102, VENICE, FL 34293For SaleMLS ID #N6144484, Jessica Marsh, MICHAEL SAUNDERS & COMPANY. Stellar MLS
- $389,9003 bd2 ba1.6k sqft18516 DAYSPRING PLACE, VENICE, FL 34293For SaleMLS ID #C7523814, Traci Creighton, KELLER WILLIAMS ISLAND LIFE REAL ESTATE. Stellar MLS
- $425,0003 bd2 ba1.7k sqft12685 RADIANCE COURT #101, VENICE, FL 34293For SaleMLS ID #N6144376, Rachel Price, KELLER WILLIAMS ISLAND LIFE REAL ESTATE. Stellar MLS
