Welcome to a beautifully updated and immaculate 3 bedroom/2 bath 1744 sq. ft. pool home in the highly desirable Central Park neighborhood of Lakewood Ranch located near many of Sarasota and Bradenton's top destinations. The Bungalow style home is located near the community park and backs up to serene preserve wetlands. This move-in ready home was built in 2015 by Neal Communities and was updated and modernized in 2022 with the following additions: fresh paint, new luxury wood flooring, wainscoting in front foyer along with wood beams in the ceiling, new crown molding in the main living areas, custom wood shelves in the office/den, new Quartz center island in the kitchen, new dishwasher, new barn sliding door to kitchen pantry and in master bedroom, new shutters in kitchen, great room and office, new quartz countertop in bathroom #2. The primary bedroom suite features a walk-in shower, sliding barn door walk-in closet and dual sinks. The kitchen offers stainless steel appliances and recently resurfaced and re-painted solid wood cabinets. Other features include: new lighting fixtures, ceiling fans, security cameras and security alarm. The outdoor pool area has brick pavers is heated, salt water and includes a screen enclosure. The two car garage comes with custom wall mounted cabinets for additional storage. The home's exterior is full of mature landscaping creating a wonderful Florida look and feel. Community park highlights include: Dog parks, sports fields, tennis courts and kids splash pool . HOA Fees cover: Gated Community, Community Mgr., Lawn Maintenance, Common Grounds Maintenance Trimming and Irrigation, Park and Pavilion areas. Excellent location close to A Rated schools, shopping, restaurants, gyms, salons, LECOM + Manatee Tech East Campus, Main Street, LWR, Waterside, UTC Mall, Sarasota International Airport, Downtown Sarasota and top rated Florida world beloved beaches! Here's your chance to live the Florida lifestyle full of sunshine in a gorgeous move-in ready home !!!
Sold for $583,000
$583,000
12141 FOREST PARK CIRCLE, LAKEWOOD RANCH, FL 34211
3beds
1,744sqft
Single Family Residence
Built in 2015
7,318 Square Feet Lot
$543,500 Zestimate®
$334/sqft
$3,669 Estimated rent
Home value
$543,500
$516,000 - $571,000
$3,669/mo
Zestimate® history
Owner options
List your home for rent
$3,669/mo
Rent Zestimate®
Find your next renter with Zillow Rental Manager. Plus, with online applications, you can quickly screen prospective tenants – for free.
$3,669/mo
Rent Zestimate®
Refinance and save
$4,038/mo
Est. payment
Refinancing to a lower rate could help reduce your monthly payments and save thousands over the life of the loan.
$4,038/mo
Est. payment
Explore your selling options
Work with a Zillow partner agent
Leverage their expertise and Zillow's premium Showcase listings to get your home seen by more buyers.
Get startedList with your own agent
Get your home in front of millions of buyers by listing it on Zillow.
Learn how to do itSell it yourself
Take full control of how buyers see your home on Zillow by listing For Sale by Owner (FSBO).
List your homeWhat's special
Zillow last checked:
Listing updated:
Listed by:
David McHugh 941-241-6170,
MICHAEL SAUNDERS & COMPANY 941-388-4447
Bought with:
Ray Rausa, 3396315
MICHAEL SAUNDERS & COMPANY
Source: Stellar MLS,MLS#: A4611488 Originating MLS: Sarasota - Manatee
Originating MLS: Sarasota - Manatee
Facts & features
Interior
Bedrooms & bathrooms
- Bedrooms: 3
- Bathrooms: 2
- Full bathrooms: 2
Rooms
- Room types: Den/Library/Office, Great Room
Primary bedroom
- Features: Ceiling Fan(s), Dual Sinks, Walk-In Closet(s)
- Level: First
- Dimensions: 13x16
Bedroom 2
- Features: Ceiling Fan(s), Built-in Closet
- Level: First
- Dimensions: 12x10
Bedroom 3
- Features: Ceiling Fan(s), Built-in Closet
- Level: First
- Dimensions: 12x11
Dinette
- Level: First
- Dimensions: 11x9
Great room
- Features: Ceiling Fan(s)
- Level: First
- Dimensions: 16x15
Kitchen
- Features: Pantry
- Level: First
- Dimensions: 11x11
Office
- Level: First
- Dimensions: 11x11
Heating
- Central, Electric, Heat Pump, Natural Gas
Cooling
- Central Air
Appliances
- Included: Cooktop, Dishwasher, Disposal, Freezer, Gas Water Heater, Range Hood, Refrigerator
- Laundry: Gas Dryer Hookup, Laundry Room, Washer Hookup
Features
- Built-in Features, Ceiling Fan(s), Crown Molding, Eating Space In Kitchen, High Ceilings, Living Room/Dining Room Combo, Open Floorplan, Primary Bedroom Main Floor, Solid Surface Counters, Solid Wood Cabinets, Thermostat, Tray Ceiling(s)
- Flooring: Carpet, Luxury Vinyl, Tile
- Doors: Sliding Doors
- Windows: Blinds, Double Pane Windows, Drapes, Rods, Shutters, Window Treatments, Hurricane Shutters, Hurricane Shutters/Windows
- Has fireplace: No
Interior area
- Total structure area: 2,462
- Total interior livable area: 1,744 sqft
Property
Parking
- Total spaces: 2
- Parking features: Driveway, Garage Door Opener
- Attached garage spaces: 2
- Has uncovered spaces: Yes
- Details: Garage Dimensions: 22x22
Features
- Levels: One
- Stories: 1
- Patio & porch: Covered, Front Porch, Patio
- Exterior features: Irrigation System, Lighting, Rain Gutters, Sidewalk, Sprinkler Metered
- Has private pool: Yes
- Pool features: Deck, Gunite, Heated, Salt Water, Screen Enclosure
- Has view: Yes
- View description: Park/Greenbelt, Trees/Woods
Lot
- Size: 7,318 Square Feet
- Features: Conservation Area, Landscaped, Sidewalk
- Residential vegetation: Mature Landscaping
Details
- Parcel number: 579606359
- Zoning: PDMU
- Special conditions: None
Construction
Type & style
- Home type: SingleFamily
- Architectural style: Bungalow
- Property subtype: Single Family Residence
Materials
- Block, Cement Siding, Concrete, Stucco
- Foundation: Slab
- Roof: Shingle
Condition
- Completed
- New construction: No
- Year built: 2015
Utilities & green energy
- Sewer: Public Sewer
- Water: Public
- Utilities for property: BB/HS Internet Available, Cable Available, Electricity Connected, Natural Gas Connected, Sewer Connected, Sprinkler Meter, Street Lights, Underground Utilities
Green energy
- Water conservation: Irrigation-Reclaimed Water, Fl. Friendly/Native Landscape
Community & HOA
Community
- Features: Clubhouse, Deed Restrictions, Dog Park, Gated Community - No Guard, Golf Carts OK, Irrigation-Reclaimed Water, Park, Playground, Sidewalks
- Security: Closed Circuit Camera(s), Gated Community, Security Gate, Security System, Security System Owned, Smoke Detector(s)
- Pet fee: $0 monthly
- Subdivision: CENTRAL PARK PH B-1
HOA
- Has HOA: Yes
- Amenities included: Gated, Maintenance, Park, Playground, Recreation Facilities, Tennis Court(s)
- Services included: Cable TV, Common Area Taxes, Reserve Fund, Maintenance Grounds, Manager, Recreational Facilities, Security, Sewer, Trash
- HOA fee: $203 monthly
- HOA name: Castle Group/Laurie Denenholtz
- HOA phone: 800-337-5850
Location
- Region: Bradenton
Financial & listing details
- Price per square foot: $334/sqft
- Tax assessed value: $433,025
- Annual tax amount: $1,473
- Date on market: 5/22/2024
- Cumulative days on market: 49 days
- Ownership: Fee Simple
- Total actual rent: 0
- Electric utility on property: Yes
- Road surface type: Paved
Price history
| Date | Event | Price |
|---|---|---|
| 8/26/2024 | Sold | $583,000-5.9%$334/sqft |
Source:  Stellar MLS #A4611488 Report a problem Stellar MLS #A4611488 Report a problem | ||
| 7/11/2024 | Pending sale | $619,500$355/sqft |
Source: Stellar MLS #A4611488 Report a problem | ||
| 5/22/2024 | Listed for sale | $619,500+16.7%$355/sqft |
Source: Stellar MLS #A4611488 Report a problem | ||
| 7/1/2021 | Sold | $531,000+9.5%$304/sqft |
Source: Public Record Report a problem | ||
| 5/24/2021 | Pending sale | $485,000$278/sqft |
Source: Stellar MLS #A4497518 Report a problem | ||
| 5/20/2021 | Listed for sale | $485,000+47.9%$278/sqft |
Source: Stellar MLS #A4497518 Report a problem | ||
| 7/13/2018 | Sold | $328,000-3.2%$188/sqft |
Source: Public Record Report a problem | ||
| 7/8/2018 | Pending sale | $339,000$194/sqft |
Source: Keller Williams Realty Select #A4401063 Report a problem | ||
| 6/10/2018 | Listed for sale | $339,000$194/sqft |
Source: Keller Williams Realty Select #A4401063 Report a problem | ||
| 6/3/2018 | Pending sale | $339,000$194/sqft |
Source: Keller Williams Realty Select #A4401063 Report a problem | ||
| 5/8/2018 | Price change | $339,000-1.7%$194/sqft |
Source: Keller Williams Realty Select #A4401063 Report a problem | ||
| 5/1/2018 | Price change | $345,000-1.4%$198/sqft |
Source: Keller Williams Realty Select #A4401063 Report a problem | ||
| 4/23/2018 | Listed for sale | $350,000+16.7%$201/sqft |
Source: KELLER WILLIAMS REALTY SELECT #A4401063 Report a problem | ||
| 2/14/2017 | Listing removed | $299,900$172/sqft |
Source: SWC PROPERTIES LLC #A4167308 Report a problem | ||
| 10/30/2016 | Price change | $299,900-2.9%$172/sqft |
Source: BARRETT REALTY, INC #A4167308 Report a problem | ||
| 10/23/2016 | Price change | $309,000-3.1%$177/sqft |
Source: BARRETT REALTY, INC #A4167308 Report a problem | ||
| 10/20/2016 | Listed for sale | $319,000+10.4%$183/sqft |
Source: BARRETT REALTY, INC #A4167308 Report a problem | ||
| 5/27/2016 | Sold | $289,000-1%$166/sqft |
Source: Stellar MLS #A4149367 Report a problem | ||
| 4/21/2016 | Pending sale | $292,000$167/sqft |
Source: Keller Williams - Sarasota Lakewood Ranch #A4149367 Report a problem | ||
| 4/15/2016 | Price change | $292,000-1.7%$167/sqft |
Source: Keller Williams - Sarasota Lakewood Ranch #A4149367 Report a problem | ||
| 3/19/2016 | Listed for sale | $297,000+5.3%$170/sqft |
Source: KELLER WILLIAMS REALTY SELECT #A4149367 Report a problem | ||
| 1/28/2015 | Sold | $282,000$162/sqft |
Source: Public Record Report a problem | ||
Public tax history
| Year | Property taxes | Tax assessment |
|---|---|---|
| 2025 | $7,685 +414.3% | $433,025 -11.9% |
| 2024 | $1,494 +1.4% | $491,666 +0.7% |
| 2023 | $1,474 -81.8% | $488,457 +15.5% |
| 2022 | $8,109 +44.9% | $422,727 +50.1% |
| 2021 | $5,597 +0.9% | $281,678 +1.4% |
| 2020 | $5,549 +0.6% | $277,789 +1.8% |
| 2019 | $5,518 | $272,983 +3.9% |
| 2018 | $5,518 +2.8% | $262,718 +13.7% |
| 2017 | $5,369 +624.1% | $231,085 -3.3% |
| 2016 | $741 | $238,976 +364% |
| 2015 | $741 | $51,500 +0.3% |
| 2014 | $741 +19.1% | $51,360 +33.4% |
| 2013 | $623 +62172% | $38,500 |
| 2012 | $1 | $38,500 |
Find assessor info on the county website
Neighborhood: 34211
Nearby homes
- $446,2003 bd2 ba1.7k sqft12141 Forest Park Cir, Lakewood Ranch, FL 34211Off Market
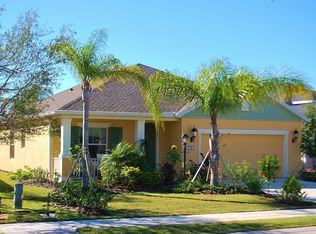
- $523,9003 bd2 ba2.1k sqft12145 Forest Park Cir, Lakewood Ranch, FL 34211Off Market
- $597,0003 bd2 ba2.1k sqft12137 Forest Park Cir, Bradenton, FL 34211Off Market

- $558,2003 bd2 ba2.1k sqft12145 Forest Park Cir, Bradenton, FL 34211Off Market
- $485,7003 bd2 ba1.7k sqft12149 Forest Park Cir, Lakewood Ranch, FL 34211Off Market
- $459,0003 bd2 ba1.7k sqft12149 Forest Park Cir, Bradenton, FL 34211Sold
- $473,7003 bd2 ba1.7k sqft12133 Forest Park Cir, Bradenton, FL 34211Off Market
- $470,0003 bd2 ba1.5k sqft12153 Forest Park Cir, Bradenton, FL 34211Sold
Nearby schools
GreatSchools rating
- 8/10B.D. Gullett Elementary SchoolGrades: PK-5Distance: 0.6 mi
- 8/10Dr Mona Jain Middle SchoolGrades: 6-8Distance: 0.6 mi
- 6/10Lakewood Ranch High SchoolGrades: PK,9-12Distance: 1.1 mi
Schools provided by the listing agent
- Elementary: Gullett Elementary
- Middle: Dr Mona Jain Middle
- High: Lakewood Ranch High
Source: Stellar MLS. This data may not be complete. We recommend contacting the local school district to confirm school assignments for this home.
Get a cash offer in 3 minutes
Find out how much your home could sell for in as little as 3 minutes with a no-obligation cash offer.
Estimated market value
$543,500
Get a cash offer in 3 minutes
Find out how much your home could sell for in as little as 3 minutes with a no-obligation cash offer.
Estimated market value
$543,500
- Florida
- Manatee County
- Lakewood Ranch
- 34211
- 12141 FOREST PARK CIRCLE
Nearby cities
Nearby neighborhoods
Nearby zip codes
Other Lakewood Ranch Topics
