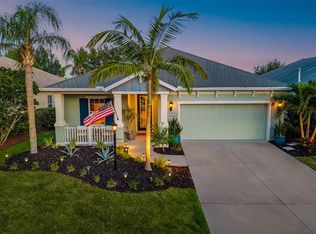
Opportunity Knocks! Welcome to this beautiful former Neal model home, the sought-after Freshwater 2, located in the GATED community of Central Park in Lakewood Ranch. Thoughtfully positioned on a premium preserve lot, this home offers ultimate privacy with no rear neighbors. Enjoy a dip in the pool or relax around the custom-built stone fire pit. This is Florida living at its best—perfect for unwinding on peaceful evenings or entertaining guests. Meticulously maintained and move-in ready, this three-bedroom home also includes a versatile den or office, which can serve as a dining room, and two beautiful bathrooms. The home features numerous upgrades, including a newer ROOF installed in 2019, a new air conditioning system from 2018, and a whole-house surge protector added the same year. The open-concept layout highlights a spacious kitchen adorned with granite countertops, a new range and microwave, and a refrigerator and dishwasher that are only two years old. A large island and ample cabinetry make this kitchen ideal for both everyday living and hosting guests. The owner’s suite offers a luxurious retreat with a custom walk-in closet system, elegant plantation shutters, and an oversized walk-in shower. Every detail in the home has been thoughtfully designed, including custom window treatments, a wired security system with window and glass break protection, and epoxy-coated garage flooring. Additional features include a gas hookup on the lanai for grilling, sliding glass doors that open to a covered lanai and pool, installed gutters, and generous closet space throughout the home. Enjoy the best of Lakewood Ranch living just across the street from Central Park’s 10-acre community park. This expansive green space includes two dog parks designed for both small and large dogs, tennis courts, a ball field, a splash pad, an adventure playground, and a covered pavilion that hosts ongoing social events. In addition to the fantastic neighborhood amenities, this home is conveniently located near top-rated schools, shopping, dining, and everything that makes Lakewood Ranch one of Florida’s most desirable communities. Call today for your private showing—you won’t be disappointed!
Sold for $459,000
$459,000
12149 FOREST PARK CIRCLE, BRADENTON, FL 34211
3beds
1,784sqft
Single Family Residence
Built in 2010
9,074 Square Feet Lot
$457,300 Zestimate®
$257/sqft
$3,441 Estimated rent
Home value
$457,300
$421,000 - $498,000
$3,441/mo
Zestimate® history
Owner options
List your home for rent
$3,441/mo
Rent Zestimate®
Find your next renter with Zillow Rental Manager. Plus, with online applications, you can quickly screen prospective tenants – for free.
$3,441/mo
Rent Zestimate®
Refinance and save
$3,275/mo
Est. payment
Refinancing to a lower rate could help reduce your monthly payments and save thousands over the life of the loan.
$3,275/mo
Est. payment
Explore your selling options
Work with a Zillow partner agent
Leverage their expertise and Zillow's premium Showcase listings to get your home seen by more buyers.
Get startedList with your own agent
Get your home in front of millions of buyers by listing it on Zillow.
Learn how to do itSell it yourself
Take full control of how buyers see your home on Zillow by listing For Sale by Owner (FSBO).
List your homeWhat's special
Granite countertopsCovered lanai and poolInstalled guttersCustom window treatmentsOpen-concept layoutCustom-built stone fire pitSpacious kitchen
Zillow last checked:
Listing updated:
Listed by:
Anja Buetergerds 941-960-8858,
KW SUNCOAST 941-792-2000
Bought with:
Carissa Pelczynski, 3466454
PREFERRED SHORE LLC
Source: Stellar MLS,MLS#: A4652450 Originating MLS: Sarasota - Manatee
Originating MLS: Sarasota - Manatee
Facts & features
Interior
Bedrooms & bathrooms
- Bedrooms: 3
- Bathrooms: 2
- Full bathrooms: 2
Primary bedroom
- Features: Built-In Shelving, Ceiling Fan(s), Shower No Tub, Walk-In Closet(s)
- Level: First
- Area: 195 Square Feet
- Dimensions: 13x15
Bedroom 2
- Features: Built-in Closet
- Level: First
- Area: 120 Square Feet
- Dimensions: 10x12
Bedroom 3
- Features: Built-in Closet
- Level: First
- Area: 120 Square Feet
- Dimensions: 10x12
Primary bathroom
- Level: First
- Area: 81 Square Feet
- Dimensions: 9x9
Bathroom 2
- Level: First
- Area: 60 Square Feet
- Dimensions: 6x10
Dining room
- Level: First
- Area: 187 Square Feet
- Dimensions: 11x17
Great room
- Features: Ceiling Fan(s)
- Level: First
- Area: 330 Square Feet
- Dimensions: 15x22
Kitchen
- Features: Breakfast Bar, Granite Counters, Pantry
- Level: First
- Area: 121 Square Feet
- Dimensions: 11x11
Laundry
- Level: First
- Area: 36 Square Feet
- Dimensions: 6x6
Heating
- Central, Electric
Cooling
- Central Air
Appliances
- Included: Dishwasher, Disposal, Dryer, Microwave, Range, Refrigerator, Washer
- Laundry: Laundry Room
Features
- Ceiling Fan(s), Eating Space In Kitchen, High Ceilings, In Wall Pest System, Kitchen/Family Room Combo, Open Floorplan, Solid Surface Counters, Stone Counters, Tray Ceiling(s), Walk-In Closet(s)
- Flooring: Carpet, Luxury Vinyl, Tile
- Doors: Sliding Doors
- Windows: Window Treatments, Hurricane Shutters
- Has fireplace: No
Interior area
- Total structure area: 2,502
- Total interior livable area: 1,784 sqft
Property
Parking
- Total spaces: 2
- Parking features: Driveway, Garage Door Opener
- Attached garage spaces: 2
- Has uncovered spaces: Yes
Features
- Levels: One
- Stories: 1
- Patio & porch: Covered, Rear Porch, Screened
- Exterior features: Sidewalk
- Has private pool: Yes
- Pool features: Child Safety Fence, Gunite, In Ground
- Has view: Yes
- View description: Park/Greenbelt, Pool
Lot
- Size: 9,074 Square Feet
- Features: In County, Landscaped, Sidewalk
- Residential vegetation: Trees/Landscaped
Details
- Parcel number: 579606259
- Zoning: PDMU
- Special conditions: None
Construction
Type & style
- Home type: SingleFamily
- Architectural style: Florida
- Property subtype: Single Family Residence
Materials
- Block, Stucco
- Foundation: Slab
- Roof: Shingle
Condition
- Completed
- New construction: No
- Year built: 2010
Utilities & green energy
- Sewer: Public Sewer
- Water: Public
- Utilities for property: Cable Available, Electricity Connected, Fiber Optics, Natural Gas Connected, Sewer Connected, Water Connected
Community & HOA
Community
- Features: Deed Restrictions, Gated Community - No Guard, Park, Playground, Sidewalks, Tennis Court(s)
- Pet fee: $0 monthly
- Subdivision: CENTRAL PARK PH B-1
HOA
- Has HOA: Yes
- Amenities included: Gated, Park, Playground, Tennis Court(s)
- Services included: Manager
- HOA fee: $219 monthly
- HOA name: Castle Group/Laurie Denenholtz
- HOA phone: 800-337-5850
Location
- Region: Bradenton
Financial & listing details
- Price per square foot: $257/sqft
- Tax assessed value: $408,809
- Annual tax amount: $5,588
- Date on market: 5/23/2025
- Cumulative days on market: 85 days
- Listing terms: Cash,Conventional,FHA,VA Loan
- Ownership: Fee Simple
- Total actual rent: 0
- Electric utility on property: Yes
- Road surface type: Paved, Asphalt
Price history
| Date | Event | Price |
|---|---|---|
| 10/7/2025 | Sold | $459,000-2.3%$257/sqft |
Source:  Stellar MLS #A4652450 Report a problem Stellar MLS #A4652450 Report a problem | ||
| 8/17/2025 | Pending sale | $469,900$263/sqft |
Source: Stellar MLS #A4652450 Report a problem | ||
| 7/20/2025 | Price change | $469,900-3.1%$263/sqft |
Source: Stellar MLS #A4652450 Report a problem | ||
| 6/27/2025 | Price change | $485,000-3%$272/sqft |
Source: Stellar MLS #A4652450 Report a problem | ||
| 5/23/2025 | Listed for sale | $500,000+43.1%$280/sqft |
Source: Stellar MLS #A4652450 Report a problem | ||
| 8/3/2020 | Sold | $349,500-2.9%$196/sqft |
Source: Public Record Report a problem | ||
| 6/30/2020 | Pending sale | $359,900$202/sqft |
Source: RE/MAX ALLIANCE GROUP #A4469978 Report a problem | ||
| 6/19/2020 | Listed for sale | $359,900+3.1%$202/sqft |
Source: RE/MAX ALLIANCE GROUP #A4469978 Report a problem | ||
| 8/15/2017 | Listing removed | $2,000$1/sqft |
Source: McMullen Properties Report a problem | ||
| 8/1/2017 | Listing removed | $349,000$196/sqft |
Source: CENTURY 21 Dockside Realty Associates #A4192419 Report a problem | ||
| 7/25/2017 | Listed for sale | $349,000+7.7%$196/sqft |
Source: CENTURY 21 DOCKSIDE RLTY ASSOC #A4192419 Report a problem | ||
| 7/19/2017 | Price change | $2,000-25.2%$1/sqft |
Source: CENTURY 21 Dockside Realty Associates #A4191972 Report a problem | ||
| 6/23/2017 | Price change | $2,675-2.7%$1/sqft |
Source: JENNETTE PROPERTIES, INC. #A4184236 Report a problem | ||
| 4/20/2017 | Listed for rent | $2,750$2/sqft |
Source: JENNETTE PROPERTIES, INC. #A4184236 Report a problem | ||
| 6/10/2015 | Sold | $324,195$182/sqft |
Source: Public Record Report a problem | ||
Public tax history
| Year | Property taxes | Tax assessment |
|---|---|---|
| 2025 | $5,766 +3.2% | $322,648 +2.9% |
| 2024 | $5,588 +1.2% | $313,555 +3% |
| 2023 | $5,520 -2.9% | $304,422 +3% |
| 2022 | $5,683 +0.1% | $295,555 +3% |
| 2021 | $5,679 -5.8% | $286,947 +6.1% |
| 2020 | $6,029 +0.6% | $270,490 +2.1% |
| 2019 | $5,991 | $265,027 +1.3% |
| 2018 | $5,991 +0.6% | $261,628 +0.7% |
| 2017 | $5,954 +69% | $259,908 +7.3% |
| 2016 | $3,522 | $242,295 +2.7% |
| 2015 | $3,522 | $235,878 +10.7% |
| 2014 | $3,522 +8.5% | $213,118 +11% |
| 2013 | $3,248 +324660% | $191,998 +1.2% |
| 2012 | $1 | $189,669 |
Find assessor info on the county website
Neighborhood: 34211
Nearby homes
- $501,7003 bd2 ba1.7k sqft12149 Forest Park Cir, Lakewood Ranch, FL 34211Off Market

- $561,4003 bd2 ba2.1k sqft12145 Forest Park Cir, Bradenton, FL 34211Off Market
- $542,6003 bd2 ba2.1k sqft12145 Forest Park Cir, Lakewood Ranch, FL 34211Off Market
- $470,0003 bd2 ba1.5k sqft12153 Forest Park Cir, Bradenton, FL 34211Sold
- $499,3003 bd2 ba2k sqft12157 Forest Park Cir, Bradenton, FL 34211Off Market
- $458,8003 bd2 ba1.7k sqft12141 Forest Park Cir, Lakewood Ranch, FL 34211Off Market
- $583,0003 bd2 ba1.7k sqft12141 Forest Park Cir, Bradenton, FL 34211Sold
- $511,4003 bd2 ba1.7k sqft12161 Forest Park Cir, Bradenton, FL 34211Off Market
Nearby schools
GreatSchools rating
- 8/10B.D. Gullett Elementary SchoolGrades: PK-5Distance: 0.6 mi
- 8/10Dr Mona Jain Middle SchoolGrades: 6-8Distance: 0.7 mi
- 6/10Lakewood Ranch High SchoolGrades: PK,9-12Distance: 1.1 mi
Schools provided by the listing agent
- Elementary: Gullett Elementary
- Middle: Dr Mona Jain Middle
- High: Lakewood Ranch High
Source: Stellar MLS. This data may not be complete. We recommend contacting the local school district to confirm school assignments for this home.
Get a cash offer in 3 minutes
Find out how much your home could sell for in as little as 3 minutes with a no-obligation cash offer.
Estimated market value
$457,300
Get a cash offer in 3 minutes
Find out how much your home could sell for in as little as 3 minutes with a no-obligation cash offer.
Estimated market value
$457,300
- Florida
- Manatee County
- Lakewood Ranch
- 34211
- 12149 FOREST PARK CIRCLE
Nearby cities
Nearby neighborhoods
Nearby zip codes
Other Lakewood Ranch Topics
