Welcome to this beautifully maintained home located in the highly sought-after Genesis Trace neighborhood of Kansas City, Kansas. With 3 spacious bedrooms and 2.5 well-appointed bathrooms, this home offers a comfortable and functional layout for families and entertaining alike. The exterior features charming brick accents that add character and curb appeal, while the two-car garage provides plenty of space for vehicles and storage. Inside, the open and airy living areas are highlighted by a stunning kitchen with sleek granite countertops, modern black cabinetry, and rich hardwood floors that flow seamlessly throughout the main level. The large living room offers ample space for gatherings, while the separate dining area is perfect for family meals. Upstairs, the generous bedrooms provide plenty of room for rest and relaxation. Step outside to discover a large deck and a fenced-in backyard, offering a private outdoor space for enjoying the beautiful Kansas weather, entertaining guests, or simply unwinding. Roof is only a year old! ALL appliances are to stay with property including washer and dryer! This home combines timeless design with modern comforts and is move-in ready, making it the perfect place to call home. Schedule your showing today!
Sold
Price Unknown
12141 Pebble Beach Dr, Kansas City, KS 66109
3beds
2,306sqft
Single Family Residence
Built in 2006
10,018 Square Feet Lot
$375,800 Zestimate®
$--/sqft
$2,698 Estimated rent
Home value
$375,800
$312,000 - $451,000
$2,698/mo
Zestimate® history
Owner options
List your home for rent
$2,698/mo
Rent Zestimate®
Find your next renter with Zillow Rental Manager. Plus, with online applications, you can quickly screen prospective tenants – for free.
$2,698/mo
Rent Zestimate®
Refinance and save
$350/mo
Est. payment
Refinancing to a lower rate could help reduce your monthly payments and save thousands over the life of the loan.
$350/mo
Est. payment
Explore your selling options
Work with a Zillow partner agent
Leverage their expertise and Zillow's premium Showcase listings to get your home seen by more buyers.
Get startedList with your own agent
Get your home in front of millions of buyers by listing it on Zillow.
Learn how to do itSell it yourself
Take full control of how buyers see your home on Zillow by listing For Sale by Owner (FSBO).
List your homeWhat's special
Separate dining areaLarge deckModern black cabinetryTwo-car garageSleek granite countertopsGenerous bedroomsPrivate outdoor space
Zillow last checked:
Listing updated:
Listed by:
Hern Group 800-274-5951,
Keller Williams Platinum Prtnr,
Jennifer Warner 913-485-2959,
Keller Williams Platinum Prtnr
Bought with:
Vicki Fallon, 2021000595
ReeceNichols-KCN
Source: Heartland MLS as distributed by MLS GRID,MLS#: 2523406
Facts & features
Interior
Bedrooms & bathrooms
- Bedrooms: 3
- Bathrooms: 3
- Full bathrooms: 2
- 1/2 bathrooms: 1
Primary bedroom
- Features: Carpet, Ceiling Fan(s), Double Vanity, Walk-In Closet(s)
- Level: Second
- Area: 195 Square Feet
- Dimensions: 15 x 13
Bedroom 2
- Features: Carpet, Ceiling Fan(s)
- Level: Second
- Area: 110 Square Feet
- Dimensions: 11 x 10
Bedroom 3
- Features: Carpet, Ceiling Fan(s)
- Level: Second
- Area: 120 Square Feet
- Dimensions: 12 x 10
Other
- Level: Basement
- Area: 266 Square Feet
- Dimensions: 19 x 14
Family room
- Features: Carpet, Fireplace
- Level: First
- Area: 196 Square Feet
- Dimensions: 14 x 14
Kitchen
- Features: Granite Counters
- Level: Second
- Area: 238 Square Feet
- Dimensions: 17 x 14
Heating
- Forced Air
Cooling
- Electric
Appliances
- Included: Dishwasher, Disposal, Exhaust Fan, Microwave, Free-Standing Electric Oven, Water Softener
- Laundry: In Basement
Features
- Ceiling Fan(s), Walk-In Closet(s)
- Flooring: Wood
- Basement: Finished,Full,Walk-Out Access
- Number of fireplaces: 1
- Fireplace features: Family Room
Interior area
- Total structure area: 2,306
- Total interior livable area: 2,306 sqft
- Finished area above ground: 1,506
- Finished area below ground: 800
Property
Parking
- Total spaces: 2
- Parking features: Garage Door Opener, Garage Faces Front
- Garage spaces: 2
Features
- Patio & porch: Deck, Patio
- Fencing: Wood
Lot
- Size: 10,018 Square Feet
- Features: Level
Details
- Additional structures: Shed(s)
- Parcel number: 287721
Construction
Type & style
- Home type: SingleFamily
- Architectural style: Traditional
- Property subtype: Single Family Residence
Materials
- Frame, Lap Siding
- Roof: Composition
Condition
- Year built: 2006
Utilities & green energy
- Sewer: Public Sewer
- Water: Public
Community & HOA
Community
- Subdivision: Genesis Trace
HOA
- Has HOA: Yes
- Amenities included: Pool
- HOA fee: $350 annually
- HOA name: Rolling Meadows HOA
Location
- Region: Kansas City
Financial & listing details
- Tax assessed value: $377,730
- Annual tax amount: $6,893
- Date on market: 12/20/2024
- Listing terms: Cash,Conventional,FHA,USDA Loan,VA Loan
- Ownership: Private
Price history
| Date | Event | Price |
|---|---|---|
| 2/7/2025 | Sold | -- |
Source:  Heartland MLS as distributed by MLS GRID #2523406 Report a problem Heartland MLS as distributed by MLS GRID #2523406 Report a problem | ||
| 1/12/2025 | Pending sale | $374,900$163/sqft |
Source: Heartland MLS as distributed by MLS GRID #2523406 Report a problem | ||
| 1/2/2025 | Price change | $374,900-2.6%$163/sqft |
Source: Heartland MLS as distributed by MLS GRID #2523406 Report a problem | ||
| 12/20/2024 | Listed for sale | $384,900-1.1%$167/sqft |
Source: Heartland MLS as distributed by MLS GRID #2523406 Report a problem | ||
| 6/11/2024 | Sold | -- |
Source:  Sunflower AOR as distributed by MLS GRID #233979 Report a problem Sunflower AOR as distributed by MLS GRID #233979 Report a problem | ||
| 5/14/2024 | Listed for sale | $389,000$169/sqft |
Source: Sunflower AOR as distributed by MLS GRID #233979 Report a problem | ||
| 5/11/2024 | Pending sale | $389,000$169/sqft |
Source: Sunflower AOR as distributed by MLS GRID #233979 Report a problem | ||
| 5/7/2024 | Listed for sale | $389,000+46.2%$169/sqft |
Source: Sunflower AOR as distributed by MLS GRID #233979 Report a problem | ||
| 2/21/2020 | Sold | -- |
Source: Heartland MLS as distributed by MLS GRID #2202978 Report a problem | ||
| 1/17/2020 | Pending sale | $266,000$115/sqft |
Source: Realty Executives #2202978 Report a problem | ||
| 1/10/2020 | Listed for sale | $266,000+21.7%$115/sqft |
Source: Realty Executives #2202978 Report a problem | ||
| 7/7/2016 | Listing removed | $218,500$95/sqft |
Source: Owner Report a problem | ||
| 7/7/2016 | Listed for sale | $218,500$95/sqft |
Source: Owner Report a problem | ||
| 5/25/2016 | Pending sale | $218,500$95/sqft |
Source: Owner Report a problem | ||
| 4/17/2016 | Listed for sale | $218,500+18.1%$95/sqft |
Source: Owner Report a problem | ||
| 1/22/2011 | Listing removed | $185,000$80/sqft |
Source: Visual Tour #1649924 Report a problem | ||
| 6/17/2010 | Listed for sale | $185,000$80/sqft |
Source: Visual Tour #1649924 Report a problem | ||
| 5/5/2010 | Sold | -- |
Source: Agent Provided Report a problem | ||
Public tax history
| Year | Property taxes | Tax assessment |
|---|---|---|
| 2025 | $7,172 +3.9% | $43,439 +1.1% |
| 2024 | $6,900 +0.1% | $42,953 +7.8% |
| 2023 | $6,893 +16.3% | $39,859 +15.5% |
| 2022 | $5,929 +11.4% | $34,512 +9.7% |
| 2021 | $5,321 +18% | $31,452 +17.5% |
| 2020 | $4,508 +2.1% | $26,778 +2% |
| 2019 | $4,416 -0.6% | $26,252 +2% |
| 2018 | $4,441 +12.2% | $25,737 +10.7% |
| 2017 | $3,958 +2% | $23,246 +3% |
| 2016 | $3,881 +0.1% | $22,569 +2% |
| 2015 | $3,877 +18.2% | $22,126 +3.7% |
| 2014 | $3,280 | $21,345 +3% |
| 2013 | -- | $20,723 |
| 2012 | -- | $20,723 |
| 2011 | -- | -- |
| 2008 | -- | $20,712 +39.6% |
| 2007 | -- | $14,835 |
Find assessor info on the county website
Neighborhood: Piper
Nearby homes
- $353,2003 bd2 ba1.4k sqft12137 Pebble Beach Dr, Kansas City, KS 66109Off Market
- $360,6003 bd2 ba1.5k sqft12203 Pebble Beach Dr, Kansas City, KS 66109Off Market
- $--3 bd4 ba2.7k sqft12207 Pebble Beach Dr, Kansas City, KS 66109Sold
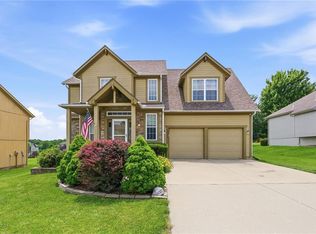
- $332,9003 bd2 ba1.5k sqft12133 Pebble Beach Dr, Kansas City, KS 66109Off Market
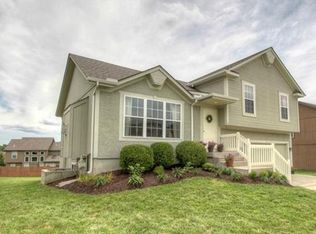
- $409,6004 bd3 ba2.3k sqft4218 N 121st Ter, Kansas City, KS 66109Off Market
- $--3 bd3 ba1.7k sqft12136 Pebble Beach Dr, Kansas City, KS 66109Sold
- $380,5003 bd2 ba1.9k sqft12140 Pebble Beach Dr, Kansas City, KS 66109Off Market
- $399,7003 bd4 ba1.8k sqft4215 N 122nd St, Kansas City, KS 66109Off Market
Nearby schools
GreatSchools rating
- NAPiper Elementary SchoolGrades: PK-2Distance: 1.3 mi
- 6/10Piper Middle SchoolGrades: 6-8Distance: 1.8 mi
- 6/10Piper High SchoolGrades: 9-12Distance: 1.8 mi
Schools provided by the listing agent
- Elementary: Piper
- Middle: Piper
- High: Piper
Source: Heartland MLS as distributed by MLS GRID. This data may not be complete. We recommend contacting the local school district to confirm school assignments for this home.
Get a cash offer in 3 minutes
Find out how much your home could sell for in as little as 3 minutes with a no-obligation cash offer.
Estimated market value
$375,800
Get a cash offer in 3 minutes
Find out how much your home could sell for in as little as 3 minutes with a no-obligation cash offer.
Estimated market value
$375,800
- Kansas
- Wyandotte County
- Kansas City
- 66109
- Piper
- 12141 Pebble Beach Dr
Nearby cities
Nearby neighborhoods
Nearby zip codes
Other Kansas City Topics
