Highly sought after Piper School District! Enjoy immediate peace of mind with a brand new roof, some newer windows, and a newer water heater. Main level living boasts a seamless, open-concept layout anchored by rich hardwood floors and kitchen island. Main level offers tons of space for gathering, featuring both a cozy family room complete with skylights for endless natural light and a breathtaking great room boasting dramatic two-story ceilings and a cozy gas fireplace. Transition effortlessly outside to your private outdoor setup including, a 6 foot wood fence for added privacy and two distinct decks perfect for relaxing or entertaining. Upstairs features all three bedrooms on the same level, including a generous primary suite with 2 walk-in closets, and a convenient 2nd level laundry room. The lower level is an entertainer's dream, showcasing a fully finished daylight basement transformed into a massive recreation room and bar area, perfect for game days. Complete with community pool access, close proximity to convenient highway access and just minutes from the Legends, a fantastic variety of shops, restaurants,, major sporting venues and for the golfers...Dubs Dread Golf Club.
Taxes and SqFt per county record. Room sizes approx. No preferences or limitations or discrimination because of any of the protected classes under Fair Housing.
Sold
Price Unknown
12207 Pebble Beach Dr, Kansas City, KS 66109
3beds
2,716sqft
Single Family Residence
Built in 2006
10,019 Square Feet Lot
$401,600 Zestimate®
$--/sqft
$3,055 Estimated rent
Home value
$401,600
$382,000 - $422,000
$3,055/mo
Zestimate® history
Owner options
List your home for rent
$3,055/mo
Rent Zestimate®
Find your next renter with Zillow Rental Manager. Plus, with online applications, you can quickly screen prospective tenants – for free.
$3,055/mo
Rent Zestimate®
Refinance and save
$350/mo
Est. payment
Refinancing to a lower rate could help reduce your monthly payments and save thousands over the life of the loan.
$350/mo
Est. payment
Explore your selling options
Work with a Zillow partner agent
Leverage their expertise and Zillow's premium Showcase listings to get your home seen by more buyers.
Get startedList with your own agent
Get your home in front of millions of buyers by listing it on Zillow.
Learn how to do itSell it yourself
Take full control of how buyers see your home on Zillow by listing For Sale by Owner (FSBO).
List your homeWhat's special
Zillow last checked:
Listing updated:
Listed by:
Hendrix Group 913-558-4362,
Real Broker, LLC,
Ken Hendrix 913-475-9858,
Real Broker, LLC
Bought with:
Cindy Nichols, 2017014377
RE/MAX Revolution
Source: Heartland MLS as distributed by MLS GRID,MLS#: 2621304
Facts & features
Interior
Bedrooms & bathrooms
- Bedrooms: 3
- Bathrooms: 4
- Full bathrooms: 3
- 1/2 bathrooms: 1
Primary bedroom
- Features: Carpet, Ceiling Fan(s), Walk-In Closet(s)
- Level: Second
- Dimensions: 14 x 13
Bedroom 1
- Features: Carpet, Ceiling Fan(s)
- Level: Second
- Dimensions: 10 x 10
Bedroom 2
- Features: Carpet, Ceiling Fan(s)
- Level: Second
- Dimensions: 10 x 10
Primary bathroom
- Features: Vinyl, Walk-In Closet(s)
- Level: Second
- Dimensions: 15 x 9
Bathroom 1
- Features: Shower Over Tub, Vinyl
- Level: Second
- Dimensions: 9 x 5
Bathroom 2
- Features: Luxury Vinyl, Shower Only
- Level: Basement
- Dimensions: 8 x 7
Dining room
- Level: Main
- Dimensions: 10 x 10
Family room
- Features: Carpet, Ceiling Fan(s)
- Level: Main
- Dimensions: 20 x 12
Great room
- Features: Carpet, Fireplace
- Level: Main
- Dimensions: 14 x 14
Half bath
- Features: Vinyl
- Level: Main
- Dimensions: 5 x 5
Kitchen
- Features: Pantry
- Level: Main
- Dimensions: 15 x 11
Laundry
- Features: Built-in Features, Vinyl
- Level: Second
- Dimensions: 6 x 5
Recreation room
- Features: Carpet, Ceiling Fan(s)
- Level: Basement
- Dimensions: 17 x 11
Recreation room
- Features: Built-in Features, Carpet
- Level: Basement
- Dimensions: 11 x 6
Heating
- Heatpump/Gas
Cooling
- Electric
Appliances
- Included: Dishwasher, Disposal, Microwave
- Laundry: Laundry Room, Upper Level
Features
- Ceiling Fan(s), Kitchen Island, Pantry, Vaulted Ceiling(s), Walk-In Closet(s)
- Flooring: Carpet, Luxury Vinyl, Vinyl, Wood
- Windows: Skylight(s), Thermal Windows
- Basement: Daylight,Finished,Full,Sump Pump
- Number of fireplaces: 1
- Fireplace features: Gas, Gas Starter, Great Room
Interior area
- Total structure area: 2,716
- Total interior livable area: 2,716 sqft
- Finished area above ground: 1,970
- Finished area below ground: 746
Property
Parking
- Total spaces: 2
- Parking features: Attached, Garage Faces Front
- Attached garage spaces: 2
Features
- Patio & porch: Deck
- Fencing: Privacy,Wood
Lot
- Size: 10,019 Square Feet
- Features: City Limits, City Lot
Details
- Parcel number: 287723
Construction
Type & style
- Home type: SingleFamily
- Architectural style: Traditional
- Property subtype: Single Family Residence
Materials
- Frame, Lap Siding, Stone Veneer
- Roof: Composition
Condition
- Year built: 2006
Utilities & green energy
- Sewer: Public Sewer
- Water: Public
Community & HOA
Community
- Security: Smoke Detector(s)
- Subdivision: Genesis Trace
HOA
- Has HOA: Yes
- Amenities included: Play Area, Pool
- HOA fee: $350 annually
- HOA name: CAM
Location
- Region: Kansas City
Financial & listing details
- Tax assessed value: $388,900
- Annual tax amount: $7,389
- Date on market: 6/4/2026
- Listing terms: Cash,Conventional,FHA,VA Loan
- Ownership: Private
- Road surface type: Paved
Price history
| Date | Event | Price |
|---|---|---|
| 6/26/2026 | Sold | -- |
Source:  Heartland MLS as distributed by MLS GRID #2621304 Report a problem Heartland MLS as distributed by MLS GRID #2621304 Report a problem | ||
| 6/9/2026 | Pending sale | $400,000$147/sqft |
Source: Heartland MLS as distributed by MLS GRID #2621304 Report a problem | ||
| 6/4/2026 | Listed for sale | $400,000+6.7%$147/sqft |
Source: Heartland MLS as distributed by MLS GRID #2621304 Report a problem | ||
| 10/17/2024 | Sold | -- |
Source: Heartland MLS as distributed by MLS GRID #2498573 Report a problem | ||
| 8/12/2024 | Pending sale | $375,000$138/sqft |
Source: Heartland MLS as distributed by MLS GRID #2498573 Report a problem | ||
| 8/9/2024 | Listed for sale | $375,000+41.5%$138/sqft |
Source: Heartland MLS as distributed by MLS GRID #2498573 Report a problem | ||
| 5/22/2019 | Sold | -- |
Source: Heartland MLS as distributed by MLS GRID #45001_2154120 Report a problem | ||
| 3/31/2019 | Pending sale | $265,000$98/sqft |
Source: ReeceNichols CC Plaza #2154120 Report a problem | ||
| 3/23/2019 | Listed for sale | $265,000+20.5%$98/sqft |
Source: ReeceNichols CC Plaza #2154120 Report a problem | ||
| 5/21/2013 | Sold | -- |
Source: Public Record Report a problem | ||
| 6/5/2012 | Listing removed | $219,900$81/sqft |
Source: Prudential Kansas City Realty #1770891 Report a problem | ||
| 3/23/2012 | Listed for sale | $219,900$81/sqft |
Source: Prudential Kansas City Realty #1770891 Report a problem | ||
| 3/13/2008 | Sold | -- |
Source: Public Record Report a problem | ||
Public tax history
| Year | Property taxes | Tax assessment |
|---|---|---|
| 2025 | $7,389 +7.7% | $44,723 +4.7% |
| 2024 | $6,860 -2.6% | $42,711 +4.9% |
| 2023 | $7,044 +12.2% | $40,721 +11.5% |
| 2022 | $6,278 +15% | $36,512 +13.2% |
| 2021 | $5,458 +4.6% | $32,258 +4.2% |
| 2020 | $5,221 +8.1% | $30,970 +8% |
| 2019 | $4,829 -0.6% | $28,680 +2% |
| 2018 | $4,856 +10.7% | $28,118 +9.3% |
| 2017 | $4,385 +2% | $25,729 +3% |
| 2016 | $4,301 +0.1% | $24,979 +2% |
| 2015 | $4,296 +16.1% | $24,490 +5.2% |
| 2014 | $3,701 | $23,276 +3% |
| 2013 | -- | $22,597 |
| 2012 | -- | $22,597 |
| 2011 | -- | -- |
| 2008 | -- | $24,725 +19.4% |
| 2007 | -- | $20,700 +253.6% |
| 2006 | -- | $5,854 |
Find assessor info on the county website
Neighborhood: Piper
Nearby homes
- $360,6003 bd2 ba1.5k sqft12203 Pebble Beach Dr, Kansas City, KS 66109Off Market
- $370,5003 bd2 ba1.6k sqft12211 Pebble Beach Dr, Kansas City, KS 66109Off Market
- $--3 bd3 ba2.3k sqft12141 Pebble Beach Dr, Kansas City, KS 66109Sold
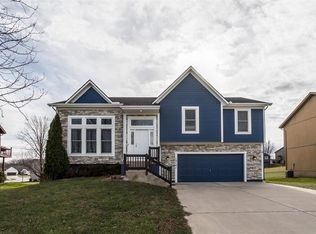
- $338,4003 bd2 ba1.5k sqft12215 Pebble Beach Dr, Kansas City, KS 66109Off Market
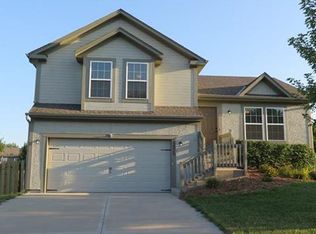
- $449,7004 bd3 ba1.6k sqft4219 N 122nd St, Kansas City, KS 66109Off Market
- $--4 bd3 ba2.2k sqft4223 N 122nd St, Kansas City, KS 66109Sold
- $370,9003 bd3 ba1.8k sqft12208 Pebble Beach Dr, Kansas City, KS 66109Off Market
- $--6 bd5 ba4.8k sqft12204 Pebble Beach Dr, Kansas City, KS 66109Sold
Nearby schools
GreatSchools rating
- NAPiper Elementary SchoolGrades: PK-2Distance: 1.3 mi
- 6/10Piper Middle SchoolGrades: 6-8Distance: 1.8 mi
- 6/10Piper High SchoolGrades: 9-12Distance: 1.8 mi
Schools provided by the listing agent
- Elementary: Piper
- Middle: Piper
- High: Piper
Source: Heartland MLS as distributed by MLS GRID. This data may not be complete. We recommend contacting the local school district to confirm school assignments for this home.
Get a cash offer in 3 minutes
Find out how much your home could sell for in as little as 3 minutes with a no-obligation cash offer.
Estimated market value
$401,600
Get a cash offer in 3 minutes
Find out how much your home could sell for in as little as 3 minutes with a no-obligation cash offer.
Estimated market value
$401,600
- Kansas
- Wyandotte County
- Kansas City
- 66109
- Piper
- 12207 Pebble Beach Dr
Nearby cities
Nearby neighborhoods
Nearby zip codes
Other Kansas City Topics
