Skip main navigation
Sold
  • Price Unknown

    12204 Pebble Beach Dr, Kansas City, KS 66109

    6beds
    4,813sqft
    Single Family Residence
    Built in 2016
    0.25 Acres Lot
    $472,200 Zestimate®
    $--/sqft
    $4,176 Estimated rent

    Home value

    $472,200

    $449,000 - $496,000

    $4,176/mo

    Zestimate® history
    Loading
    Loading...

    Owner options

    List your home for rent

    $4,176/mo

    Rent Zestimate®

    Find your next renter with Zillow Rental Manager. Plus, with online applications, you can quickly screen prospective tenants – for free.

    Learn more

    $4,176/mo

    Rent Zestimate®

    Refinance and save

    $350/mo

    Est. payment

    Refinancing to a lower rate could help reduce your monthly payments and save thousands over the life of the loan.

    See today's rates

    $350/mo

    Est. payment

    Explore your selling options

    Work with a Zillow partner agent

    Leverage their expertise and Zillow's premium Showcase listings to get your home seen by more buyers.

    Get started

    List with your own agent

    Get your home in front of millions of buyers by listing it on Zillow.

    Learn how to do it

    Sell it yourself

    Take full control of how buyers see your home on Zillow by listing For Sale by Owner (FSBO).

    List your home

    What's special

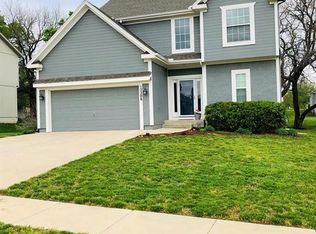
    Fabulous home with SO MUCH SPACE! This 4800+ sq ft, 6 bedroom, 4.5 bathroom custom built home was originally built by the builder/engineer as their personal home. This palatia floorplan boasts top of the line upgrades you won't see in any neighboring homes! The open concept main level has hardwoods throughout, 11-ft ceilings, a large kitchen island + an in-law suite! The second floor master suite has a lovely walk-in shower with a rain faucet, free-standing over-sized tub and a walk-in closet with room for everything! There is a second-floor huge living room, three additional bedrooms and another bathroom. The completely finished basement if ready to entertain with a 3rd living/rec room, 6th bedroom, den/office and a full bath making it a great getaway or space for guests. The three-car tandem garage is generous in size. Located with quick highway access in the highly -rated Piper School District, you won't want to pass this one by!

    Zillow last checked:

    Listing updated:

    Listed by:

    Sherry Timbrook 913-710-5563,

    BHG Kansas City Homes

    Bought with:

    Dan O'Dell, SP00046036

    Real Broker, LLC

    Source: Heartland MLS as distributed by MLS GRID,MLS#: 2451913MLS Logo

    Facts & features

    Interior

    Bedrooms & bathrooms
    • Bedrooms: 6
    • Bathrooms: 5
    • Full bathrooms: 4
    • 1/2 bathrooms: 1
    Primary bedroom
    • Features: Ceiling Fan(s)
    • Level: Second
    • Area: 238 Square Feet
    • Dimensions: 17 x 14
    Bedroom 2
    • Features: Ceiling Fan(s)
    • Level: First
    • Area: 182 Square Feet
    • Dimensions: 13 x 14
    Bedroom 3
    • Features: Carpet, Walk-In Closet(s)
    • Level: Second
    • Area: 165 Square Feet
    • Dimensions: 11 x 15
    Bedroom 4
    • Features: Carpet
    • Level: Second
    • Area: 154 Square Feet
    • Dimensions: 14 x 11
    Bedroom 5
    • Level: Second
    • Area: 130 Square Feet
    • Dimensions: 10 x 13
    Bedroom 6
    • Features: Carpet
    • Level: Basement
    • Area: 252 Square Feet
    • Dimensions: 14 x 18
    Primary bathroom
    • Features: Double Vanity, Separate Shower And Tub, Walk-In Closet(s)
    • Level: Second
    Bathroom 1
    • Features: Shower Over Tub
    • Level: First
    Bathroom 1
    • Features: Double Vanity, Shower Over Tub
    • Level: Second
    Bathroom 1
    • Features: Shower Only
    • Level: Basement
    Den
    • Features: Carpet
    • Level: Basement
    • Area: 80 Square Feet
    • Dimensions: 10 x 8
    Dining room
    • Level: First
    • Area: 88 Square Feet
    • Dimensions: 8 x 11
    Kitchen
    • Features: Ceramic Tiles, Kitchen Island
    • Level: First
    • Area: 209 Square Feet
    • Dimensions: 11 x 19
    Other
    • Features: Carpet
    • Level: Second
    • Area: 360 Square Feet
    • Dimensions: 24 x 15
    Living room
    • Features: Ceiling Fan(s), Fireplace
    • Level: First
    • Area: 360 Square Feet
    • Dimensions: 24 x 15
    Recreation room
    • Features: Carpet
    • Level: Basement
    • Area: 660 Square Feet
    • Dimensions: 20 x 33
    Heating
    • Forced Air
    Cooling
    • Electric
    Appliances
    • Included: Dishwasher, Disposal, Refrigerator, Built-In Electric Oven, Water Purifier, Water Softener
    • Laundry: Bedroom Level, Laundry Room
    Features
    • Ceiling Fan(s), Kitchen Island, Painted Cabinets, Walk-In Closet(s)
    • Flooring: Carpet, Wood
    • Basement: Basement BR,Finished,Full,Sump Pump
    • Number of fireplaces: 1
    • Fireplace features: Living Room
    Interior area
    • Total structure area: 4,813
    • Total interior livable area: 4,813 sqft
    • Finished area above ground: 3,494
    • Finished area below ground: 1,319

    Property

    Parking
    • Total spaces: 3
    • Parking features: Attached, Garage Door Opener, Garage Faces Front
    • Attached garage spaces: 3
    Features
    • Patio & porch: Covered
    Lot
    • Size: 0.25 Acres
    Details
    • Parcel number: 287710

    Construction

    Type & style
    • Home type: SingleFamily
    • Architectural style: Craftsman,Traditional
    • Property subtype: Single Family Residence
    Materials
    • Frame
    • Roof: Composition
    Condition
    • Year built: 2016

    Utilities & green energy

    • Sewer: Public Sewer
    • Water: Public

    Community & HOA

    Community
    • Security: Security System, Smoke Detector(s)
    • Subdivision: Genesis Trace
    HOA
    • Has HOA: Yes
    • Amenities included: Play Area, Pool
    • Services included: Trash
    • HOA fee: $350 annually
    • HOA name: Genesis Trace HOA
    Location
    • Region: Kansas City

    Financial & listing details

    • Tax assessed value: $529,800
    • Annual tax amount: $8,729
    • Date on market: 9/1/2023
    • Listing terms: Cash,Conventional,FHA,VA Loan
    • Ownership: Private
    • Road surface type: Paved

    Price history

    DateEventPrice
    8/10/2026Listing removed$475,000$99/sqft
    Source: Heartland MLS as distributed by MLS GRID #2617250 Report a problem
    7/30/2026Price change$475,000-5%$99/sqft
    Source: Heartland MLS as distributed by MLS GRID #2617250 Report a problem
    5/23/2026Price change$499,900-4.8%$104/sqft
    Source: Heartland MLS as distributed by MLS GRID #2617250 Report a problem
    5/1/2026Listed for sale$525,000-8.7%$109/sqft
    Source: Heartland MLS as distributed by MLS GRID #2617250 Report a problem
    4/30/2025Listing removed$575,000$119/sqft
    Source: Heartland MLS as distributed by MLS GRID #2536860 Report a problem
    3/21/2025Listed for sale$575,000+9.5%$119/sqft
    Source: Heartland MLS as distributed by MLS GRID #2536860 Report a problem
    12/7/2023Sold--
    Source: Heartland MLS as distributed by MLS GRID #2451913 Report a problem
    11/6/2023Pending sale$525,000$109/sqft
    Source: Heartland MLS as distributed by MLS GRID #2451913 Report a problem
    11/3/2023Listed for sale$525,000$109/sqft
    Source: Heartland MLS as distributed by MLS GRID #2451913 Report a problem
    10/18/2023Pending sale$525,000$109/sqft
    Source: Heartland MLS as distributed by MLS GRID #2451913 Report a problem
    9/28/2023Price change$525,000-1.9%$109/sqft
    Source: Heartland MLS as distributed by MLS GRID #2451913 Report a problem
    9/22/2023Pending sale$535,000$111/sqft
    Source: Heartland MLS as distributed by MLS GRID #2451913 Report a problem
    9/1/2023Listed for sale$535,000+40.8%$111/sqft
    Source: Heartland MLS as distributed by MLS GRID #2451913 Report a problem
    7/18/2019Sold--
    Source: Heartland MLS as distributed by MLS GRID #45001_2152859 Report a problem
    6/11/2019Pending sale$380,000$79/sqft
    Source: Keller Williams Key Partners #2152859 Report a problem
    5/24/2019Listed for sale$380,000$79/sqft
    Source: Keller Williams Key Partners #2152859 Report a problem

    Public tax history

    YearProperty taxesTax assessment
    2025$10,129 +12.1%$60,927 +9%
    2024$9,032 -13.9%$55,901 -7.4%
    2023$10,484 +20.1%$60,341 +19.3%
    2022$8,729 +14.7%$50,566 +12.7%
    2021$7,610 +2.4%$44,867 +2%
    2020$7,435 +14.3%$43,987 +14.1%
    2019$6,505 -0.6%$38,544 +2%
    2018$6,542 +6.9%$37,789 -5.3%
    2017$6,122 +675.9%$39,893 +731.5%
    2016$789 +200.5%$4,798
    2015$263 --
    2014-- --
    2013-- --
    2012-- $4,469
    2011-- --
    2008-- $5,292
    2007-- $5,292 +26.7%
    2006-- $4,176
    Find assessor info on the county website

    Neighborhood: Piper

    Nearby schools

    GreatSchools rating
    Schools provided by the listing agent
    • Elementary: Piper
    • Middle: Piper
    • High: Piper

    Source: Heartland MLS as distributed by MLS GRID. This data may not be complete. We recommend contacting the local school district to confirm school assignments for this home.

    Get a cash offer in 3 minutes
    Find out how much your home could sell for in as little as 3 minutes with a no-obligation cash offer.
    Estimated market value
    $472,200
    Get a cash offer in 3 minutes
    Find out how much your home could sell for in as little as 3 minutes with a no-obligation cash offer.
    Estimated market value
    $472,200