**Nice PRICE Reduction!!! Skip new construction, snatch this BEAUTY up, & move right in! You can't deny how stunning this home is from the moment you step foot inside and encounter the soaring ceilings, flooded with natural light, the fresh, light & airy paint, brand new carpet, refinished hardwoods, & flowing layout. Desirable cul-de-sac location, setting on just over HALF an ACRE with willow trees, walk-out basement, and deck, this is one exquisite home you'll just want to see more of. With 4 bedrooms, multiple living areas, breakfast bar, & patio, there is plenty of space for large or growing families and especially those who love to entertain. The master suite features walk-in closet, Jacuzzi tub, double vanity, and more... it's one you MUST see in person!! *This home is virtually staged, **Note- Hoa, taxes, and square footage are estimated, buyer and buyers agent to verify.
Sold
Price Unknown
4223 N 122nd St, Kansas City, KS 66109
4beds
2,200sqft
Single Family Residence
Built in 2007
0.51 Acres Lot
$400,400 Zestimate®
$--/sqft
$2,785 Estimated rent
Home value
$400,400
$380,000 - $420,000
$2,785/mo
Zestimate® history
Owner options
List your home for rent
$2,785/mo
Rent Zestimate®
Find your next renter with Zillow Rental Manager. Plus, with online applications, you can quickly screen prospective tenants – for free.
$2,785/mo
Rent Zestimate®
Refinance and save
$350/mo
Est. payment
Refinancing to a lower rate could help reduce your monthly payments and save thousands over the life of the loan.
$350/mo
Est. payment
Explore your selling options
Work with a Zillow partner agent
Leverage their expertise and Zillow's premium Showcase listings to get your home seen by more buyers.
Get startedList with your own agent
Get your home in front of millions of buyers by listing it on Zillow.
Learn how to do itSell it yourself
Take full control of how buyers see your home on Zillow by listing For Sale by Owner (FSBO).
List your homeWhat's special
Refinished hardwoodsBrand new carpetWalk-in closetNatural lightMaster suiteSoaring ceilingsDouble vanity
Zillow last checked:
Listing updated:
Listed by:
Erica Menil 816-503-2549,
Keller Williams Southland
Bought with:
Liz Falcon, 00245241
ReeceNichols- Leawood Town Center
Source: Heartland MLS as distributed by MLS GRID,MLS#: 2457157
Facts & features
Interior
Bedrooms & bathrooms
- Bedrooms: 4
- Bathrooms: 3
- Full bathrooms: 2
- 1/2 bathrooms: 1
Primary bedroom
- Features: All Carpet, Ceiling Fan(s), Walk-In Closet(s)
- Level: Upper
Bedroom 2
- Features: All Carpet, Ceiling Fan(s)
- Level: Upper
Bedroom 3
- Features: All Carpet, Ceiling Fan(s)
- Level: Upper
Bedroom 4
- Features: All Carpet, Built-in Features
- Level: Basement
Primary bathroom
- Features: Double Vanity, Separate Shower And Tub
- Level: Upper
Bathroom 1
- Features: Luxury Vinyl, Shower Over Tub
- Level: Upper
Dining room
- Features: Built-in Features, Quartz Counter
- Level: Upper
Other
- Features: Ceramic Tiles
- Level: Lower
Half bath
- Features: Ceramic Tiles
- Level: Lower
Kitchen
- Features: Built-in Features, Pantry, Quartz Counter
- Level: Upper
Living room
- Features: Carpet, Fireplace
- Level: First
Heating
- Natural Gas, Heat Pump
Cooling
- Electric
Appliances
- Included: Dishwasher, Microwave, Built-In Electric Oven, Stainless Steel Appliance(s)
- Laundry: Bedroom Level, Main Level
Features
- Ceiling Fan(s), Painted Cabinets, Pantry, Vaulted Ceiling(s), Walk-In Closet(s)
- Flooring: Carpet, Luxury Vinyl, Tile
- Basement: Basement BR,Finished,Interior Entry,Walk-Out Access
- Number of fireplaces: 1
- Fireplace features: Living Room
Interior area
- Total structure area: 2,200
- Total interior livable area: 2,200 sqft
- Finished area above ground: 1,490
- Finished area below ground: 710
Property
Parking
- Total spaces: 2
- Parking features: Attached, Garage Faces Front
- Attached garage spaces: 2
Features
- Patio & porch: Deck, Patio
- Spa features: Bath
- Fencing: Partial
Lot
- Size: 0.51 Acres
- Features: City Limits, Level, Other
Details
- Additional structures: None
- Parcel number: 287739
Construction
Type & style
- Home type: SingleFamily
- Architectural style: Traditional
- Property subtype: Single Family Residence
Materials
- Lap Siding, Stucco
- Roof: Composition
Condition
- Year built: 2007
Utilities & green energy
- Sewer: Public Sewer
- Water: Public
Green energy
- Energy efficient items: Appliances
Community & HOA
Community
- Subdivision: Genesis Trace
HOA
- Has HOA: Yes
- Amenities included: Pool
- HOA fee: $350 annually
- HOA name: Genesis Trace
Location
- Region: Kansas City
Financial & listing details
- Tax assessed value: $371,000
- Annual tax amount: $5,644
- Date on market: 10/6/2023
- Listing terms: Cash,Conventional,FHA,VA Loan
- Ownership: Investor
- Road surface type: Paved
Price history
| Date | Event | Price |
|---|---|---|
| 3/1/2024 | Sold | -- |
Source:  Heartland MLS as distributed by MLS GRID #2457157 Report a problem Heartland MLS as distributed by MLS GRID #2457157 Report a problem | ||
| 2/15/2024 | Contingent | $367,700$167/sqft |
Source: Heartland MLS as distributed by MLS GRID #2457157 Report a problem | ||
| 2/12/2024 | Price change | $367,700-0.6%$167/sqft |
Source: Heartland MLS as distributed by MLS GRID #2457157 Report a problem | ||
| 2/1/2024 | Price change | $369,900-2.1%$168/sqft |
Source: Heartland MLS as distributed by MLS GRID #2457157 Report a problem | ||
| 10/26/2023 | Price change | $377,700-1.9%$172/sqft |
Source: Heartland MLS as distributed by MLS GRID #2457157 Report a problem | ||
| 10/6/2023 | Listed for sale | $385,000$175/sqft |
Source: Heartland MLS as distributed by MLS GRID #2457157 Report a problem | ||
Public tax history
| Year | Property taxes | Tax assessment |
|---|---|---|
| 2025 | $7,041 +8% | $42,665 +5% |
| 2024 | $6,519 +1.1% | $40,641 +8.8% |
| 2023 | $6,451 +14.3% | $37,341 +13.6% |
| 2022 | $5,644 +13.4% | $32,879 +11.7% |
| 2021 | $4,978 +7.3% | $29,440 +6.8% |
| 2020 | $4,640 +2.1% | $27,556 +2% |
| 2019 | $4,546 -0.6% | $27,015 +2% |
| 2018 | $4,571 +13.3% | $26,485 +11.8% |
| 2017 | $4,035 +2% | $23,693 +3% |
| 2016 | $3,957 +0.1% | $23,003 +2% |
| 2015 | $3,952 +27.2% | $22,552 +15.4% |
| 2014 | $3,106 | $19,547 +3% |
| 2013 | -- | $18,978 |
| 2012 | -- | $18,978 |
| 2011 | -- | -- |
| 2008 | -- | $20,597 +262.1% |
| 2007 | -- | $5,688 +17.9% |
| 2006 | -- | $4,824 |
Find assessor info on the county website
Neighborhood: Piper
Nearby homes
- $451,1004 bd3 ba1.6k sqft4219 N 122nd St, Kansas City, KS 66109Off Market
- $381,6003 bd3 ba1.8k sqft4218 N 122nd St, Kansas City, KS 66109Off Market

- $371,7003 bd2 ba1.6k sqft12211 Pebble Beach Dr, Kansas City, KS 66109Off Market
- $338,4003 bd2 ba1.5k sqft12215 Pebble Beach Dr, Kansas City, KS 66109Off Market
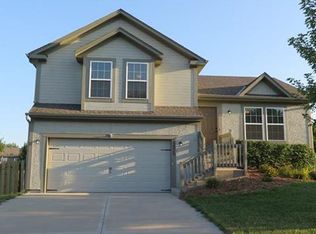
- $--3 bd4 ba2.7k sqft12207 Pebble Beach Dr, Kansas City, KS 66109Sold
- $395,0003 bd3 ba1.6k sqft12219 Pebble Beach Dr, Kansas City, KS 66109Off Market
- $425,8004 bd3 ba2.4k sqft4214 N 122nd St, Kansas City, KS 66109Off Market
- $400,1003 bd4 ba1.8k sqft4215 N 122nd St, Kansas City, KS 66109Off Market
Nearby schools
GreatSchools rating
- NAPiper Elementary SchoolGrades: PK-2Distance: 1.3 mi
- 6/10Piper Middle SchoolGrades: 6-8Distance: 1.9 mi
- 6/10Piper High SchoolGrades: 9-12Distance: 1.8 mi
Get a cash offer in 3 minutes
Find out how much your home could sell for in as little as 3 minutes with a no-obligation cash offer.
Estimated market value
$400,400
Get a cash offer in 3 minutes
Find out how much your home could sell for in as little as 3 minutes with a no-obligation cash offer.
Estimated market value
$400,400
- Kansas
- Wyandotte County
- Kansas City
- 66109
- Piper
- 4223 N 122nd St
Nearby cities
Nearby neighborhoods
Nearby zip codes
Other Kansas City Topics
