This Thornton townhome checks all the boxes for first-time buyers or anyone craving low-maintenance living. Tucked just off I-25 for easy commuting to Denver, it offers convenience and comfort in one stylish package. Step inside to find a bright, open main level featuring a cozy wood-burning fireplace, a guest-friendly half bath, and a cheerful kitchen with bold blue cabinets, stainless appliances, and a vibrant tile backsplash. The private back patio is your perfect little escape for morning coffee or winding down after work. Upstairs, you'll find a spacious bedroom with vaulted ceilings and a full bath. Head downstairs to the finished basement, where the second bedroom, another full bath, and a versatile rec space give you options-movie nights, a home office, guests, or even a roommate setup. Bonus: a private garage means no more brushing off snow in the winter. With fresh, playful finishes and a smart layout that lives large, this home has everything you need and nothing you don't. Don't miss virtual tour!
Sold for $317,500
$317,500
12142 Bannock Cir #B, Denver, CO 80234
2beds
1,107sqft
Townhouse
Built in 1983
-- sqft lot
$313,600 Zestimate®
$287/sqft
$2,085 Estimated rent
Home value
$313,600
$295,000 - $336,000
$2,085/mo
Zestimate® history
Owner options
List your home for rent
$2,085/mo
Rent Zestimate®
Find your next renter with Zillow Rental Manager. Plus, with online applications, you can quickly screen prospective tenants – for free.
$2,085/mo
Rent Zestimate®
Refinance and save
$2,301/mo
Est. payment
Refinancing to a lower rate could help reduce your monthly payments and save thousands over the life of the loan.
$2,301/mo
Est. payment
Explore your selling options
Work with a Zillow partner agent
Leverage their expertise and Zillow's premium Showcase listings to get your home seen by more buyers.
Get startedList with your own agent
Get your home in front of millions of buyers by listing it on Zillow.
Learn how to do itSell it yourself
Take full control of how buyers see your home on Zillow by listing For Sale by Owner (FSBO).
List your homeWhat's special
Fresh playful finishesFinished basementBright open main levelStainless appliancesPrivate garageVibrant tile backsplashCozy wood-burning fireplace
Zillow last checked:
Listing updated:
Listed by:
Chelsea Harold 843-575-2490,
Golba Group Real Estate LLC
Bought with:
Nicki Thompson, 40033037
RE/MAX Alliance-Olde Town
Source: IRES as distributed by MLS GRID,MLS#: 1051485
Facts & features
Interior
Bedrooms & bathrooms
- Bedrooms: 2
- Bathrooms: 3
- Full bathrooms: 2
- 1/2 bathrooms: 1
- Main level bathrooms: 1
Primary bedroom
- Description: Other
- Level: Upper
- Dimensions: 0 x 0
Bedroom 2
- Description: Other
- Level: Basement
- Dimensions: 0 x 0
Kitchen
- Description: Other
- Level: Main
- Dimensions: 0 x 0
Heating
- Forced Air
Cooling
- Central Air, Ceiling Fan(s)
Appliances
- Included: Dishwasher, Refrigerator, Washer, Dryer, Microwave
Features
- Basement: Partially Finished
Interior area
- Total structure area: 679
- Total interior livable area: 1,107 sqft
- Finished area above ground: 679
Property
Parking
- Total spaces: 1
- Parking features: Detached
- Garage spaces: 1
- Details: Detached
Features
- Levels: Two
- Stories: 2
Details
- Parcel number: R0025098
- Zoning: CONDO
- Special conditions: Private Owner
Construction
Type & style
- Home type: Townhouse
- Property subtype: Townhouse
- Attached to another structure: Yes
Materials
- Frame
- Roof: Composition
Condition
- New construction: No
- Year built: 1983
Utilities & green energy
- Sewer: Public Sewer
- Water: City
- Utilities for property: Natural Gas Available
Community & HOA
Community
- Features: Unknown
- Subdivision: Meadows Timberlake Rev Front Range #2
HOA
- Has HOA: Yes
- Services included: Trash, Exterior Maintenance, Water, Insurance, Sewer
- HOA fee: $393 monthly
- HOA name: Meadows at Timberlake
- HOA phone: 303-457-1444
Location
- Region: Westminster
Financial & listing details
- Price per square foot: $287/sqft
- Tax assessed value: $332,000
- Annual tax amount: $1,788
- Date on market: 2/12/2026
- Listing terms: Cash,Conventional,FHA,VA Loan,1031 Exchange
- Exclusions: Seller's Personal Property, Televisions and wall mounts attached to walls, shelves throughout
Price history
| Date | Event | Price |
|---|---|---|
| 4/3/2026 | Sold | $317,500+1.8%$287/sqft |
Source:  IRES as distributed by MLS GRID #1051485 Report a problem IRES as distributed by MLS GRID #1051485 Report a problem | ||
| 3/4/2026 | Pending sale | $312,000$282/sqft |
Source:  REcolorado as distributed by MLS GRID #IR1051485 Report a problem REcolorado as distributed by MLS GRID #IR1051485 Report a problem | ||
| 2/12/2026 | Listed for sale | $312,000-5.5%$282/sqft |
Source: IRES as distributed by MLS GRID #1051485 Report a problem | ||
| 11/29/2022 | Sold | $330,000+57.1%$298/sqft |
Source: Public Record Report a problem | ||
| 5/17/2018 | Listing removed | $210,000$190/sqft |
Source: Knightsbridge Real Estate Group #9901799 Report a problem | ||
| 11/6/2017 | Sold | $210,000$190/sqft |
Source: Public Record Report a problem | ||
| 10/25/2017 | Pending sale | $210,000$190/sqft |
Source: Knightsbridge Real Estate Group #9901799 Report a problem | ||
| 9/8/2017 | Listed for sale | $210,000+34%$190/sqft |
Source: Knightsbridge Real Estate Group #9901799 Report a problem | ||
| 5/19/2015 | Sold | $156,700-2.1%$142/sqft |
Source: Public Record Report a problem | ||
| 4/14/2015 | Listed for sale | $160,000+48.1%$145/sqft |
Source: Wright Kingdom #760381 Report a problem | ||
| 7/24/2012 | Sold | $108,000-6.1%$98/sqft |
Source: Public Record Report a problem | ||
| 4/2/2012 | Listed for sale | $115,000$104/sqft |
Source: Coldwell Banker Residential Brokerage - Denver Central #1078886 Report a problem | ||
Public tax history
| Year | Property taxes | Tax assessment |
|---|---|---|
| 2025 | $1,788 +1.1% | $20,760 -9.2% |
| 2024 | $1,768 +6.9% | $22,870 |
| 2023 | $1,654 -3.3% | $22,870 +38.3% |
| 2022 | $1,710 | $16,540 -2.9% |
| 2021 | -- | $17,030 -3.3% |
| 2020 | $1,778 | $17,610 -0.1% |
| 2019 | $1,778 +34.6% | $17,630 +39.9% |
| 2018 | $1,321 | $12,600 |
| 2017 | $1,321 | $12,600 +53.7% |
| 2016 | -- | $8,200 |
| 2015 | $797 | $8,200 +16.1% |
| 2014 | -- | $7,060 |
| 2013 | -- | $7,060 +7.1% |
| 2012 | -- | $6,590 |
| 2011 | -- | $6,590 -16.8% |
| 2010 | -- | $7,920 |
| 2009 | -- | $7,920 -5.5% |
| 2008 | -- | $8,380 |
| 2007 | -- | $8,380 -7.5% |
| 2006 | -- | $9,060 |
| 2005 | -- | $9,060 +0.3% |
| 2004 | -- | $9,030 |
| 2003 | $886 +2.5% | $9,030 -3.7% |
| 2002 | $864 +6.2% | $9,380 +12.6% |
| 2001 | $814 | $8,330 |
Find assessor info on the county website
Neighborhood: 80234
Nearby homes
- $305,1002 bd3 ba1.7k sqft12142 Bannock Cir APT D, Westminster, CO 80234Off Market
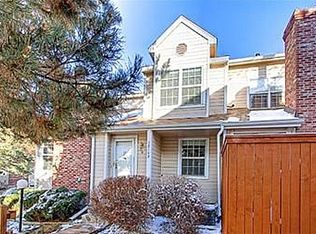
- $242,2001 bd2 ba1.1k sqft12142 Bannock Cir APT E, Westminster, CO 80234Off Market
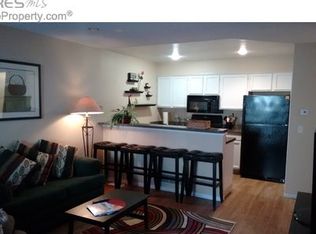
- $353,3003 bd2 ba1.7k sqft12142 Bannock Cir APT F, Westminster, CO 80234Off Market

- $288,2002 bd2 ba1k sqft12142 Bannock Cir APT A, Westminster, CO 80234Off Market
- $288,2002 bd2 ba1k sqft12142 Bannock Cir APT C, Westminster, CO 80234Off Market
- $---- bd-- ba-- sqft12142 Bannock Cir APT E, Denver, CO 80234Off Market
- $---- bd-- ba-- sqft12142 Bannock Cir APT F, Denver, CO 80234Off Market
- $302,0002 bd3 ba1.1k sqft12162 Bannock Cir APT B, Westminster, CO 80234Sold
Nearby schools
GreatSchools rating
- 8/10Arapahoe Ridge Elementary SchoolGrades: PK-5Distance: 1.6 mi
- 5/10Silver Hills Middle SchoolGrades: 6-8Distance: 0.5 mi
- 6/10Mountain Range High SchoolGrades: 9-12Distance: 0.6 mi
Schools provided by the listing agent
- Elementary: Arapahoe Ridge
- Middle: Silver Hills
- High: Mountain Range
Source: IRES as distributed by MLS GRID. This data may not be complete. We recommend contacting the local school district to confirm school assignments for this home.
Get a cash offer in 3 minutes
Find out how much your home could sell for in as little as 3 minutes with a no-obligation cash offer.
Estimated market value
$313,600
Get a cash offer in 3 minutes
Find out how much your home could sell for in as little as 3 minutes with a no-obligation cash offer.
Estimated market value
$313,600
- Colorado
- Adams County
- Westminster
- 80234
- 12142 Bannock Cir Unit B
Nearby cities
Nearby zip codes
Other Westminster Topics
