Skip main navigation
Sold
  • Price Unknown

    12142 W 82nd Ter, Lenexa, KS 66215

    3beds
    1,792sqft
    Townhouse
    Built in 1973
    1,283 Square Feet Lot
    $296,300 Zestimate®
    $--/sqft
    $2,620 Estimated rent

    Home value

    $296,300

    $281,000 - $311,000

    $2,620/mo

    Zestimate® history
    Loading
    Loading...

    Owner options

    List your home for rent

    $2,620/mo

    Rent Zestimate®

    Find your next renter with Zillow Rental Manager. Plus, with online applications, you can quickly screen prospective tenants – for free.

    Learn more

    $2,620/mo

    Rent Zestimate®

    Refinance and save

    $196/mo

    Est. payment

    Refinancing to a lower rate could help reduce your monthly payments and save thousands over the life of the loan.

    See today's rates

    $196/mo

    Est. payment

    Explore your selling options

    Work with a Zillow partner agent

    Leverage their expertise and Zillow's premium Showcase listings to get your home seen by more buyers.

    Get started

    List with your own agent

    Get your home in front of millions of buyers by listing it on Zillow.

    Learn how to do it

    Sell it yourself

    Take full control of how buyers see your home on Zillow by listing For Sale by Owner (FSBO).

    List your home

    What's special

    New finished basementNew flooringNew fixturesNew cabinetryNew interior overhaulNew interior paintLuxury vinyl floors
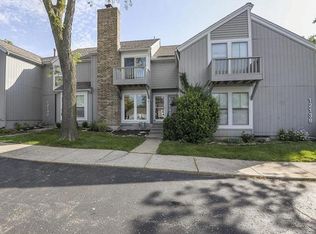
    ABSOLUTE STUNNER!! Welcome home to this immaculate, maintenance free Town home in the heart of Lenexa.Featuring an all new interior overhaul, this larger than most Townhome features New Flooring, New Fixtures & New Interior Paint; an all new finished basement with luxury vinyl floors and a full bath, rustic hickory hardwood stairs all across the house, New Cabinetry and Ceramic Floors ,Granite Counter-tops & Stainless steel Appliances in the kitchen and Updated Bathrooms. Enjoy the waning days of summer in the Back Courtyard that is steps away from pools and clubhouse. Common Grounds & Facilities include 3 Clubhouses, 4 swimming Pools, 4 Tennis Courts, in & out Basketball Court & approximately 50 acres of greenbelt and lighted walkways. Unit comes with carport which is the second spot closest to the trash bin. Don't Miss!

    Zillow last checked:

    Listing updated:

    Listing Provided by:

    John Samuel 816-739-9327,

    Sean & Associates LLC

    Bought with:

    Andy Carter, SP00236295

    Realty Executives

    Source: Heartland MLS as distributed by MLS GRID,MLS#: 2450580MLS Logo

    Facts & features

    Interior

    Bedrooms & bathrooms
    • Bedrooms: 3
    • Bathrooms: 3
    • Full bathrooms: 2
    • 1/2 bathrooms: 1
    Primary bedroom
    • Features: Luxury Vinyl
    • Level: Second
    • Area: 180 Square Feet
    • Dimensions: 15 x 12
    Bedroom 2
    • Features: Luxury Vinyl
    • Level: Second
    • Area: 168 Square Feet
    • Dimensions: 14 x 12
    Bedroom 3
    • Features: Luxury Vinyl
    • Level: Third
    • Area: 238 Square Feet
    • Dimensions: 17 x 14
    Bathroom 1
    • Features: Ceramic Tiles, Shower Over Tub
    • Level: Second
    Basement
    • Features: Luxury Vinyl
    Dining room
    • Features: Ceramic Tiles
    • Level: First
    • Area: 130 Square Feet
    • Dimensions: 13 x 10
    Family room
    • Features: Luxury Vinyl
    • Level: First
    • Area: 204 Square Feet
    • Dimensions: 17 x 12
    Half bath
    • Features: Ceramic Tiles
    • Level: First
    Kitchen
    • Features: Ceramic Tiles
    • Level: First
    • Area: 144 Square Feet
    • Dimensions: 16 x 9
    Heating
    • Forced Air, Natural Gas
    Cooling
    • Electric
    Appliances
    • Included: Cooktop, Dishwasher, Disposal, Freezer, Humidifier, Microwave, Refrigerator, Built-In Electric Oven, Stainless Steel Appliance(s)
    • Laundry: In Basement
    Features
    • Ceiling Fan(s), Pantry
    • Flooring: Luxury Vinyl
    • Basement: Finished,Full,Sump Pump
    • Number of fireplaces: 1
    • Fireplace features: Family Room
    Interior area
    • Total structure area: 1,792
    • Total interior livable area: 1,792 sqft
    • Finished area above ground: 1,292
    • Finished area below ground: 500

    Property

    Parking
    • Parking features: Carport, Off Street
    • Has carport: Yes
    Features
    • Patio & porch: Patio
    • Exterior features: Tennis Court(s)
    • Fencing: Privacy
    Lot
    • Size: 1,283 sqft
    • Dimensions: 1283
    Details
    • Additional structures: Shed(s)
    • Parcel number: IP112000P60T502

    Construction

    Type & style
    • Home type: Townhouse
    • Architectural style: Traditional
    • Property subtype: Townhouse
    Materials
    • Frame
    • Roof: Composition
    Condition
    • Year built: 1973

    Utilities & green energy

    • Sewer: Public Sewer
    • Water: Public

    Community & neighborhood

    Location
    • Region: Lenexa
    • Subdivision: Four Colonies

    HOA & financial

    HOA
    • Has HOA: Yes
    • HOA fee: $196 monthly
    • Amenities included: Clubhouse, Play Area, Pool, Tennis Court(s)
    • Services included: Maintenance Structure, Curbside Recycle, Maintenance Grounds, Management, Parking, Snow Removal, Street, Trash
    • Association name: FOUR COLONIES

    Other

    Other facts
    • Listing terms: Cash,Conventional,FHA,VA Loan
    • Ownership: Private

    Price history

    DateEventPrice
    9/20/2023Sold--
    Source: Heartland MLS as distributed by MLS GRID #2450580 Report a problem
    8/20/2023Pending sale$280,000$156/sqft
    Source: Heartland MLS as distributed by MLS GRID #2450580 Report a problem
    8/18/2023Listed for sale$280,000+94.4%$156/sqft
    Source: Heartland MLS as distributed by MLS GRID #2450580 Report a problem
    2/1/2017Sold--
    Source: Heartland MLS as distributed by MLS GRID #2024858 Report a problem
    1/7/2017Pending sale$144,000$80/sqft
    Source: Berkshire HathawayHS KC Realty #2024858 Report a problem
    1/5/2017Listed for sale$144,000+61.8%$80/sqft
    Source: Berkshire HathawayHS KC Realty #2024858 Report a problem
    11/14/2016Listing removed$89,000$50/sqft
    Source: Berkshire HathawayHS KC Realty #2013470 Report a problem
    9/22/2016Listed for sale$89,000$50/sqft
    Source: Berkshire HathawayHS KC Realty #2013470 Report a problem

    Public tax history

    YearProperty taxesTax assessment
    2025$2,772 +4.9%$25,634 +6.1%
    2024$2,642 -0.2%$24,150 +2.9%
    2023$2,648 +8.8%$23,472 +9%
    2022$2,433 $21,529 +4.2%
    2021-- $20,666 +2.3%
    2020$2,449 $20,206 +4.8%
    2019-- $19,286 +14.2%
    2018-- $16,893 +10.7%
    2017$1,938 +22.1%$15,261 +24.5%
    2016$1,587 +3.7%$12,259 +3.1%
    2015$1,531 +12.1%$11,891 +15.4%
    2013$1,365 +7.5%$10,304 +3.6%
    2012$1,270 -6.5%$9,948 -16.7%
    2010$1,359 +0.5%$11,949 -1.2%
    2009$1,352 -14.9%$12,098 -5.6%
    2008$1,588 -4.9%$12,819 -7.3%
    2007$1,670 +13.2%$13,835 +1.9%
    2006$1,475 $13,582 +1.5%
    2005-- $13,375

    Find assessor info on the county website

    Neighborhood: 66215

    Nearby schools

    GreatSchools rating
    Schools provided by the listing agent
    • Elementary: Rising Star
    • Middle: Trailridge
    • High: SM Northwest

    Source: Heartland MLS as distributed by MLS GRID. This data may not be complete. We recommend contacting the local school district to confirm school assignments for this home.

    Get a cash offer in 3 minutes
    Find out how much your home could sell for in as little as 3 minutes with a no-obligation cash offer.
    Estimated market value
    $296,300
    Get a cash offer in 3 minutes
    Find out how much your home could sell for in as little as 3 minutes with a no-obligation cash offer.
    Estimated market value
    $296,300