Skip main navigation
Sold
  • Price Unknown

    12144 W 82nd Ter, Lenexa, KS 66215

    3beds
    1,554sqft
    Townhouse
    Built in 1973
    2,178 Square Feet Lot
    $308,100 Zestimate®
    $--/sqft
    $2,464 Estimated rent

    Home value

    $308,100

    $287,000 - $333,000

    $2,464/mo

    Zestimate® history
    Loading
    Loading...

    Owner options

    List your home for rent

    $2,464/mo

    Rent Zestimate®

    Find your next renter with Zillow Rental Manager. Plus, with online applications, you can quickly screen prospective tenants – for free.

    Learn more

    $2,464/mo

    Rent Zestimate®

    Refinance and save

    $250/mo

    Est. payment

    Refinancing to a lower rate could help reduce your monthly payments and save thousands over the life of the loan.

    See today's rates

    $250/mo

    Est. payment

    Explore your selling options

    Work with a Zillow partner agent

    Leverage their expertise and Zillow's premium Showcase listings to get your home seen by more buyers.

    Get started

    List with your own agent

    Get your home in front of millions of buyers by listing it on Zillow.

    Learn how to do it

    Sell it yourself

    Take full control of how buyers see your home on Zillow by listing For Sale by Owner (FSBO).

    List your home

    What's special

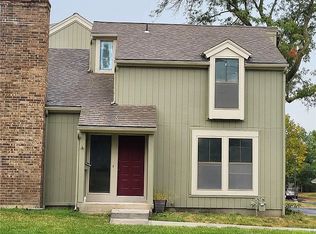
    Back on market through no fault of seller. Fantastic remodel. New! New! New! You don't want to miss out on this nicely remodeled townhouse in the popular Four Colonies. All you need to do is move in. The vaulted ceilings on the upper level give the rooms a very open feeling. New windows throughout! The car port is just a few steps away from the front door. Very nice outdoor space for enjoying the morning coffee or evening snacks. Great location for shopping, dining, highway access and schools.

    Zillow last checked:

    Listing updated:

    Listed by:

    Tony Drew 913-269-7191,

    Berkshire Hathaway HomeServices All-Pro Real Estate

    Bought with:

    Esteban Saavedra, 00248139

    Platinum Realty LLC

    Source: Heartland MLS as distributed by MLS GRID,MLS#: 2510993MLS Logo

    Facts & features

    Interior

    Bedrooms & bathrooms
    • Bedrooms: 3
    • Bathrooms: 3
    • Full bathrooms: 2
    • 1/2 bathrooms: 1
    Primary bedroom
    • Features: All Carpet
    • Level: Upper
    • Area: 221 Square Feet
    • Dimensions: 13 x 17
    Bedroom 2
    • Features: All Carpet
    • Level: Upper
    • Area: 144 Square Feet
    • Dimensions: 12 x 12
    Bedroom 3
    • Features: All Carpet
    • Level: Upper
    • Area: 110 Square Feet
    • Dimensions: 11 x 10
    Primary bathroom
    • Features: Ceramic Tiles
    • Level: Upper
    • Area: 30 Square Feet
    • Dimensions: 6 x 5
    Bathroom 1
    • Features: Ceramic Tiles
    • Level: Upper
    • Area: 40 Square Feet
    • Dimensions: 8 x 5
    Dining room
    • Level: Main
    • Area: 154 Square Feet
    • Dimensions: 14 x 11
    Great room
    • Level: Main
    • Area: 299 Square Feet
    • Dimensions: 23 x 13
    Half bath
    • Level: Main
    • Area: 30 Square Feet
    • Dimensions: 6 x 5
    Kitchen
    • Level: Main
    • Area: 154 Square Feet
    • Dimensions: 11 x 14
    Heating
    • Natural Gas
    Cooling
    • Electric
    Appliances
    • Included: Dishwasher, Disposal, Microwave
    Features
    • Flooring: Carpet
    • Windows: Thermal Windows
    • Basement: Full
    • Number of fireplaces: 1
    • Fireplace features: Great Room
    Interior area
    • Total structure area: 1,554
    • Total interior livable area: 1,554 sqft
    • Finished area above ground: 1,554

    Property

    Parking
    • Parking features: Carport
    • Has carport: Yes
    Lot
    • Size: 2,178 Square Feet
    Details
    • Additional structures: Shed(s)
    • Parcel number: IP112000P6 0T501

    Construction

    Type & style
    • Home type: Townhouse
    • Property subtype: Townhouse
    Materials
    • Frame
    • Roof: Composition
    Condition
    • Year built: 1973

    Utilities & green energy

    • Sewer: Public Sewer
    • Water: Public

    Community & HOA

    Community
    • Security: Smoke Detector(s)
    • Subdivision: Four Colonies
    HOA
    • Has HOA: Yes
    • Amenities included: Clubhouse, Pool, Trail(s)
    • Services included: Curbside Recycle, Maintenance Grounds, Snow Removal, Trash
    • HOA fee: $250 monthly
    • HOA name: Four Colonies
    Location
    • Region: Lenexa

    Financial & listing details

    • Tax assessed value: $205,800
    • Annual tax amount: $2,554
    • Date on market: 10/4/2024
    • Listing terms: Cash,Conventional,FHA,VA Loan
    • Ownership: Investor

    Price history

    DateEventPrice
    5/12/2026Listing removed$2,600$2/sqft
    Source: Zillow Rentals Report a problem
    5/4/2026Price change$2,600+4%$2/sqft
    Source: Zillow Rentals Report a problem
    4/30/2026Price change$2,500-3.8%$2/sqft
    Source: Zillow Rentals Report a problem
    4/27/2026Listed for rent$2,600$2/sqft
    Source: Zillow Rentals Report a problem
    12/23/2024Sold--
    Source: Heartland MLS as distributed by MLS GRID #2510993 Report a problem
    12/21/2024Pending sale$295,000$190/sqft
    Source: Heartland MLS as distributed by MLS GRID #2510993 Report a problem
    12/19/2024Listed for sale$295,000$190/sqft
    Source: Heartland MLS as distributed by MLS GRID #2510993 Report a problem
    10/22/2024Pending sale$295,000$190/sqft
    Source: BHHS broker feed #2510993 Report a problem
    10/22/2024Contingent$295,000$190/sqft
    Source: Heartland MLS as distributed by MLS GRID #2510993 Report a problem
    10/11/2024Price change$295,000-4.8%$190/sqft
    Source: Heartland MLS as distributed by MLS GRID #2510993 Report a problem
    10/4/2024Listed for sale$310,000$199/sqft
    Source: Heartland MLS as distributed by MLS GRID #2510993 Report a problem

    Public tax history

    YearProperty taxesTax assessment
    2025$2,555 +2.2%$23,667 +3.5%
    2024$2,499 +2.2%$22,874 +5.6%
    2023$2,445 +8.3%$21,666 +8.5%
    2022$2,258 $19,965 +16.9%
    2021-- $17,078 -0.8%
    2020$2,096 $17,216 +3.7%
    2019-- $16,595 +5%
    2018-- $15,801 +22.1%
    2017$1,652 -6.7%$12,938 -5.9%
    2016$1,772 +3.3%$13,743 +2.7%
    2015$1,715 +5.2%$13,386 +14.4%
    2013$1,630 +13.8%$11,696 +5.7%
    2012$1,432 -7.6%$11,063 -18.5%
    2010$1,550 +1.8%$13,582
    2009$1,523 -18.4%$13,582 -11.3%
    2008$1,867 -1.1%$15,307 -3%
    2007$1,888 +11.1%$15,778 +1.3%
    2006$1,700 $15,583 +1.8%
    2005-- $15,307
    Find assessor info on the county website

    Neighborhood: 66215

    Nearby schools

    GreatSchools rating
    Schools provided by the listing agent
    • Elementary: Rising Star
    • Middle: Trailridge
    • High: SM Northwest

    Source: Heartland MLS as distributed by MLS GRID. This data may not be complete. We recommend contacting the local school district to confirm school assignments for this home.

    Get a cash offer in 3 minutes
    Find out how much your home could sell for in as little as 3 minutes with a no-obligation cash offer.
    Estimated market value
    $308,100
    Get a cash offer in 3 minutes
    Find out how much your home could sell for in as little as 3 minutes with a no-obligation cash offer.
    Estimated market value
    $308,100