Welcome to this beautifully updated family home, almost 3000 sq ft. in the highly sought-after Twin Lakes community of Homer Glen. From the moment you approach the charming front porch and custom front door, you'll know you've arrived somewhere special. This spacious home features 4 generously sized bedrooms and 2 full baths on the second floor, including a private primary suite with its own ensuite bathroom-perfect for your family's needs. The main floor boasts a modern open-concept design, with walls removed to create a seamless flow. Rich hardwood floors extend throughout the main level, staircase, and second-floor landing, adding warmth and elegance. The heart of the home is the upscale kitchen, completely redesigned with soft taupe cabinetry, granite countertops, and premium Wolf appliances-a dream for any home chef. The cozy family room features a refinished fireplace with an elegant solid stone facade, perfect for relaxing evenings. There is also a main floor office and powder room. Convenience meets function with a spacious main-floor laundry and mudroom, located just off the attached 2-car garage and offering access to the backyard. Step outside and enjoy your private retreat, complete with a large two-tier deck, a charming gazebo, a 26' heated above-ground pool (only 4 years old), an attached gas grill, and a fire pit-ideal for entertaining. Additional features include: Roof and siding updated in October 2024 A/C and Furnace replaced in 2017 Anderson windows (2017), with the exception of two dining room windows Partially finished basement with Rec Room and potential 5th bedroom or exercise room? Plus tons of storage space! This home offers the perfect combination of style, comfort, and practicality in a fantastic location. Don't miss the opportunity to make it yours-schedule your showing today! Professional photos coming soon, these pictures do not do justice the home is even more beautiful in person!
Closed
$529,900
12143 Black Forest Trl, Homer Glen, IL 60491
5beds
2,942sqft
Single Family Residence
Built in 1989
-- sqft lot
$563,500 Zestimate®
$180/sqft
$3,888 Estimated rent
Home value
$563,500
$524,000 - $609,000
$3,888/mo
Zestimate® history
Owner options
List your home for rent
$3,888/mo
Rent Zestimate®
Find your next renter with Zillow Rental Manager. Plus, with online applications, you can quickly screen prospective tenants – for free.
$3,888/mo
Rent Zestimate®
Refinance and save
$3,861/mo
Est. payment
Refinancing to a lower rate could help reduce your monthly payments and save thousands over the life of the loan.
$3,861/mo
Est. payment
Explore your selling options
Work with a Zillow partner agent
Leverage their expertise and Zillow's premium Showcase listings to get your home seen by more buyers.
Get startedList with your own agent
Get your home in front of millions of buyers by listing it on Zillow.
Learn how to do itSell it yourself
Take full control of how buyers see your home on Zillow by listing For Sale by Owner (FSBO).
List your homeWhat's special
Zillow last checked:
Listing updated:
Listed by:
Laura Bugos-Komperda 708-334-2054,
eXp Realty
Bought with:
Victoria Kroll-Mallek
Century 21 Kroll Realty
Source: MRED as distributed by MLS GRID,MLS#: 12217138
Facts & features
Interior
Bedrooms & bathrooms
- Bedrooms: 5
- Bathrooms: 3
- Full bathrooms: 2
- 1/2 bathrooms: 1
Rooms
- Room types: Bedroom 5, Eating Area, Recreation Room, Exercise Room, Storage
Primary bedroom
- Features: Flooring (Carpet), Bathroom (Full)
- Level: Second
- Area: 180 Square Feet
- Dimensions: 10X18
Bedroom 2
- Features: Flooring (Carpet)
- Level: Second
- Area: 168 Square Feet
- Dimensions: 12X14
Bedroom 3
- Features: Flooring (Carpet)
- Level: Second
- Area: 140 Square Feet
- Dimensions: 10X14
Bedroom 4
- Level: Second
- Area: 208 Square Feet
- Dimensions: 13X16
Bedroom 5
- Features: Flooring (Hardwood)
- Level: Main
- Area: 140 Square Feet
- Dimensions: 10X14
Dining room
- Features: Flooring (Hardwood), Window Treatments (All)
- Level: Main
- Area: 231 Square Feet
- Dimensions: 11X21
Eating area
- Features: Flooring (Hardwood)
- Level: Main
- Area: 156 Square Feet
- Dimensions: 13X12
Exercise room
- Level: Basement
- Area: 192 Square Feet
- Dimensions: 12X16
Family room
- Features: Flooring (Hardwood), Window Treatments (All)
- Level: Main
- Area: 320 Square Feet
- Dimensions: 16X20
Kitchen
- Features: Kitchen (Eating Area-Table Space, Island, Breakfast Room, Country Kitchen, Custom Cabinetry, Granite Counters, SolidSurfaceCounter, Updated Kitchen), Flooring (Hardwood)
- Level: Main
- Area: 210 Square Feet
- Dimensions: 14X15
Laundry
- Level: Main
- Area: 104 Square Feet
- Dimensions: 8X13
Recreation room
- Features: Flooring (Carpet)
- Level: Basement
- Area: 324 Square Feet
- Dimensions: 18X18
Storage
- Level: Basement
- Area: 198 Square Feet
- Dimensions: 11X18
Heating
- Natural Gas, Forced Air
Cooling
- Central Air
Appliances
- Included: Double Oven, Range, Microwave, Dishwasher, Washer, Dryer, Disposal
- Laundry: Main Level, Gas Dryer Hookup, In Unit
Features
- Flooring: Hardwood
- Windows: Screens
- Basement: Partially Finished,Crawl Space,Partial
- Number of fireplaces: 1
- Fireplace features: Wood Burning, Attached Fireplace Doors/Screen, Family Room
Interior area
- Total structure area: 0
- Total interior livable area: 2,942 sqft
Property
Parking
- Total spaces: 2
- Parking features: Concrete, Garage Door Opener, On Site, Garage Owned, Attached, Garage
- Attached garage spaces: 2
- Has uncovered spaces: Yes
Accessibility
- Accessibility features: No Disability Access
Features
- Stories: 2
- Patio & porch: Deck
- Exterior features: Outdoor Grill, Fire Pit, Other
- Pool features: Above Ground
Lot
- Dimensions: 82X134X96X132
Details
- Additional structures: Gazebo
- Parcel number: 1605134020030000
- Special conditions: None
Construction
Type & style
- Home type: SingleFamily
- Property subtype: Single Family Residence
Materials
- Vinyl Siding, Brick
- Roof: Asphalt
Condition
- New construction: No
- Year built: 1989
Details
- Builder model: TWO STORY
Utilities & green energy
- Sewer: Public Sewer
- Water: Lake Michigan
Community & HOA
Community
- Features: Sidewalks, Street Lights
- Subdivision: Twin Lakes
HOA
- Services included: None
Location
- Region: Homer Glen
Financial & listing details
- Price per square foot: $180/sqft
- Annual tax amount: $9,800
- Date on market: 12/7/2024
- Listing terms: Conventional
- Ownership: Fee Simple
Price history
| Date | Event | Price |
|---|---|---|
| 1/31/2025 | Sold | $529,900$180/sqft |
Source:  MRED as distributed by MLS GRID #12217138 Report a problem MRED as distributed by MLS GRID #12217138 Report a problem | ||
| 1/10/2025 | Pending sale | $529,900$180/sqft |
Source: MRED as distributed by MLS GRID #12217138 Report a problem | ||
| 12/7/2024 | Listed for sale | $529,900$180/sqft |
Source: MRED as distributed by MLS GRID #12217138 Report a problem | ||
Public tax history
Tax history is unavailable.
Neighborhood: 60491
Nearby homes
- $570,9004 bd3 ba2.6k sqft12143 W Black Forest Trl, Homer Glen, IL 60491Off Market

- $627,6005 bd3 ba3.1k sqft12133 W Black Forest Trl, Homer Glen, IL 60491Off Market
- $612,8005 bd3 ba3.1k sqft12133 Black Forest Trl, Homer Glen, IL 60491Off Market

- $506,8003 bd3 ba-- sqft12153 Black Forest Trl, Homer Glen, IL 60491Off Market
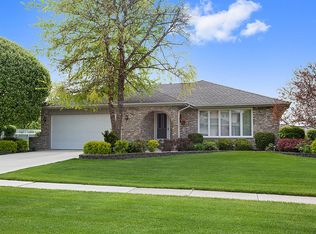
- $473,8003 bd3 ba2.2k sqft12153 W Black Forest Trl, Homer Glen, IL 60491Off Market
- $429,5003 bd2 ba2.1k sqft15654 White Pine Ct, Homer Glen, IL 60491Off Market
- $430,2003 bd2 ba2.3k sqft12158 White Pine Trl, Homer Glen, IL 60491Off Market
- $425,3003 bd2 ba2.3k sqft12158 W White Pine Trl, Homer Glen, IL 60491Off Market
Nearby schools
GreatSchools rating
- 9/10Hadley Middle SchoolGrades: 5-6Distance: 0.6 mi
- 10/10Homer Jr High SchoolGrades: 7-8Distance: 0.7 mi
- 10/10Lockport Township High School EastGrades: 9-12Distance: 6.1 mi
Schools provided by the listing agent
- Elementary: Goodings Grove School
- Middle: Homer Junior High School
- High: Lockport Township High School
- District: 33C
Source: MRED as distributed by MLS GRID. This data may not be complete. We recommend contacting the local school district to confirm school assignments for this home.
Get a cash offer in 3 minutes
Find out how much your home could sell for in as little as 3 minutes with a no-obligation cash offer.
Estimated market value
$563,500
Get a cash offer in 3 minutes
Find out how much your home could sell for in as little as 3 minutes with a no-obligation cash offer.
Estimated market value
$563,500
- Illinois
- Will County
- Homer Glen
- 60491
- 12143 Black Forest Trl
Nearby cities
Nearby zip codes
Other Homer Glen Topics
