Skip main navigation
Closed
  • $436,700

    12158 White Pine Trl, Homer Glen, IL 60491

    3beds
    2,300sqft
    Single Family Residence
    Built in 1988
    0.28 Acres Lot
    $436,700 Zestimate®
    $190/sqft
    $3,569 Estimated rent

    Home value

    $436,700

    $410,000 - $463,000

    $3,569/mo

    Zestimate® history
    Loading
    Loading...

    Owner options

    List your home for rent

    $3,569/mo

    Rent Zestimate®

    Find your next renter with Zillow Rental Manager. Plus, with online applications, you can quickly screen prospective tenants – for free.

    Learn more

    $3,569/mo

    Rent Zestimate®

    Refinance and save

    $3,198/mo

    Est. payment

    Refinancing to a lower rate could help reduce your monthly payments and save thousands over the life of the loan.

    See today's rates

    $3,198/mo

    Est. payment

    Explore your selling options

    Work with a Zillow partner agent

    Leverage their expertise and Zillow's premium Showcase listings to get your home seen by more buyers.

    Get started

    List with your own agent

    Get your home in front of millions of buyers by listing it on Zillow.

    Learn how to do it

    Sell it yourself

    Take full control of how buyers see your home on Zillow by listing For Sale by Owner (FSBO).

    List your home

    What's special

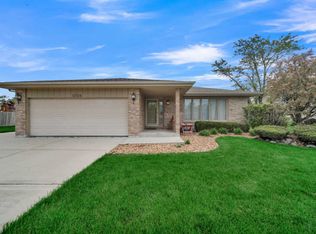
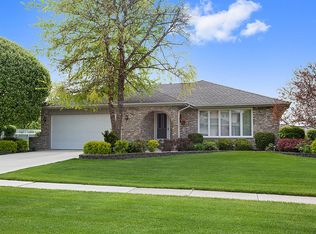
    WONDERFUL, TRUE 3-STEP RANCH in the POPULAR TWIN LAKES subdivision of Homer Glen. This home has been WELL TAKEN CARE OF and is in EXCELLENT, MOVE-IN READY condition. BEAUTIFUL HARDWOOD FLOORING in front room, dining room, living room, hallway and all three bedrooms installed in 2012. Additionally, there is a GORGEOUS HARDWOOD INLAID DESIGN feature in some of the rooms. The bright and airy, spacious kitchen with crown molding, skylight and updated appliances opens up directly to the large family room with brick fireplace and large windows overlooking the back yard and deck. The entrance from the garage is directly adjacent to the kitchen for easy unloading of groceries.There are two full baths and three spacious bedrooms all with hardwood floors and some with crown molding. There is also a wonderful finished basement with fresh, clean carpet, white trim, modern paint colors and can lighting. Outside you will find a large, recently refinished deck and spacious yard in the back and on the side of the house. There is also a shed to store all of your tools and outdoor toys. The concrete driveway was installed in 2015 and includes an additional side pad for storage or your RV or boat! The wonderful, nice and quiet neighborhood of Twin Lakes is close to shopping, dining, transportation and is directly connected to Lamers Park. You can also access many other Homer Glen area parks (including the enormous new Heritage Park) via the Homer Glen Heroes Trail. The Heroes Trail System is made up of several different segments that span throughout the Village of Homer Glen and can be accessed from the multi-purpose trail on 159th street which is directly accessible from Twin Lakes subdivision. So much to offer in this wonderful home and in this great neighborhood. Don't wait on this one! Schedule your appointment TODAY!

    This property is not currently displayed as for sale or rent on Zillow. This may be different from what's on other websites or public sources.

    Zillow last checked:

    Listing updated:

    Listed by:

    Daniel Kenney 708-629-6452,

    Keller Williams Preferred Rlty

    Bought with:

    Bogdan Klejka

    United Real Estate-Chicago

    Source: MRED as distributed by MLS GRID,MLS#: 10663778MLS Logo

    Facts & features

    Interior

    Bedrooms & bathrooms
    • Bedrooms: 3
    • Bathrooms: 2
    • Full bathrooms: 2
    Rooms
    • Room types: No additional rooms
    Primary bedroom
    • Features: Flooring (Hardwood), Window Treatments (All)
    • Level: Main
    • Area: 176 Square Feet
    • Dimensions: 16X11
    Bedroom 2
    • Features: Flooring (Hardwood), Window Treatments (All)
    • Level: Main
    • Area: 168 Square Feet
    • Dimensions: 14X12
    Bedroom 3
    • Features: Flooring (Hardwood), Window Treatments (All)
    • Level: Main
    • Area: 143 Square Feet
    • Dimensions: 13X11
    Dining room
    • Features: Flooring (Hardwood), Window Treatments (All)
    • Level: Main
    • Area: 165 Square Feet
    • Dimensions: 15X11
    Family room
    • Features: Flooring (Hardwood), Window Treatments (All)
    • Level: Main
    • Area: 260 Square Feet
    • Dimensions: 13X20
    Kitchen
    • Features: Kitchen (Eating Area-Table Space), Flooring (Ceramic Tile), Window Treatments (All)
    • Level: Main
    • Area: 169 Square Feet
    • Dimensions: 13X13
    Laundry
    • Features: Flooring (Other), Window Treatments (All)
    • Level: Basement
    • Area: 144 Square Feet
    • Dimensions: 12X12
    Living room
    • Features: Flooring (Hardwood), Window Treatments (All)
    • Level: Main
    • Area: 216 Square Feet
    • Dimensions: 18X12
    Heating
    • Natural Gas, Forced Air
    Cooling
    • Central Air
    Appliances
    • Included: Range, Dishwasher, Refrigerator, Washer, Dryer, Humidifier
    Features
    • 1st Floor Bedroom, 1st Floor Full Bath
    • Flooring: Hardwood
    • Windows: Skylight(s)
    • Basement: Finished,Partial
    • Attic: Unfinished
    • Number of fireplaces: 1
    • Fireplace features: Attached Fireplace Doors/Screen, Gas Starter, Family Room
    Interior area
    • Total structure area: 0
    • Total interior livable area: 2,300 sqft

    Property

    Parking
    • Total spaces: 2
    • Parking features: Concrete, Garage Door Opener, Garage, On Site, Garage Owned, Attached
    • Attached garage spaces: 2
    • Has uncovered spaces: Yes
    Accessibility
    • Accessibility features: No Disability Access
    Features
    • Stories: 1
    • Patio & porch: Deck
    Lot
    • Size: 0.28 Acres
    • Dimensions: 90X191X140X84
    • Features: Irregular Lot
    Details
    • Additional structures: Shed(s)
    • Parcel number: 6051340200900000
    • Special conditions: None
    • Other equipment: Ceiling Fan(s), Sump Pump

    Construction

    Type & style
    • Home type: SingleFamily
    • Architectural style: Step Ranch
    • Property subtype: Single Family Residence
    Materials
    • Brick
    • Foundation: Concrete Perimeter
    • Roof: Asphalt
    Condition
    • New construction: No
    • Year built: 1988
    Details
    • Builder model: STEP RANCH

    Utilities & green energy

    • Electric: 200+ Amp Service
    • Sewer: Public Sewer
    • Water: Lake Michigan

    Community & HOA

    Community
    • Features: Park, Curbs, Gated, Sidewalks, Street Lights, Street Paved
    • Subdivision: Twin Lakes
    HOA
    • Services included: None
    Location
    • Region: Homer Glen

    Financial & listing details

    • Price per square foot: $190/sqft
    • Annual tax amount: $7,868
    • Date on market: 11/13/2021
    • Listing terms: Conventional
    • Ownership: Fee Simple

    Price history

    DateEventPrice
    6/30/2020Sold$272,500+31%$118/sqft
    Source: MRED as distributed by MLS GRID #10663778 Report a problem
    3/9/2012Sold$208,000$90/sqft
    Source: MRED as distributed by MLS GRID #07828243 Report a problem

    Public tax history

    Tax history is unavailable.

    Neighborhood: 60491

    Nearby schools

    GreatSchools rating
    Schools provided by the listing agent
    • District: 33C

    Source: MRED as distributed by MLS GRID. This data may not be complete. We recommend contacting the local school district to confirm school assignments for this home.

    Get a cash offer in 3 minutes
    Find out how much your home could sell for in as little as 3 minutes with a no-obligation cash offer.
    Estimated market value
    $436,700
    Get a cash offer in 3 minutes
    Find out how much your home could sell for in as little as 3 minutes with a no-obligation cash offer.
    Estimated market value
    $436,700