Perfectly positioned on private cul-de-sac lot w/ views of 12 & 13 of one of CLT's Finest golf courses, Ballantyne Country Club, 12144 James Jack Lane is a breathtaking estate! As you enter, almost 9500 sq ft estate (~10,000 w/ workshop) is picturesque w/ 5 beds, 5 full & 3 half baths, 5 indoor & 1 outdoor fireplaces, 2 offices, 3-car garage w/ EV charging, wine rm, movie theater & more. Main fl primary suite w/ fireplace, double baths w/ heated flrs & walk-in closets. Chef's kitchen opens to vaulted ceiling family rm. Entertainer's dream in/outdoor living year round w/ oversized porches, outdoor grill & fireplace overlooking resort pool, hot tub & lush landscape. Stately office w/ vaulted ceiling, fireplace & built-ins. 2nd fl w/ 4 beds, 3 full baths & ample storage. Lower level features wet bar, vast entertaining areas & finished workshop. Luxurious features & woodwork throughout. Located in desirable Ballantyne w/in proximity to SouthPark, airport & more. No detail left untouched!
Closed
Street View
$3,800,000
12144 James Jack Ln, Charlotte, NC 28277
5beds
9,497sqft
Single Family Residence
Built in 2006
0.67 Acres Lot
$4,215,600 Zestimate®
$400/sqft
$4,107 Estimated rent
Home value
$4,215,600
$3.84M - $4.64M
$4,107/mo
Zestimate® history
Owner options
List your home for rent
$4,107/mo
Rent Zestimate®
Find your next renter with Zillow Rental Manager. Plus, with online applications, you can quickly screen prospective tenants – for free.
$4,107/mo
Rent Zestimate®
Refinance and save
$23,306/mo
Est. payment
Refinancing to a lower rate could help reduce your monthly payments and save thousands over the life of the loan.
$23,306/mo
Est. payment
Explore your selling options
Work with a Zillow partner agent
Leverage their expertise and Zillow's premium Showcase listings to get your home seen by more buyers.
Get startedList with your own agent
Get your home in front of millions of buyers by listing it on Zillow.
Learn how to do itSell it yourself
Take full control of how buyers see your home on Zillow by listing For Sale by Owner (FSBO).
List your homeWhat's special
Resort poolHeated flrsBallantyne country clubDouble bathsPrivate cul-de-sac lotHot tubVaulted ceiling
Zillow last checked:
Listing updated:
Listed by:
Jackie Judge jackie@cltsfinest.com,
RE/MAX Executive
Bought with:
Angela Jordan
Smith-Jordan Realty
Source: Canopy MLS as distributed by MLS GRID,MLS#: 4034448
Facts & features
Interior
Bedrooms & bathrooms
- Bedrooms: 5
- Bathrooms: 8
- Full bathrooms: 5
- 1/2 bathrooms: 3
- Main level bedrooms: 1
Primary bedroom
- Features: Ceiling Fan(s)
- Level: Main
Bedroom s
- Features: Attic Walk In
- Level: Upper
Bedroom s
- Level: Upper
Bedroom s
- Level: Upper
Bedroom s
- Features: Attic Walk In
- Level: Upper
Bathroom half
- Level: Main
Bathroom half
- Level: Main
Bathroom full
- Level: Upper
Bathroom full
- Level: Upper
Bathroom full
- Level: Upper
Bathroom half
- Level: Basement
Bathroom full
- Level: Basement
Bar entertainment
- Features: Breakfast Bar
- Level: Basement
Breakfast
- Level: Main
Den
- Level: Basement
Dining room
- Level: Main
Exercise room
- Level: Basement
Family room
- Features: Built-in Features, Vaulted Ceiling(s)
- Level: Main
Kitchen
- Features: Kitchen Island, Walk-In Pantry
- Level: Main
Laundry
- Features: Built-in Features, Storage
- Level: Main
Living room
- Level: Main
Media room
- Level: Basement
Office
- Features: Built-in Features
- Level: Main
Recreation room
- Level: Basement
Study
- Features: Built-in Features, Vaulted Ceiling(s)
- Level: Main
Other
- Level: Basement
Workshop
- Level: Basement
Heating
- Heat Pump, Natural Gas
Cooling
- Ceiling Fan(s), Central Air
Appliances
- Included: Bar Fridge, Dishwasher, Disposal, Double Oven, Dryer, Exhaust Hood, Freezer, Gas Range, Gas Water Heater, Microwave, Refrigerator, Tankless Water Heater, Warming Drawer, Washer
- Laundry: Laundry Room, Main Level, Sink
Features
- Breakfast Bar, Built-in Features, Cathedral Ceiling(s), Drop Zone, Hot Tub, Kitchen Island, Open Floorplan, Pantry, Storage, Tray Ceiling(s)(s), Vaulted Ceiling(s)(s), Walk-In Closet(s), Walk-In Pantry, Wet Bar
- Flooring: Carpet, Marble, Wood
- Doors: French Doors
- Basement: Basement Shop,Exterior Entry,Finished,Interior Entry,Walk-Out Access
- Attic: Pull Down Stairs,Walk-In
- Fireplace features: Den, Family Room, Gas, Gas Starter, Living Room, Outside, Porch, Primary Bedroom, Other - See Remarks
Interior area
- Total structure area: 6,457
- Total interior livable area: 9,497 sqft
- Finished area above ground: 6,457
- Finished area below ground: 3,040
Property
Parking
- Total spaces: 3
- Parking features: Driveway, Attached Garage, Garage on Main Level
- Attached garage spaces: 3
- Has uncovered spaces: Yes
- Details: EV Charging Station in main level 3 car garage, recreation room has capacity for storing 4 additional cars.
Features
- Levels: Two
- Stories: 2
- Patio & porch: Balcony, Covered, Front Porch, Rear Porch, Terrace
- Exterior features: Gas Grill, In-Ground Irrigation, Porte-cochere
- Has private pool: Yes
- Pool features: Community, In Ground
- Has spa: Yes
- Spa features: Heated, Interior Hot Tub
- Fencing: Back Yard,Fenced
- Has view: Yes
- View description: Golf Course
Lot
- Size: 0.67 Acres
- Dimensions: 39 x 220 x 90 x 134 x 44 x 162
- Features: Cul-De-Sac, On Golf Course, Private, Wooded, Views
Details
- Additional structures: Workshop
- Parcel number: 22310317
- Zoning: MX1
- Special conditions: Standard
Construction
Type & style
- Home type: SingleFamily
- Architectural style: Transitional
- Property subtype: Single Family Residence
Materials
- Brick Partial, Stone
- Roof: Shingle
Condition
- New construction: No
- Year built: 2006
Utilities & green energy
- Sewer: Public Sewer
- Water: City
Community & HOA
Community
- Features: Cabana, Clubhouse, Dog Park, Fitness Center, Game Court, Golf, Playground, Pond, Putting Green, Recreation Area, Sidewalks, Sport Court, Street Lights, Tennis Court(s), Walking Trails
- Security: Security Service
- Subdivision: Ballantyne Country Club
HOA
- Has HOA: Yes
- HOA fee: $915 semi-annually
- HOA name: First Services Residential
- HOA phone: 704-805-1781
Location
- Region: Charlotte
Financial & listing details
- Price per square foot: $400/sqft
- Tax assessed value: $1,870,600
- Annual tax amount: $24,138
- Date on market: 6/21/2023
- Cumulative days on market: 9 days
- Listing terms: Cash,Conventional,VA Loan
- Road surface type: Cobblestone, Concrete, Paved
Price history
| Date | Event | Price |
|---|---|---|
| 8/31/2023 | Sold | $3,800,000-3.8%$400/sqft |
Source:  Canopy MLS as distributed by MLS GRID #4034448 Report a problem Canopy MLS as distributed by MLS GRID #4034448 Report a problem | ||
| 6/30/2023 | Pending sale | $3,950,000$416/sqft |
Source: Canopy MLS as distributed by MLS GRID #CAR4034448 Report a problem | ||
| 6/21/2023 | Listed for sale | $3,950,000+132.4%$416/sqft |
Source: Canopy MLS as distributed by MLS GRID #CAR4034448 Report a problem | ||
| 5/6/2013 | Sold | $1,700,000-10.5%$179/sqft |
Source: Canopy MLS as distributed by MLS GRID #2125229 Report a problem | ||
| 3/2/2013 | Price change | $1,899,000-5%$200/sqft |
Source: RE/MAX EXECUTIVE REALTY #2125229 Report a problem | ||
| 1/9/2013 | Listed for sale | $1,999,000+14.2%$210/sqft |
Source: RE/MAX Executive Realty #2125229 Report a problem | ||
| 11/30/2012 | Sold | $1,750,000-20.5%$184/sqft |
Source: Public Record Report a problem | ||
| 3/24/2012 | Listing removed | $2,200,000$232/sqft |
Source: HM Properties #2046583 Report a problem | ||
| 12/9/2011 | Price change | $2,200,000-4.3%$232/sqft |
Source: HM Properties #2046583 Report a problem | ||
| 10/26/2011 | Price change | $2,300,000-4.2%$242/sqft |
Source: HM Properties #2046583 Report a problem | ||
| 10/12/2011 | Price change | $2,400,000-15.8%$253/sqft |
Source: HM Properties #2046583 Report a problem | ||
| 5/8/2010 | Listed for sale | $2,850,000$300/sqft |
Source: HM Properties #938459 Report a problem | ||
| 3/21/2010 | Listing removed | $2,850,000$300/sqft |
Source: Cottingham-Chalk/Bissell Hayes, Realtors #845590 Report a problem | ||
| 10/20/2009 | Price change | $2,850,000-6.5%$300/sqft |
Source: Cottingham-Chalk/Bissell Hayes, Realtors #845590 Report a problem | ||
| 6/13/2009 | Price change | $3,049,000-7%$321/sqft |
Source: Cottingham-Chalk/Bissell Hayes, Realtors #845590 Report a problem | ||
| 3/20/2009 | Listed for sale | $3,279,000+957.7%$345/sqft |
Source: Cottingham-Chalk/Bissell Hayes, Realtors #845590 Report a problem | ||
| 7/21/2005 | Sold | $310,000+22.3%$33/sqft |
Source: Public Record Report a problem | ||
| 4/26/2002 | Sold | $253,500+5.6%$27/sqft |
Source: Public Record Report a problem | ||
| 10/9/2001 | Sold | $240,000$25/sqft |
Source: Public Record Report a problem | ||
Public tax history
| Year | Property taxes | Tax assessment |
|---|---|---|
| 2025 | $24,138 +1.3% | $3,125,080 |
| 2024 | $23,817 | $3,125,080 +13.2% |
| 2023 | -- | $2,761,800 +47.6% |
| 2022 | -- | $1,870,600 |
| 2021 | -- | $1,870,600 +0.1% |
| 2020 | -- | $1,868,500 |
| 2019 | $18,123 -37.1% | $1,868,500 -14.7% |
| 2018 | $28,824 +1.4% | $2,191,500 |
| 2017 | $28,420 | $2,191,500 |
| 2016 | $28,420 | $2,191,500 |
| 2015 | $28,420 | $2,191,500 -6.6% |
| 2014 | -- | $2,347,100 |
| 2013 | -- | $2,347,100 -1.2% |
| 2012 | -- | $2,375,200 -37.9% |
| 2011 | -- | $3,824,400 +60.4% |
| 2010 | -- | $2,384,000 |
| 2009 | -- | $2,384,000 |
| 2008 | -- | -- |
| 2007 | -- | -- |
| 2006 | -- | $266,000 |
| 2005 | -- | $266,000 |
| 2004 | -- | $266,000 |
| 2003 | -- | $266,000 +112.8% |
| 2002 | -- | $125,000 |
| 2001 | -- | $125,000 |
| 2000 | -- | $125,000 |
Find assessor info on the county website
Neighborhood: Ballantyne West
Nearby homes
- $2,125,0005 bd5 ba7k sqft12148 James Jack Ln, Charlotte, NC 28277Sold
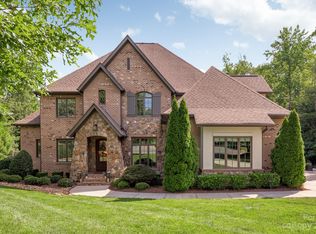
- $1,840,5004 bd5 ba5.1k sqft12140 James Jack Ln, Charlotte, NC 28277Off Market
- $2,180,0004 bd3 ba5.1k sqft12132 James Jack Ln, Charlotte, NC 28277Off Market
- $1,847,7005 bd5 ba6.6k sqft12147 James Jack Ln, Charlotte, NC 28277Off Market

- $2,105,0005 bd5 ba6.9k sqft12143 James Jack Ln, Charlotte, NC 28277Off Market
- $1,400,9004 bd3 ba4.1k sqft12137 James Jack Ln, Charlotte, NC 28277Off Market
- $3,064,3005 bd6 ba8k sqft12122 James Jack Ln, Charlotte, NC 28277Off Market
- $1,360,0005 bd5 ba4.5k sqft12129 James Jack Ln, Charlotte, NC 28277For Sale
Nearby schools
GreatSchools rating
- 8/10Ballantyne ElementaryGrades: K-5Distance: 1.1 mi
- 10/10Community House MiddleGrades: 6-8Distance: 2.3 mi
- 9/10Ardrey Kell HighGrades: 9-12Distance: 2.5 mi
Schools provided by the listing agent
- Elementary: Ballantyne
- Middle: Community House
- High: Ardrey Kell
Source: Canopy MLS as distributed by MLS GRID. This data may not be complete. We recommend contacting the local school district to confirm school assignments for this home.
Get a cash offer in 3 minutes
Find out how much your home could sell for in as little as 3 minutes with a no-obligation cash offer.
Estimated market value
$4,215,600
Get a cash offer in 3 minutes
Find out how much your home could sell for in as little as 3 minutes with a no-obligation cash offer.
Estimated market value
$4,215,600
- North Carolina
- Mecklenburg County
- Charlotte
- 28277
- Ballantyne West
- 12144 James Jack Ln
Nearby cities
Nearby neighborhoods
Nearby zip codes
Other Charlotte Topics
