Location is everything when you experience the best of south charlotte living in this stunning 3 story brick home a minute away from luxurious Ballantyne amenities. Ideally located on a quiet cul-de-sac in highly sought after Ballantyne Country Club west. Enter into a 2 story foyer with 20 foot soaring ceilings flooded with natural light. The massive wall of windows command your attention in a 2 story great room with a cast iron and crystal chandelier. The great room, kitchen and breakfast rooms are defined by views into your own private luscious backyard oasis. A sparkling swimming pool with 9 foot deepend, tiered stone waterfall, elaborate stone work, mature landscaping, grape and berry bushes create your own paradise designed for ultimate relaxation and entertaining. The spacious master suite with tray ceilings is complete with 2 walk in closets, large bathroom with vaulted ceilings. Suite like third floor provides a unique combination of media room and guest accommodations. Enjoy the perfect balance between country club living and urban conveniences, The Bowl at Ballantyne/Ballantyne Village, the soon to open Wegmans grocery store, and close proximity to 485 make this amazing gem of a home easily accessible to the greater CLT area.
Active
Price cut: $14K (7/30)
$1,415,000
12129 James Jack Ln, Charlotte, NC 28277
5beds
4,544sqft
:
Get pre-qualified$8,220/mo
Single Family Residence
Built in 2001
0.48 Acres Lot
$1,360,900 Zestimate®
$311/sqft
$176/mo HOA
What's special
Tiered stone waterfallNatural lightElaborate stone workMature landscapingGrape and berry bushesQuiet cul-de-sacMassive wall of windows
- 17 days |
- 1,529 |
- 135 |
Likely to sell faster than
Zillow last checked:
Listing updated:
Listed by:
Rebecca Losh loshsellscharlotte@gmail.com,
Kelly Right Real Estate of NC
Source: Canopy MLS as distributed by MLS GRID,MLS#: 4405158
Facts & features
Interior
Bedrooms & bathrooms
- Bedrooms: 5
- Bathrooms: 5
- Full bathrooms: 5
- Main level bedrooms: 1
Primary bedroom
- Features: Coffered Ceiling(s), En Suite Bathroom, Tray Ceiling(s), Walk-In Closet(s)
- Level: Upper
Bedroom s
- Features: En Suite Bathroom, Walk-In Closet(s)
- Level: Upper
Bedroom s
- Level: Upper
Bedroom s
- Level: Upper
Bedroom s
- Level: Main
Bathroom full
- Level: Main
Bathroom full
- Features: Vaulted Ceiling(s), Whirlpool
- Level: Upper
Bathroom full
- Level: Upper
Bathroom full
- Level: Upper
Bathroom full
- Level: Third
Bonus room
- Level: Third
Breakfast
- Level: Main
Dining room
- Level: Main
Other
- Features: Built-in Features
- Level: Main
Kitchen
- Features: Open Floorplan
- Level: Main
Laundry
- Level: Upper
Library
- Features: Built-in Features
- Level: Main
Living room
- Level: Main
Media room
- Level: Third
Heating
- Forced Air, Natural Gas, Zoned
Cooling
- Ceiling Fan(s), Central Air, Multi Units, Zoned
Appliances
- Included: Dishwasher, Disposal, Double Oven, Gas Cooktop, Gas Water Heater, Microwave, Plumbed For Ice Maker, Self Cleaning Oven
- Laundry: Electric Dryer Hookup, Laundry Room, Upper Level, Washer Hookup
Features
- Built-in Features, Whirlpool
- Flooring: Carpet, Tile, Wood
- Has basement: No
- Attic: Walk-In
- Fireplace features: Gas
Interior area
- Total structure area: 3,564
- Total interior livable area: 4,544 sqft
- Finished area above ground: 4,544
- Finished area below ground: 0
Property
Parking
- Total spaces: 3
- Parking features: Driveway, Garage on Main Level
- Garage spaces: 3
- Has uncovered spaces: Yes
Features
- Levels: Three Or More
- Stories: 3
- Patio & porch: Covered, Front Porch, Patio, Other
- Exterior features: In-Ground Irrigation
- Pool features: Community, In Ground
- Fencing: Back Yard,Fenced
Lot
- Size: 0.48 Acres
- Features: Cul-De-Sac, Wooded
Details
- Parcel number: 22310312
- Zoning: MX1
- Special conditions: Standard
Construction
Type & style
- Home type: SingleFamily
- Architectural style: Traditional
- Property subtype: Single Family Residence
Materials
- Brick Full, Stucco
- Foundation: Crawl Space
Condition
- New construction: No
- Year built: 2001
Utilities & green energy
- Sewer: Public Sewer
- Water: City
Community & HOA
Community
- Features: Cabana, Clubhouse, Dog Park, Fitness Center, Golf, Picnic Area, Playground, Pond, Putting Green, Recreation Area, Sidewalks, Sport Court, Street Lights, Tennis Court(s), Walking Trails
- Subdivision: Ballantyne Country Club
HOA
- Has HOA: Yes
- HOA fee: $1,057 semi-annually
- HOA name: First Services Residential
- HOA phone: 704-805-1781
Location
- Region: Charlotte
Financial & listing details
- Price per square foot: $311/sqft
- Tax assessed value: $1,042,400
- Annual tax amount: $8,168
- Date on market: 7/17/2026
- Cumulative days on market: 17 days
- Listing terms: Cash,Conventional,FHA
- Road surface type: Concrete, Paved
Estimated market value
$1,360,900
$1.29M - $1.43M
$5,123/mo
Price history
| Date | Event | Price |
|---|---|---|
| 7/30/2026 | Price change | $1,415,000-1%$311/sqft |
Source:  Canopy MLS as distributed by MLS GRID #4405158 Report a problem Canopy MLS as distributed by MLS GRID #4405158 Report a problem | ||
| 7/17/2026 | Listed for sale | $1,429,000+94.4%$314/sqft |
Source: Canopy MLS as distributed by MLS GRID #4405158 Report a problem | ||
| 6/30/2015 | Sold | $735,000+13.1%$162/sqft |
Source: Canopy MLS as distributed by MLS GRID #3077865 Report a problem | ||
| 10/18/2010 | Sold | $650,000-5.1%$143/sqft |
Source: Public Record Report a problem | ||
| 9/22/2010 | Pending sale | $685,000-2%$151/sqft |
Source: Keller Williams Ballantyne Area #961513 Report a problem | ||
| 7/21/2010 | Price change | $699,000-2.2%$154/sqft |
Source: Keller Williams Realty Ballantyne Area #961513 Report a problem | ||
| 6/17/2010 | Price change | $715,000-1.4%$157/sqft |
Source: Keller Williams Ballantyne Area #961513 Report a problem | ||
| 5/8/2010 | Price change | $725,000-1.9%$160/sqft |
Source: Keller Williams Ballantyne Area #961513 Report a problem | ||
| 2/27/2010 | Listed for sale | $739,000-7%$163/sqft |
Source: Keller Williams Ballantyne Area #920299 Report a problem | ||
| 1/27/2009 | Listing removed | $795,000$175/sqft |
Source: SecondSpace #20727185 Report a problem | ||
| 8/8/2008 | Listed for sale | $795,000+43.2%$175/sqft |
Source: XDeadline.com Inc #750850 Report a problem | ||
| 3/4/2003 | Sold | $555,000+4.7%$122/sqft |
Source: Public Record Report a problem | ||
| 3/28/2002 | Sold | $530,000$117/sqft |
Source: Public Record Report a problem | ||
Public tax history
| Year | Property taxes | Tax assessment |
|---|---|---|
| 2025 | $8,168 +1.5% | $1,042,400 |
| 2024 | $8,047 +3.4% | $1,042,400 |
| 2023 | $7,785 +8.3% | $1,042,400 +42.5% |
| 2022 | $7,186 +0.2% | $731,600 |
| 2021 | $7,174 +0.1% | $731,600 |
| 2020 | $7,167 +0.2% | $731,600 |
| 2019 | $7,152 -3% | $731,600 +31.6% |
| 2018 | $7,369 +1.6% | $556,100 |
| 2017 | $7,252 | $556,100 |
| 2016 | $7,252 | $556,100 |
| 2015 | $7,252 +0.7% | $556,100 |
| 2014 | $7,205 | $556,100 |
| 2013 | -- | $556,100 |
| 2012 | -- | $556,100 |
| 2011 | -- | $556,100 -3.4% |
| 2010 | -- | $575,400 |
| 2009 | -- | $575,400 |
| 2008 | -- | $575,400 |
| 2007 | -- | $575,400 |
| 2006 | -- | $575,400 |
| 2005 | -- | $575,400 +4.6% |
| 2004 | -- | $550,000 |
| 2003 | -- | $550,000 +71% |
| 2002 | -- | $321,640 +359.5% |
| 2001 | -- | $70,000 |
| 2000 | -- | $70,000 |
Find assessor info on the county website
Monthly payment
Est. payment
Payment breakdown
Explore the cost of this home by adjusting the details. Changes won't be saved.Climate risks
Neighborhood: Ballantyne West
Nearby schools
GreatSchools rating
- 8/10Ballantyne ElementaryGrades: K-5Distance: 1.1 mi
- 10/10Community House MiddleGrades: 6-8Distance: 2.4 mi
- 9/10Ardrey Kell HighGrades: 9-12Distance: 2.5 mi
Schools provided by the listing agent
- Elementary: Ballantyne
- Middle: Cato Ridge
- High: Ardrey Kell
Source: Canopy MLS as distributed by MLS GRID. This data may not be complete. We recommend contacting the local school district to confirm school assignments for this home.
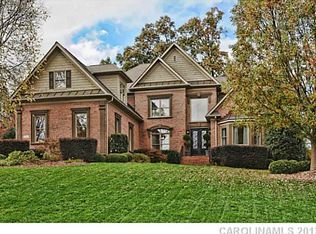
- $1,400,9004 bd3 ba4.1k sqft12137 James Jack Ln, Charlotte, NC 28277Off Market
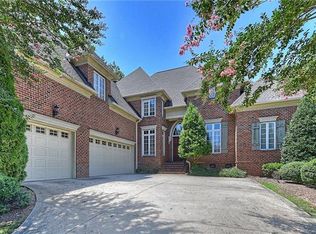
- $1,490,5005 bd5 ba4.7k sqft12121 James Jack Ln, Charlotte, NC 28277Off Market
- $2,112,5005 bd5 ba6.9k sqft12143 James Jack Ln, Charlotte, NC 28277Off Market
- $1,732,8005 bd4 ba4.9k sqft14415 William Davie Ln, Charlotte, NC 28277Off Market
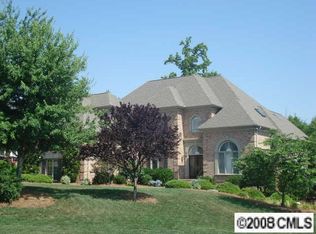
- $2,168,9004 bd3 ba5.1k sqft12132 James Jack Ln, Charlotte, NC 28277Off Market
- $1,390,0005 bd5 ba4.5k sqft14405 William Davie Ln, Charlotte, NC 28277Sold
- $3,047,7005 bd6 ba8k sqft12122 James Jack Ln, Charlotte, NC 28277Off Market
- $1,834,3004 bd5 ba5.1k sqft12140 James Jack Ln, Charlotte, NC 28277Off Market
A local agent can set up tours, give advice and negotiate with sellers.
Similar homes
- $1,590,0005 bd5 ba4.4k sqft11120 McClure Manor Dr, Charlotte, NC 28277For Sale

 MLS ID #4398622, Marc Zolotorofe, RE/MAX Executive. Canopy MLS as distributed by MLS GRID
 - $1,300,0004 bd4 ba4k sqft14516 Ballantyne Country Club Dr, Charlotte, NC 28277For Sale
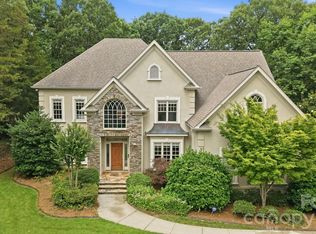 MLS ID #4392626, De Yu, Paragon Real Estate Group. Canopy MLS as distributed by MLS GRID
 - $1,575,0005 bd5 ba4.8k sqft10808 Lederer Ave, Charlotte, NC 28277For Sale
 MLS ID #4375629, Mona Kile, Better Homes and Gardens Real Estate Paracle. Canopy MLS as distributed by MLS GRID
 - $1,275,0004 bd4 ba3.5k sqft9632 Cotton Stand Rd, Charlotte, NC 28277For Sale
 MLS ID #4407606, Rachel Cost, Corcoran HM Properties. Canopy MLS as distributed by MLS GRID
 - $1,250,0004 bd5 ba4.5k sqft7205 Watersreach Ln, Charlotte, NC 28277For SaleMLS ID #4390371, Lauren Bogenrief, Engel & Volkers Charlotte. Canopy MLS as distributed by MLS GRID
- $1,600,0004 bd4 ba4.4k sqft15709 Ballantyne Country Club Dr, Charlotte, NC 28277For SaleMLS ID #4373875, Don Gomez, C-A-RE Realty. Canopy MLS as distributed by MLS GRID
- $1,169,9004 bd3 ba3.5k sqft9331 Whispering Wind Dr, Charlotte, NC 28277For SaleMLS ID #4404731, Lena Horrigan, Engel & Volkers Charlotte. Canopy MLS as distributed by MLS GRID
- $1,395,0003 bd4 ba5.5k sqft6812 Linkside Ct, Charlotte, NC 28277For SaleMLS ID #4402893, Gina Lorenzo, COMPASS. Canopy MLS as distributed by MLS GRID
- $1,150,0005 bd4 ba3.6k sqft7437 Basie Park Ct, Charlotte, NC 28277For SaleMLS ID #4396645, Dulce Pena, Berkshire Hathaway HomeServices Carolinas Realty. Canopy MLS as distributed by MLS GRID
- $999,0005 bd4 ba3.5k sqft9014 Manor Oak Ct, Charlotte, NC 28277For SaleMLS ID #4404842, Tony Karak, Better Homes and Garden Real Estate Paracle. Canopy MLS as distributed by MLS GRID
- $825,0004 bd3 ba3.3k sqft10809 Jordan Rae Ln, Charlotte, NC 28277For SaleMLS ID #4408324, Gina Creson Hinson, Rinehart Realty Corporation. Canopy MLS as distributed by MLS GRID
- $1,015,0005 bd5 ba4.2k sqft10110 Paradise Ridge Rd, Charlotte, NC 28277For SaleMLS ID #4400401, Brad Blumer, Mark Spain Real Estate. Canopy MLS as distributed by MLS GRID
- $1,385,0006 bd7 ba5.2k sqft406 Belo Ct, Fort Mill, SC 29715For SaleMLS ID #4400927, Jackie Lewis, COMPASS. Canopy MLS as distributed by MLS GRID
- $1,375,0005 bd5 ba5.4k sqft4008 Pinot Way, Indian Land, SC 29707For SaleMLS ID #4403725, Kenneth Yates, Realty One Group Revolution. Canopy MLS as distributed by MLS GRID
- $790,0004 bd3 ba3.3k sqft12103 Crescent Run Ct, Charlotte, NC 28277For SaleMLS ID #4403990, Samuel Grogan, Coldwell Banker Realty. Canopy MLS as distributed by MLS GRID
- $1,090,0005 bd4 ba4k sqft10019 Elizabeth Crest Ln, Charlotte, NC 28277For SaleMLS ID #4377153, Jay White, Keller Williams Ballantyne Area. Canopy MLS as distributed by MLS GRID
- $793,5004 bd3 ba3.2k sqft13937 Dovehunt Pl, Charlotte, NC 28277For SaleMLS ID #4389228, Pero Bule, MATHERS REALTY.COM. Canopy MLS as distributed by MLS GRID
- $1,099,0005 bd4 ba4.2k sqft4754 Andrews Links St, Charlotte, NC 28277For SaleMLS ID #4360283, Gina Huynh, Lake Realty. Canopy MLS as distributed by MLS GRID
- $812,0005 bd3 ba2.7k sqft10701 Pomerane Pl, Charlotte, NC 28277For SaleMLS ID #4402076, Raquel Clark, EXP Realty LLC Ballantyne. Canopy MLS as distributed by MLS GRID
- $799,9994 bd3 ba3.1k sqft12616 Bannock Dr, Charlotte, NC 28277For SaleMLS ID #4402383, Kamal Dawra, K.M.D. Realty Inc.. Canopy MLS as distributed by MLS GRID
