Skip main navigation
Active
  • $509,000

    12144 Ledgewood Cir, Fort Myers, FL 33913

    4beds
    3,545sqft
    : 
    $3,472/mo
    Get pre-qualified
    Single Family Residence
    Built in 2005
    9,496 Square Feet Lot
    $485,100 Zestimate®
    $144/sqft
    $188/mo HOA

    What's special

    Bonus roomGas rangeTwo story pool homeSeparate family roomFirst floor primary suiteStainless steel upgraded appliances
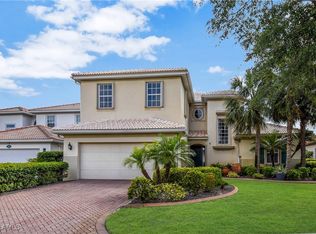
    Great opportunity to own a two story pool home in Timber Ridge at Gateway - 4 bedrooms, 3.5 baths, PLUS a bonus room AND a loft — space for every season of a growing family. Formal living room and separate family room flow to a sparkling private pool and spa, stainless steel upgraded appliances, gas range, front load washer and dryer, New carpet in bedrooms and loft area and large ceramic tile in all living areas. The FIRST FLOOR primary suite features a large sitting area and a huge walk-in with access out to the pool and spa. Peace of mind is built in: hurricane shutters for the ENTIRE home, — plus brand new professional interior paint All of this in Gateway, one of Fort Myers' most sought after master planned communities — high and dry with county only taxes, no city taxes. Enjoy quaint walking trails, local eateries, and a golf cart friendly lifestyle, with OPTIONAL membership at The Club at Gateway featuring a Tom Fazio designed championship golf course recognized by Golf Digest, resort style pool, and dining at the Griffin Grille & Pub. Minutes to RSW International Airport, JetBlue Park, I-75, shopping, and top rated schools. Homes like this in Timber Ridge rarely last — schedule your private showing today.
    3 days
    497
    50

    Likely to sell faster than

    Zillow last checked:

    Listing updated:

    Listed by:

    Beth Rakestraw 239-628-7357,

    Epic Equity Group Real Estate

    Source: Florida Gulf Coast MLS,MLS#: 2026036510MLS LogoOriginating MLS: Florida Gulf Coast

      Facts & features

      Interior

      Bedrooms & bathrooms
      • Bedrooms: 4
      • Bathrooms: 4
      • Full bathrooms: 3
      • 1/2 bathrooms: 1
      Rooms
      • Room types: Den, Other
      Heating
      • Central, Electric
      Cooling
      • Central Air, Ceiling Fan(s), Electric
      Appliances
      • Included: Dryer, Dishwasher, Freezer, Gas Cooktop, Disposal, Ice Maker, Microwave, Refrigerator, RefrigeratorWithIce Maker, Self Cleaning Oven, Washer
      • Laundry: Inside
      Features
      • Built-in Features, Bathtub, Dual Sinks, Entrance Foyer, Eat-in Kitchen, French Door(s)/Atrium Door(s), Living/Dining Room, Pantry, Separate Shower, Cable TV, Walk-In Closet(s), Wired for Sound, Den, Other
      • Flooring: Carpet, Tile
      • Doors: French Doors
      • Windows: Single Hung
      Interior area
      • Total structure area: 4,057
      • Total interior livable area: 3,545 sqft
      Video & virtual tour

      Property

      Parking
      • Total spaces: 2
      • Parking features: Attached, Garage, Garage Door Opener
      • Attached garage spaces: 2
      Features
      • Levels: Two
      • Stories: 2
      • Exterior features: Sprinkler/Irrigation, Shutters Manual
      • Has private pool: Yes
      • Pool features: In Ground
      • Has spa: Yes
      • Spa features: In Ground
      • Has view: Yes
      • View description: Landscaped, Pond
      • Has water view: Yes
      • Water view: Pond
      • Waterfront features: None
      Lot
      • Size: 9,496 Square Feet
      • Dimensions: 80 x 120 x 80 x 120
      • Features: Rectangular Lot, Pond on Lot, Sprinklers Automatic
      Details
      • Parcel number: 184526270000B.0040
      • Lease amount: $0
      • Zoning description: PUD

      Construction

      Type & style
      • Home type: SingleFamily
      • Architectural style: Two Story
      • Property subtype: Single Family Residence
      Materials
      • Block, Concrete, Stucco
      • Roof: Tile
      Condition
      • Resale
      • Year built: 2005

      Utilities & green energy

      • Sewer: Public Sewer
      • Water: Public
      • Utilities for property: Cable Available

      Community & HOA

      Community
      • Features: Gated
      • Security: Smoke Detector(s)
      • Condo and coop fee: $0
      • Membership fee: $0
      • Subdivision: TIMBER RIDGE
      HOA
      • Has HOA: Yes
      • Amenities included: Basketball Court, Dog Park, Barbecue, Picnic Area, Playground, Trail(s), Management
      • Services included: Association Management
      • HOA phone: 239-454-1101
      • Second HOA fee: $565 quarterly
      Location
      • Region: Fort Myers

      Financial & listing details

      • Price per square foot: $144/sqft
      • Tax assessed value: $495,576
      • Annual tax amount: $4,910
      • Date on market: 8/28/2026
      • Cumulative days on market: 4 days
      • Listing terms: All Financing Considered,Cash,FHA,VA Loan
      • Ownership: Single Family

        Estimated market value

        $485,100

        $461,000 - $509,000

        $5,462/mo

        Price history

        DateEventPrice
        8/28/2026Listed for sale$509,000+27.6%$144/sqft
        Source: Florida Gulf Coast MLS #2026036510 Report a problem
        1/9/2006Sold$399,000$113/sqft
        Source: Public Record Report a problem

        Public tax history

        YearProperty taxesTax assessment
        2025$4,911 +5.2%$288,469 +2.9%
        2024$4,670 +7.4%$280,339 +3%
        2023$4,348 +2.1%$272,174 +3%
        2022$4,256 +2.8%$264,247 +3%
        2021$4,141 +1.1%$256,550 +1.4%
        2020$4,095 +2.8%$253,008 -20.5%
        2019$3,983 $318,155 +31.1%
        2018$3,983 +1%$242,709 +2.1%
        2017$3,945 +2.2%$237,717 -26.7%
        2016$3,859 +2.9%$324,280 +4.7%
        2015$3,751 +0.5%$309,586 +9%
        2014$3,732 +4.7%$283,976 +5.8%
        2013$3,566 +4.6%$268,482 +10.3%
        2012$3,411 +1.2%$243,306 +12.8%
        2011$3,372 -7.8%$215,735 -5.7%
        2010$3,657 -16%$228,780 -18.5%
        2009$4,354 -25.2%$280,860 -41.1%
        2007$5,824 -0.5%$476,850 +33.7%
        2006$5,852 $356,620
        Find assessor info on the county website

        Monthly payment

        Est. payment

        Payment breakdown

        Explore the cost of this home by adjusting the details. Changes won't be saved.
        All calculations are estimates and provided by Zillow, Inc. for informational purposes only. Actual amounts may vary.
        HOA fees may include property taxes on listings classified as Co-Ops. Contact the listing agent and/or owner for fee details.
        See how much you could borrow to make a competitive offer.

        Climate risks

        Neighborhood: Gateway

        Getting around

        21 / 100
        Car-Dependent
        32 / 100
        Somewhat Bikeable

        Nearby schools

        GreatSchools rating

        A local agent can set up tours, give advice and negotiate with sellers.

        Browse local experts