Skip main navigation
Closed
  • $507,500

    12156 Ledgewood Cir, Fort Myers, FL 33913

    4beds
    3,545sqft
    Single Family Residence
    Built in 2005
    10,105 Square Feet Lot
    $495,600 Zestimate®
    $143/sqft
    $4,249 Estimated rent

    Home value

    $495,600

    $441,000 - $560,000

    $4,249/mo

    Zestimate® history
    Loading
    Loading...

    Owner options

    List your home for rent

    $4,249/mo

    Rent Zestimate®

    Find your next renter with Zillow Rental Manager. Plus, with online applications, you can quickly screen prospective tenants – for free.

    Learn more

    $4,249/mo

    Rent Zestimate®

    Refinance and save

    $3,839/mo

    Est. payment

    Refinancing to a lower rate could help reduce your monthly payments and save thousands over the life of the loan.

    See today's rates

    $3,839/mo

    Est. payment

    Explore your selling options

    Work with a Zillow partner agent

    Leverage their expertise and Zillow's premium Showcase listings to get your home seen by more buyers.

    Get started

    List with your own agent

    Get your home in front of millions of buyers by listing it on Zillow.

    Learn how to do it

    Sell it yourself

    Take full control of how buyers see your home on Zillow by listing For Sale by Owner (FSBO).

    List your home

    What's special

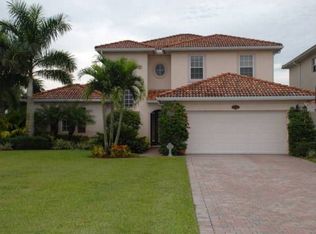
    Sprawling home w/ peaceful lake setting! This 2-story home with a versatile floor plan has been meticulously cared for, gently used, and it is NOT in a flood zone. Updates to the home include- new appliances, new water heater, new pool pump, in 2018 the roof was replaced, all bathrooms have been remodeled, and new landscaping has been added w/ curbing & lighting, You will love the outdoor living space where you can relax & soak up the Florida sun. This area includes a lakefront open lanai w/ pavers that is ideal for sunset watching & sun bathing, in addition to the screened lanai w/ wide covered sitting area, spacious pool deck, and a gas heated saltwater pool & spa. Inside the home you are greeted w/ elegant architecture right from the first step into the foyer, lots of natural lighting, volume ceilings, custom arches & built-in niches, living & family room layout, open concept kitchen w/ gas cooktop, and the master wing of home is on the first floor w/ a cozy sitting area & private entry to pool lanai. On the second floor you will find a loft area w/ home office, flex room w/ a lounging area & pool table, 3 guest rooms, and 2 full baths. The layout of the home allows for everyone in the family to have their private space, while also offering fantastic gathering areas. For storm protection the home has accordion shutters throughout w/ electric shutters enclosing the covered portion of the rear lanai. Timber Ridge is a small gated neighborhood w/ a keypad at gate that is located just around the corner from Fenway South-Spring Training field for the Boston Red Sox and from Sky Walk Shopping Plaza w/ Moes, Tropical Smoothie, Publix & more! Residents have access to all of Gateways amenities- optional private membership @ The Club, golf, tennis, playground, basketball, sports fields, bike/jog paths, pool, & more!

    Zillow last checked:

    Listing updated:

    Listed by:

    Denny Grimes 239-689-7600,

    Keller Williams Realty Naples,

    Morgan Grimes 239-851-0880,

    Keller Williams Realty Naples

    Bought with:

    Maxwell Thompson, 258009817

    Premier Sotheby's Int'l Realty

    Source: Florida Gulf Coast MLS,MLS#: 225042640MLS LogoOriginating MLS: Florida Gulf Coast

    Facts & features

    Interior

    Bedrooms & bathrooms
    • Bedrooms: 4
    • Bathrooms: 4
    • Full bathrooms: 3
    • 1/2 bathrooms: 1
    Rooms
    • Room types: Bathroom, Den, Guest Quarters, Great Room, Screened Porch
    Primary bedroom
    • Description: Master Bedroom
    • Dimensions: 22.00 x 13.00
    Bedroom
    • Description: Bedroom
    • Dimensions: 14.00 x 12.00
    Bedroom
    • Description: Bedroom
    • Dimensions: 15.00 x 16.00
    Bedroom
    • Description: Bedroom
    • Dimensions: 13.00 x 16.00
    Den
    • Description: Den
    • Dimensions: 20.00 x 19.00
    Dining room
    • Description: Dining Room
    • Dimensions: 11.00 x 13.00
    Family room
    • Description: Family Room
    • Dimensions: 22.00 x 14.00
    Garage
    • Description: Garage
    • Dimensions: 23.00 x 20.00
    Kitchen
    • Description: Kitchen
    • Dimensions: 14.00 x 13.00
    Living room
    • Description: Living Room
    • Dimensions: 13.00 x 10.00
    Utility room
    • Description: Utility Room
    • Dimensions: 6.00 x 6.00
    Heating
    • Central, Electric
    Cooling
    • Central Air, Ceiling Fan(s), Electric
    Appliances
    • Included: Dryer, Dishwasher, Freezer, Gas Cooktop, Disposal, Microwave, Range, Refrigerator, Self Cleaning Oven, Washer
    • Laundry: Inside
    Features
    • Breakfast Bar, Bathtub, Separate/Formal Dining Room, Dual Sinks, Entrance Foyer, Family/Dining Room, High Ceilings, Living/Dining Room, Main Level Primary, Pantry, Separate Shower, Cable TV, Walk-In Pantry, Walk-In Closet(s), Window Treatments, Bathroom, Den, Guest Quarters, Great Room, Screened Porch
    • Flooring: Carpet, Tile
    • Windows: Single Hung, Sliding, Window Coverings
    Interior area
    • Total structure area: 4,057
    • Total interior livable area: 3,545 sqft

    Property

    Parking
    • Total spaces: 2
    • Parking features: Attached, Driveway, Garage, Paved, Two Spaces, Garage Door Opener
    • Attached garage spaces: 2
    • Has uncovered spaces: Yes
    Features
    • Levels: Two
    • Stories: 2
    • Patio & porch: Lanai, Patio, Porch, Screened
    • Exterior features: Sprinkler/Irrigation, Patio, Shutters Electric, Shutters Manual, Water Feature
    • Has private pool: Yes
    • Pool features: Concrete, Gas Heat, Heated, In Ground, Pool Equipment, Screen Enclosure, Pool/Spa Combo
    • Has spa: Yes
    • Spa features: Gas Heat, Gunite, In Ground, Screened
    • Has view: Yes
    • View description: Lake
    • Has water view: Yes
    • Water view: Lake
    • Waterfront features: Lake
    Lot
    • Size: 10,105 Square Feet
    • Dimensions: 65 x 162 x 63 x 167
    • Features: Rectangular Lot, Sprinklers Automatic
    Details
    • Parcel number: 184526270000B.0020
    • Lease amount: $0
    • Zoning description: PUD

    Construction

    Type & style
    • Home type: SingleFamily
    • Architectural style: Two Story
    • Property subtype: Single Family Residence
    Materials
    • Block, Concrete, Stucco
    • Roof: Tile
    Condition
    • Resale
    • Year built: 2005

    Utilities & green energy

    • Sewer: Public Sewer
    • Water: Public
    • Utilities for property: Cable Available, High Speed Internet Available

    Community & HOA

    Community
    • Features: Gated, Street Lights
    • Security: Security Gate, Gated Community, Smoke Detector(s)
    • Condo and coop fee: $0
    • Membership fee: $0
    • Subdivision: TIMBER RIDGE
    HOA
    • Has HOA: Yes
    • Amenities included: Sidewalks, Management
    • Services included: Association Management, Security
    • HOA phone: 239-454-1101
    • Second HOA fee: $510 quarterly
    Location
    • Region: Fort Myers

    Financial & listing details

    • Price per square foot: $143/sqft
    • Tax assessed value: $461,089
    • Annual tax amount: $8,343
    • Date on market: 5/5/2025
    • Cumulative days on market: 348 days
    • Listing terms: All Financing Considered,Cash
    • Ownership: Single Family
    • Road surface type: Paved

    Price history

    DateEventPrice
    10/31/2025Sold$507,500-5.8%$143/sqft
    Source: Florida Gulf Coast MLS #225042640 Report a problem
    9/12/2025Pending sale$539,000$152/sqft
    Source: Florida Gulf Coast MLS #225042640 Report a problem
    9/2/2025Price change$539,000-2%$152/sqft
    Source: Florida Gulf Coast MLS #225042640 Report a problem
    7/4/2025Price change$550,000-5.1%$155/sqft
    Source: SWFLMLS #225042640 Report a problem
    6/13/2025Price change$579,800-3.3%$164/sqft
    Source: SWFLMLS #225042640 Report a problem
    5/29/2025Price change$599,800-3.1%$169/sqft
    Source: SWFLMLS #225042640 Report a problem
    5/13/2025Price change$619,000-3.1%$175/sqft
    Source: SWFLMLS #225042640 Report a problem
    5/5/2025Listed for sale$639,000-5.3%$180/sqft
    Source: SWFLMLS #225042640 Report a problem
    4/24/2025Listing removed$675,000$190/sqft
    Source: SWFLMLS #224088447 Report a problem
    4/5/2025Listed for sale$675,000$190/sqft
    Source: SWFLMLS #224088447 Report a problem
    3/16/2025Listing removed$675,000$190/sqft
    Source: SWFLMLS #224088447 Report a problem
    11/7/2024Listed for sale$675,000-8.7%$190/sqft
    Source: SWFLMLS #224088447 Report a problem
    1/8/2024Listing removed--
    Source: Florida Gulf Coast MLS #223005175 Report a problem
    5/18/2023Price change$739,000-1.3%$208/sqft
    Source: Florida Gulf Coast MLS #223005175 Report a problem
    1/21/2023Listed for sale$749,000-1.4%$211/sqft
    Source: Florida Gulf Coast MLS #223005175 Report a problem
    1/1/2023Listing removed--
    Source: Florida Gulf Coast MLS #222035319 Report a problem
    9/20/2022Price change$759,900-0.7%$214/sqft
    Source: Florida Gulf Coast MLS #222035319 Report a problem
    7/9/2022Price change$764,900-1.3%$216/sqft
    Source: Florida Gulf Coast MLS #222035319 Report a problem
    7/1/2022Price change$774,900-3%$219/sqft
    Source: Florida Gulf Coast MLS #222035319 Report a problem
    5/24/2022Price change$799,000-4.3%$225/sqft
    Source: Florida Gulf Coast MLS #222035319 Report a problem
    5/9/2022Listed for sale$835,000+145.6%$236/sqft
    Source: Florida Gulf Coast MLS #222035319 Report a problem
    8/18/2017Sold$340,000-7.4%$96/sqft
    Source: Florida Gulf Coast MLS #217006046 Report a problem
    8/3/2017Pending sale$367,000$104/sqft
    Source: Access Realty Group of SWFL #217006046 Report a problem
    5/24/2017Price change$367,000-1.8%$104/sqft
    Source: Access Realty Group of SWFL #217006046 Report a problem
    2/20/2017Price change$373,900-2.8%$105/sqft
    Source: Access Realty Group of SWFL #217006046 Report a problem
    1/4/2017Listed for sale$384,500-3.3%$108/sqft
    Source: Owner Report a problem
    1/11/2006Sold$397,800$112/sqft
    Source: Public Record Report a problem

    Public tax history

    YearProperty taxesTax assessment
    2025$7,836 -6.1%$461,089 +2.8%
    2024$8,344 +16.3%$448,653 +10%
    2023$7,177 +5.7%$407,866 +10.7%
    2022$6,793 +18.2%$368,308 +10%
    2021$5,747 +2.3%$334,825 +3.9%
    2020$5,617 +2.7%$322,179 +2.8%
    2019$5,469 $313,329 -1.3%
    2018$5,469 -1.7%$317,369 +1.3%
    2017$5,561 $313,291 -1.8%
    2016$5,561 -1.6%$319,080 +4.4%
    2015$5,653 +2.9%$305,488 +8.6%
    2014$5,493 +11%$281,303 +6.2%
    2013$4,949 +18.2%$264,811 +10.5%
    2012$4,186 +8.2%$239,699 +13.6%
    2011$3,867 -7.2%$211,040 -5.9%
    2010$4,167 -14.2%$224,163 -19%
    2009$4,856 -37.9%$276,760 -41.3%
    2007$7,820 +26.1%$471,330 +33.8%
    2006$6,203 $352,310
    Find assessor info on the county website

    Neighborhood: Gateway

    Nearby schools

    GreatSchools rating
    Get pre-qualified for a loan
    At Zillow Home Loans, we can pre-qualify you in as little as 5 minutes with no impact to your credit score.

    An equal housing lender. NMLS #10287.

    Sell for more on Zillow
    Get a Zillow Showcase℠ listing at no additional cost and you could sell for .
    $495,600
    2% more
    +$9,912
    With Zillow Showcase(estimated)
    $505,512