Discover the perfect blend of comfort & tranquility in this stunning 5-BR, 3.5-BA home nestled on a private wooded cul-de-sac lot, just moments away from Geist. With a finished walk-out basement, relaxing screened-in porch, & two-story deck, this property has so much to offer. The main floor boasts a 2-story entry, hardwood floors, great room w/ cozy gas fireplace, & home office. Kitchen features island & granite counters. Spacious primary suite has tray ceiling. Primary bathroom w/ dual vanities, walk-in closet, jetted tub, updated tile floors & walk-in shower. Additional bedrooms have ample space. Custom built-ins throughout home. Finished walk-out basement includes family room with fireplace & wet bar, flex room, & 5th bedroom.
Sold
$600,000
12145 Golden Bluff Ct, Indianapolis, IN 46236
5beds
5,416sqft
Residential, Single Family Residence
Built in 1989
0.44 Acres Lot
$-- Zestimate®
$111/sqft
$5,075 Estimated rent
Home value
Not available
Estimated sales range
Not available
$5,075/mo
Zestimate® history
Owner options
List your home for rent
$5,075/mo
Rent Zestimate®
Find your next renter with Zillow Rental Manager. Plus, with online applications, you can quickly screen prospective tenants – for free.
$5,075/mo
Rent Zestimate®
Refinance and save
$3,492/mo
Est. payment
Refinancing to a lower rate could help reduce your monthly payments and save thousands over the life of the loan.
$3,492/mo
Est. payment
Explore your selling options
Work with a Zillow partner agent
Leverage their expertise and Zillow's premium Showcase listings to get your home seen by more buyers.
Get startedList with your own agent
Get your home in front of millions of buyers by listing it on Zillow.
Learn how to do itSell it yourself
Take full control of how buyers see your home on Zillow by listing For Sale by Owner (FSBO).
List your homeWhat's special
Cozy gas fireplaceFinished walk-out basementWet barWalk-in closetPrivate wooded cul-de-sac lotTwo-story deckFlex room
Zillow last checked:
Listing updated:
Listed by:
Lori Wilson 317-459-0580,
F.C. Tucker Company
Bought with:
Tyce Carlson
eXp Realty, LLC
Source: MIBOR as distributed by MLS GRID,MLS#: 21941833
Facts & features
Interior
Bedrooms & bathrooms
- Bedrooms: 5
- Bathrooms: 4
- Full bathrooms: 3
- 1/2 bathrooms: 1
- Main level bathrooms: 1
Primary bedroom
- Level: Upper
- Area: 288 Square Feet
- Dimensions: 18x16
Bedroom 2
- Level: Upper
- Area: 182 Square Feet
- Dimensions: 14x13
Bedroom 3
- Level: Upper
- Area: 168 Square Feet
- Dimensions: 14x12
Bedroom 4
- Level: Upper
- Area: 156 Square Feet
- Dimensions: 13x12
Bedroom 5
- Level: Basement
- Area: 156 Square Feet
- Dimensions: 13x12
Other
- Features: Tile-Ceramic
- Level: Main
- Area: 72 Square Feet
- Dimensions: 9x8
Breakfast room
- Features: Hardwood
- Level: Main
- Area: 144 Square Feet
- Dimensions: 12x12
Dining room
- Level: Main
- Area: 195 Square Feet
- Dimensions: 15x13
Exercise room
- Level: Basement
- Area: 169 Square Feet
- Dimensions: 13x13
Family room
- Level: Basement
- Area: 459 Square Feet
- Dimensions: 27x17
Great room
- Level: Main
- Area: 486 Square Feet
- Dimensions: 27x18
Kitchen
- Features: Hardwood
- Level: Main
- Area: 255 Square Feet
- Dimensions: 17x15
Office
- Level: Main
- Area: 168 Square Feet
- Dimensions: 14x12
Heating
- Dual
Cooling
- Has cooling: Yes
Appliances
- Included: Gas Cooktop, Dishwasher, Disposal, Gas Water Heater, Microwave, Oven, Electric Oven, Water Heater, Water Softener Owned
- Laundry: Main Level
Features
- Attic Access, Attic Pull Down Stairs, Breakfast Bar, Bookcases, High Ceilings, Tray Ceiling(s), Kitchen Island, Entrance Foyer, Ceiling Fan(s), Hardwood Floors, Eat-in Kitchen, Walk-In Closet(s), Wet Bar
- Flooring: Hardwood
- Windows: Wood Work Stained
- Basement: Daylight,Egress Window(s),Exterior Entry,Finished,Finished Ceiling,Finished Walls
- Attic: Access Only,Pull Down Stairs
- Number of fireplaces: 2
- Fireplace features: Basement, Gas Log, Great Room, Wood Burning
Interior area
- Total structure area: 5,416
- Total interior livable area: 5,416 sqft
- Finished area below ground: 1,438
Property
Parking
- Total spaces: 3
- Parking features: Attached
- Attached garage spaces: 3
- Details: Garage Parking Other(Finished Garage, Garage Door Opener, Keyless Entry)
Features
- Levels: Two
- Stories: 2
- Patio & porch: Deck, Screened
- Exterior features: Sprinkler System
Lot
- Size: 0.44 Acres
- Features: Cul-De-Sac, Mature Trees, Wooded
Details
- Parcel number: 490115125010000400
Construction
Type & style
- Home type: SingleFamily
- Property subtype: Residential, Single Family Residence
Materials
- Brick, Cedar
- Foundation: Concrete Perimeter
Condition
- New construction: No
- Year built: 1989
Utilities & green energy
- Water: Municipal/City
Community & HOA
Community
- Subdivision: Admirals Pointe
HOA
- Has HOA: Yes
- Services included: Entrance Common, Maintenance, Snow Removal
- HOA fee: $475 annually
- HOA phone: 317-875-5600
Location
- Region: Indianapolis
Financial & listing details
- Price per square foot: $111/sqft
- Tax assessed value: $669,900
- Annual tax amount: $6,746
- Date on market: 9/6/2023
- Cumulative days on market: 3 days
Price history
| Date | Event | Price |
|---|---|---|
| 10/6/2023 | Sold | $600,000+2.6%$111/sqft |
Source:  MIBOR as distributed by MLS GRID #21941833 Report a problem MIBOR as distributed by MLS GRID #21941833 Report a problem | ||
| 9/8/2023 | Pending sale | $584,900$108/sqft |
Source: MIBOR as distributed by MLS GRID #21941833 Report a problem | ||
| 9/6/2023 | Listed for sale | $584,900$108/sqft |
Source: MIBOR as distributed by MLS GRID #21941833 Report a problem | ||
Public tax history
| Year | Property taxes | Tax assessment |
|---|---|---|
| 2023 | $6,587 +15.7% | $669,900 +13.6% |
| 2022 | $5,696 -0.5% | $589,800 +17.2% |
| 2021 | $5,724 +10.4% | $503,200 +0.7% |
| 2020 | $5,184 +0.7% | $499,800 -3.6% |
| 2019 | $5,149 -1.1% | $518,400 +0.7% |
| 2018 | $5,204 +14.5% | $514,900 -0.4% |
| 2017 | $4,544 +3.8% | $517,200 +17.3% |
| 2016 | $4,377 -6.5% | $441,100 -5.8% |
| 2014 | $4,681 +3.4% | $468,100 +0.8% |
| 2013 | $4,526 | $464,500 +2.6% |
| 2012 | $4,526 | $452,600 -0.5% |
| 2011 | -- | $455,100 -1.6% |
| 2010 | $4,623 -2.3% | $462,300 -2.3% |
| 2009 | $4,730 | $473,000 +3.1% |
| 2007 | -- | $458,700 -4.5% |
| 2006 | -- | $480,100 +19.6% |
| 2005 | -- | $401,400 |
| 2004 | -- | $401,400 |
| 2003 | -- | $401,400 +67.9% |
| 2002 | -- | $239,000 +200% |
| 2001 | -- | $79,670 |
| 2000 | -- | $79,670 |
Find assessor info on the county website
Neighborhood: Geist
Nearby homes
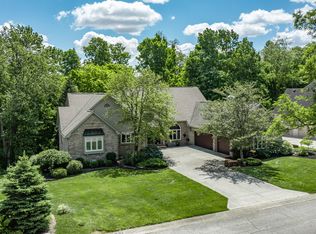
- $769,9004 bd4 ba5.4k sqft12155 Golden Bluff Ct, Indianapolis, IN 46236Sold
- $555,0004 bd2 ba2.7k sqft12135 Golden Bluff Ct, Indianapolis, IN 46236Off Market
- $583,1004 bd3 ba3.6k sqft12134 Golden Bluff Ct, Indianapolis, IN 46236Off Market
- $551,0004 bd5 ba4.7k sqft12225 Voyageur Ct, Indianapolis, IN 46236Sold
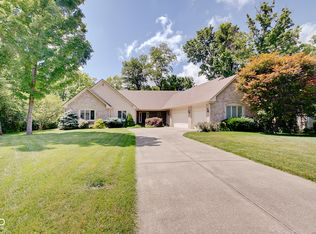
- $709,000-- bd3 ba3.3k sqft12125 Golden Bluff Ct, Indianapolis, IN 46236Off Market
- $520,9004 bd4 ba4.8k sqft12165 Golden Bluff Ct, Indianapolis, IN 46236Off Market
- $703,6004 bd4 ba4.9k sqft12124 Golden Bluff Ct, Indianapolis, IN 46236Off Market
- $683,1004 bd5 ba5.1k sqft12153 Pearl Bay Rdg, Indianapolis, IN 46236Off Market
Nearby schools
GreatSchools rating
- 6/10Amy Beverland Elementary SchoolGrades: 1-6Distance: 1.1 mi
- 3/10Belzer Middle SchoolGrades: 7-8Distance: 6.4 mi
- 3/10Lawrence Central High SchoolGrades: 9-12Distance: 6.4 mi


Get pre-qualified for a loan
At Zillow Home Loans, we can pre-qualify you in as little as 5 minutes with no impact to your credit score.An equal housing lender. NMLS #10287.
- Indiana
- Marion County
- Indianapolis
- 46236
- Geist
- 12145 Golden Bluff Ct
Nearby cities
Nearby neighborhoods
Nearby zip codes
Other Indianapolis Topics
