Skip main navigation
Sold
  • $769,900

    12155 Golden Bluff Ct, Indianapolis, IN 46236

    4beds
    5,462sqft
    Residential, Single Family Residence
    Built in 1988
    0.41 Acres Lot
    $852,100 Zestimate®
    $141/sqft
    $4,322 Estimated rent

    Home value

    $852,100

    $801,000 - $920,000

    $4,322/mo

    Zestimate® history
    Loading
    Loading...

    Owner options

    List your home for rent

    $4,322/mo

    Rent Zestimate®

    Find your next renter with Zillow Rental Manager. Plus, with online applications, you can quickly screen prospective tenants – for free.

    Learn more

    $4,322/mo

    Rent Zestimate®

    Refinance and save

    $4,371/mo

    Est. payment

    Refinancing to a lower rate could help reduce your monthly payments and save thousands over the life of the loan.

    See today's rates

    $4,371/mo

    Est. payment

    Explore your selling options

    Work with a Zillow partner agent

    Leverage their expertise and Zillow's premium Showcase listings to get your home seen by more buyers.

    Get started

    List with your own agent

    Get your home in front of millions of buyers by listing it on Zillow.

    Learn how to do it

    Sell it yourself

    Take full control of how buyers see your home on Zillow by listing For Sale by Owner (FSBO).

    List your home

    What's special

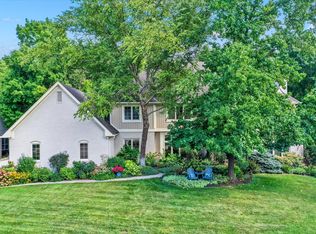
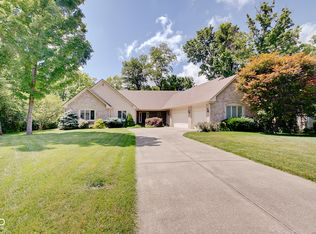
    Nestled on a private wooded cul-de-sac near Geist, this updated ranch with a walk-out basement offers the perfect blend of modern luxury and natural tranquility. Located in the esteemed neighborhood of Admirals Pointe, this 4 bed, 3.5 bath custom home offers over 5,400 sq ft of living space that offers an abundance of upscale finishes and functionality for easy living! The gourmet kitchen, complete with a spacious island, granite countertops, beautiful hardwoods, and high-end appliances that includes a 6 burner Wolf range & Sub-Zero fridge, is a chef's dream. The great room features a cozy fireplace and soaring vaulted ceilings, creating a warm and inviting atmosphere. The home office provides a dedicated space for work or study, while the primary suite boasts an updated spa-like bath with a freestanding tub, custom walk-in closet, and built-ins. The basement is an entertainer's delight, with a large family room, fireplace, theater area, and wet bar. Step outside onto the multi-level wrap-around deck and take in the picturesque views of the wildlife oasis that surrounds the property. This home includes a spacious 3 car garage complete with epoxy flooring that provides ample space for multiple vehicles. Whether you're hosting gatherings or enjoying a quiet evening, this home is perfect for both relaxation and entertainment while making lasting memories.

    Zillow last checked:

    Listing updated:

    Listed by:

    Jamie Boer 317-289-9169,

    Compass Indiana, LLC

    Bought with:

    Clark Giles

    Your Realty Link, LLC

    Janet Giles

    Your Realty Link, LLC

    Source: MIBOR as distributed by MLS GRID,MLS#: 21979937MLS Logo

    Facts & features

    Interior

    Bedrooms & bathrooms
    • Bedrooms: 4
    • Bathrooms: 4
    • Full bathrooms: 3
    • 1/2 bathrooms: 1
    • Main level bathrooms: 3
    • Main level bedrooms: 3
    Primary bedroom
    • Features: Carpet
    • Level: Main
    • Area: 240 Square Feet
    • Dimensions: 16x15
    Bedroom 2
    • Features: Carpet
    • Level: Main
    • Area: 144 Square Feet
    • Dimensions: 12x12
    Bedroom 3
    • Features: Carpet
    • Level: Main
    • Area: 192 Square Feet
    • Dimensions: 16x12
    Bedroom 4
    • Features: Carpet
    • Level: Basement
    • Area: 100 Square Feet
    • Dimensions: 10x10
    Dining room
    • Features: Carpet
    • Level: Main
    • Area: 182 Square Feet
    • Dimensions: 14x13
    Family room
    • Features: Carpet
    • Level: Basement
    • Area: 851 Square Feet
    • Dimensions: 37x23
    Great room
    • Features: Carpet
    • Level: Main
    • Area: 460 Square Feet
    • Dimensions: 20x23
    Kitchen
    • Features: Hardwood
    • Level: Main
    • Area: 280 Square Feet
    • Dimensions: 20x14
    Laundry
    • Features: Tile-Ceramic
    • Level: Main
    • Area: 60 Square Feet
    • Dimensions: 6x10
    Play room
    • Features: Tile-Ceramic
    • Level: Basement
    • Area: 418 Square Feet
    • Dimensions: 22x19
    Heating
    • Forced Air
    Cooling
    • Has cooling: Yes
    Appliances
    • Included: Dishwasher, Dryer, Disposal, Gas Water Heater, Humidifier, Microwave, Gas Oven, Refrigerator, Warming Drawer, Washer, Water Softener Owned, Wine Cooler
    • Laundry: Main Level
    Features
    • Attic Access, Breakfast Bar, Cathedral Ceiling(s), Kitchen Island, Hardwood Floors, High Speed Internet, Pantry, Walk-In Closet(s), Wet Bar
    • Flooring: Hardwood
    • Basement: Daylight,Egress Window(s),Finished
    • Attic: Access Only
    • Number of fireplaces: 2
    • Fireplace features: Basement, Gas Log, Great Room
    Interior area
    • Total structure area: 5,462
    • Total interior livable area: 5,462 sqft
    • Finished area below ground: 2,471

    Property

    Parking
    • Total spaces: 3
    • Parking features: Attached
    • Attached garage spaces: 3
    • Details: Garage Parking Other(Finished Garage, Service Door)
    Features
    • Levels: One
    • Stories: 1
    • Patio & porch: Deck, Screened
    • Exterior features: Gas Grill, Sprinkler System
    Lot
    • Size: 0.41 Acres
    • Features: Cul-De-Sac, Mature Trees, Wooded
    Details
    • Parcel number: 490115125009000400
    • Special conditions: None
    • Other equipment: Home Theater
    • Horse amenities: None

    Construction

    Type & style
    • Home type: SingleFamily
    • Architectural style: Ranch
    • Property subtype: Residential, Single Family Residence
    Materials
    • Brick, Cedar
    • Foundation: Concrete Perimeter
    Condition
    • New construction: No
    • Year built: 1988

    Utilities & green energy

    • Water: Municipal/City

    Community & HOA

    Community
    • Subdivision: Admirals Pointe
    HOA
    • Has HOA: Yes
    • Services included: Entrance Common, Maintenance, Snow Removal
    • HOA fee: $500 annually
    • HOA phone: 317-875-5600
    Location
    • Region: Indianapolis

    Financial & listing details

    • Price per square foot: $141/sqft
    • Tax assessed value: $730,300
    • Annual tax amount: $6,324
    • Date on market: 5/30/2024
    • Cumulative days on market: 4 days

    Price history

    DateEventPrice
    7/12/2024Sold$769,900$141/sqft
    Source: MIBOR as distributed by MLS GRID #21979937 Report a problem
    6/3/2024Pending sale$769,900$141/sqft
    Source: MIBOR as distributed by MLS GRID #21979937 Report a problem
    5/30/2024Listed for sale$769,900+40%$141/sqft
    Source: MIBOR as distributed by MLS GRID #21979937 Report a problem
    6/28/2021Sold$550,000$101/sqft
    Source: MIBOR as distributed by MLS GRID #21784644 Report a problem
    5/18/2021Pending sale$550,000$101/sqft
    Source: MIBOR as distributed by MLS GRID #21784644 Report a problem
    5/14/2021Listed for sale$550,000$101/sqft
    Source: MIBOR as distributed by MLS GRID #21784644 Report a problem

    Public tax history

    YearProperty taxesTax assessment
    2025$7,278 +3.2%$730,300 +10.7%
    2024$7,054 +11.5%$659,700 +2.6%
    2023$6,324 +0.4%$643,200 +13.6%
    2022$6,300 -0.5%$566,400 +1.9%
    2021$6,332 +13.1%$556,000 +0.7%
    2020$5,598 -1.7%$552,200 -1.4%
    2019$5,692 -0.8%$559,800 -1.7%
    2018$5,739 +15.1%$569,200 -0.3%
    2017$4,986 +3.6%$570,700 +17.6%
    2016$4,814 -6.1%$485,300 -5.3%
    2014$5,126 +2.6%$512,600 +0.8%
    2013$4,998 $508,500 +1.7%
    2012$4,998 $499,800 +5.9%
    2011-- $471,900 -1.5%
    2010$4,793 -2.3%$479,300 -2.3%
    2009$4,905 $490,500 +3.1%
    2007-- $475,600 -4.5%
    2006-- $498,100 +19.8%
    2005-- $415,800
    2004-- $415,800
    2003-- $415,800 +66.1%
    2002-- $250,400 +200%
    2001-- $83,460
    2000-- $83,460
    Find assessor info on the county website

    Neighborhood: Geist

    Nearby schools

    GreatSchools rating
    Get a cash offer in 3 minutes
    Find out how much your home could sell for in as little as 3 minutes with a no-obligation cash offer.
    Estimated market value
    $852,100
    Get a cash offer in 3 minutes
    Find out how much your home could sell for in as little as 3 minutes with a no-obligation cash offer.
    Estimated market value
    $852,100