Skip main navigation
Closed
  • $709,910

    12145 GRAND PINE Drive, Jacksonville, FL 32224

    4beds
    2,470sqft
    Single Family Residence
    Built in 2024
    -- sqft lot
    $713,400 Zestimate®
    $287/sqft
    $3,772 Estimated rent

    Home value

    $713,400

    $663,000 - $763,000

    $3,772/mo

    Zestimate® history
    Loading
    Loading...

    Owner options

    List your home for rent

    $3,772/mo

    Rent Zestimate®

    Find your next renter with Zillow Rental Manager. Plus, with online applications, you can quickly screen prospective tenants – for free.

    Learn more

    $3,772/mo

    Rent Zestimate®

    Refinance and save

    $5,016/mo

    Est. payment

    Refinancing to a lower rate could help reduce your monthly payments and save thousands over the life of the loan.

    See today's rates

    $5,016/mo

    Est. payment

    Explore your selling options

    Work with a Zillow partner agent

    Leverage their expertise and Zillow's premium Showcase listings to get your home seen by more buyers.

    Get started

    List with your own agent

    Get your home in front of millions of buyers by listing it on Zillow.

    Learn how to do it

    Sell it yourself

    Take full control of how buyers see your home on Zillow by listing For Sale by Owner (FSBO).

    List your home

    What's special

    Covered lanaiAdditional living spaceMaster suiteGourmet kitchenTwo-story open foyerDining roomHuge walk-in shower
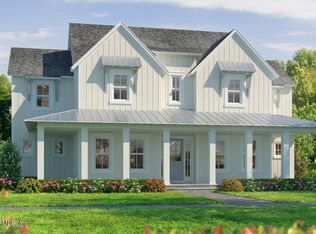
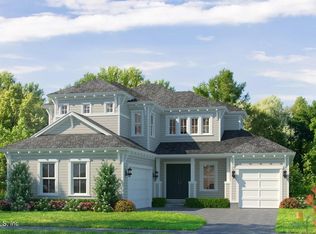
    As you enter the home through a two-story open foyer, you immediately have a view to your open living room, which leads out to your covered lanai. The expansive living room is open to the gourmet kitchen and dining room, allowing for an enormously airy space perfect for a large family or for frequent entertainers. The master suite is situated along one full side of the home, and features double walk-in closets, double vanities and a huge walk-in shower. The second floor provides lots of additional living space, making this home perfect for a large or growing family.

    Zillow last checked:

    Listing updated:

    Listed by:

    ALI KARGAR 386-236-4220,

    ICI SELECT REALTY, INC.

    Bought with:

    ALI KARGAR, 3427446

    ICI SELECT REALTY, INC.

    Source: realMLS,MLS#: 2057898MLS Logo

    Facts & features

    Interior

    Bedrooms & bathrooms
    • Bedrooms: 4
    • Bathrooms: 3
    • Full bathrooms: 3
    Primary bedroom
    • Level: First
    • Area: 240 Square Feet
    • Dimensions: 16.00 x 15.00
    Bedroom 2
    • Level: First
    • Area: 120 Square Feet
    • Dimensions: 10.00 x 12.00
    Bedroom 3
    • Level: Second
    • Area: 156 Square Feet
    • Dimensions: 12.00 x 13.00
    Bedroom 4
    • Level: Second
    • Area: 180 Square Feet
    • Dimensions: 12.00 x 15.00
    Dining room
    • Level: First
    • Area: 165 Square Feet
    • Dimensions: 11.00 x 15.00
    Game room
    • Level: Second
    • Area: 357 Square Feet
    • Dimensions: 21.00 x 17.00
    Kitchen
    • Level: First
    • Area: 270 Square Feet
    • Dimensions: 18.00 x 15.00
    Living room
    • Level: First
    • Area: 288 Square Feet
    • Dimensions: 18.00 x 16.00
    Heating
    • Electric
    Cooling
    • Central Air, Electric
    Appliances
    • Included: Disposal, Tankless Water Heater
    • Laundry: In Unit
    Features
    • Eat-in Kitchen, Entrance Foyer, His and Hers Closets, Kitchen Island, Open Floorplan, Pantry, Primary Bathroom - Shower No Tub, Master Downstairs, Smart Thermostat, Split Bedrooms, Walk-In Closet(s)
    Interior area
    • Total interior livable area: 2,470 sqft

    Property

    Parking
    • Total spaces: 3
    • Parking features: Attached, Garage, Garage Door Opener
    • Attached garage spaces: 3
    Features
    • Levels: Two
    • Stories: 2
    • Patio & porch: Covered, Rear Porch
    • Exterior features: Balcony
    Details
    • Parcel number: 1677403160

    Construction

    Type & style
    • Home type: SingleFamily
    • Property subtype: Single Family Residence
    Materials
    • Roof: Shingle
    Condition
    • New construction: Yes
    • Year built: 2024

    Utilities & green energy

    • Sewer: Public Sewer
    • Water: Public
    • Utilities for property: Cable Available, Electricity Available, Natural Gas Available, Sewer Available, Water Available

    Community & HOA

    Community
    • Security: Security System Owned, Smoke Detector(s)
    • Subdivision: Seven Pines
    HOA
    • Has HOA: Yes
    • Amenities included: Pool
    • HOA fee: $90 annually
    Location
    • Region: Jacksonville

    Financial & listing details

    • Price per square foot: $287/sqft
    • Date on market: 11/22/2024
    • Listing terms: Cash,Conventional,FHA

    Price history

    DateEventPrice
    9/5/2025Sold$709,910-5.3%$287/sqft
    Source: realMLS #2057898 Report a problem
    8/12/2025Pending sale$749,910$304/sqft
    Source: realMLS #2057898 Report a problem
    5/6/2025Price change$749,910-2.9%$304/sqft
    Source: realMLS #2057898 Report a problem
    11/22/2024Listed for sale$771,910$313/sqft
    Source: realMLS #2057898 Report a problem

    Public tax history

    Tax history is unavailable.

    Neighborhood: 32224

    Nearby schools

    GreatSchools rating
    Schools provided by the listing agent
    • Elementary: Twin Lakes Academy
    • Middle: Twin Lakes Academy
    • High: Atlantic Coast

    Source: realMLS. This data may not be complete. We recommend contacting the local school district to confirm school assignments for this home.

    Get a cash offer in 3 minutes
    Find out how much your home could sell for in as little as 3 minutes with a no-obligation cash offer.
    Estimated market value
    $713,400
    Get a cash offer in 3 minutes
    Find out how much your home could sell for in as little as 3 minutes with a no-obligation cash offer.
    Estimated market value
    $713,400