Discover the Carling, an impressive 4,700 sq. ft. home where luxury, space, and thoughtful design come together beautifully. Featuring 5 bedrooms, 4.5 baths, and a 3-car garage, this exceptional home is designed for both everyday comfort and unforgettable entertaining. A dramatic two-story living room creates an immediate wow factor, while the gourmet kitchen, formal dining room, private study, and covered lanai offer inviting spaces to gather and unwind. The luxurious owner's suite provides a private escape with dual walk-in closets and a spa-inspired bath. Upstairs, spacious secondary bedrooms and a versatile game room offer plenty of room for family and guests. With expansive living spaces, elegant details, and opportunities to personalize, the Carling delivers the space and style to create a home you'll never want to leave.
Pending
$1,389,802
12205 GRAND PINE Drive, Jacksonville, FL 32224
5beds
4,700sqft
Single Family Residence
Built in 2026
-- sqft lot
$-- Zestimate®
$296/sqft
$8/mo HOA
What's special
Covered lanaiSpacious secondary bedroomsVersatile game roomGourmet kitchenSpa-inspired bathElegant detailsFormal dining room
- 2 days |
- 17 |
- 0 |
Zillow last checked:
Listing updated:
Listed by:
ALI KARGAR 386-236-4220,
ICI SELECT REALTY, INC.
Source: realMLS,MLS#: 2161787
Facts & features
Interior
Bedrooms & bathrooms
- Bedrooms: 5
- Bathrooms: 5
- Full bathrooms: 4
- 1/2 bathrooms: 1
Primary bedroom
- Level: Main
- Area: 270 Square Feet
- Dimensions: 18.00 x 15.00
Bedroom 2
- Level: Second
- Area: 195 Square Feet
- Dimensions: 15.00 x 13.00
Bedroom 3
- Level: Second
- Area: 196 Square Feet
- Dimensions: 14.00 x 14.00
Bedroom 4
- Level: Second
- Area: 168 Square Feet
- Dimensions: 14.00 x 12.00
Primary bathroom
- Level: Main
- Area: 195 Square Feet
- Dimensions: 13.00 x 15.00
Family room
- Level: Main
- Area: 400 Square Feet
- Dimensions: 20.00 x 20.00
Game room
- Level: Second
- Area: 400 Square Feet
- Dimensions: 16.00 x 25.00
Kitchen
- Level: Main
- Area: 280 Square Feet
- Dimensions: 14.00 x 20.00
Media room
- Level: Second
- Area: 160 Square Feet
- Dimensions: 10.00 x 16.00
Other
- Description: Foyer
- Level: Main
- Area: 91 Square Feet
- Dimensions: 13.00 x 7.00
Other
- Description: Study
- Level: Main
- Area: 210 Square Feet
- Dimensions: 15.00 x 14.00
Other
- Description: Formal Living Room
- Level: Main
- Area: 238 Square Feet
- Dimensions: 14.00 x 17.00
Other
- Description: Nook
- Level: Main
- Area: 176 Square Feet
- Dimensions: 16.00 x 11.00
Other
- Description: Guest Bedroom
- Level: Main
- Area: 210 Square Feet
- Dimensions: 15.00 x 14.00
Heating
- Central
Cooling
- Central Air
Appliances
- Included: Dishwasher, Disposal, Gas Cooktop, Microwave, Tankless Water Heater
- Laundry: Electric Dryer Hookup, Gas Dryer Hookup
Features
- Eat-in Kitchen, Entrance Foyer, Kitchen Island, Pantry, Smart Thermostat, Walk-In Closet(s)
- Flooring: Carpet, Tile, Wood
- Has fireplace: Yes
- Fireplace features: Gas, Outside
Interior area
- Total interior livable area: 4,700 sqft
Property
Parking
- Total spaces: 3
- Parking features: Attached, Garage, Garage Door Opener
- Attached garage spaces: 3
Features
- Levels: Two
- Stories: 2
- Patio & porch: Covered, Front Porch, Rear Porch
- Has view: Yes
- View description: Pond
- Has water view: Yes
- Water view: Pond
- Waterfront features: Pond
Details
- Parcel number: 1677403115
Construction
Type & style
- Home type: SingleFamily
- Property subtype: Single Family Residence
Materials
- Frame
- Roof: Shingle
Condition
- Under Construction
- New construction: Yes
- Year built: 2026
Utilities & green energy
- Sewer: Public Sewer
- Water: Public
- Utilities for property: Cable Available, Electricity Connected, Natural Gas Connected, Sewer Connected, Water Connected
Community & HOA
Community
- Subdivision: Seven Pines
HOA
- Has HOA: Yes
- Amenities included: Pool, Clubhouse, Fitness Center, Pickleball, Playground
- HOA fee: $100 annually
Location
- Region: Jacksonville
Financial & listing details
- Price per square foot: $296/sqft
- Date on market: 8/25/2026
- Listing terms: Cash,Conventional,FHA,VA Loan
- Road surface type: Asphalt, Paved
Estimated market value
Not available
Estimated sales range
Not available
Not available
Price history
| Date | Event | Price |
|---|---|---|
| 8/25/2026 | Pending sale | $1,389,802$296/sqft |
Source:  realMLS #2161787 Report a problem realMLS #2161787 Report a problem | ||
| 8/25/2026 | Listed for sale | $1,389,802$296/sqft |
Source: realMLS #2161787 Report a problem | ||
Public tax history
Tax history is unavailable.
Monthly payment
Est. payment
Payment breakdown
Explore the cost of this home by adjusting the details. Changes won't be saved.Climate risks
Neighborhood: 32224
Nearby schools
GreatSchools rating
- 5/10Twin Lakes Academy Elementary SchoolGrades: PK-5Distance: 2 mi
- 3/10Twin Lakes Academy Middle SchoolGrades: 6-8Distance: 2.1 mi
- 6/10Atlantic Coast High SchoolGrades: 9-12Distance: 2.9 mi
Schools provided by the listing agent
- Elementary: Twin Lakes Academy
- Middle: Twin Lakes Academy
- High: Atlantic Coast
Source: realMLS. This data may not be complete. We recommend contacting the local school district to confirm school assignments for this home.
- $709,9104 bd3 ba2.4k sqft12145 Grand Pine Dr, Jacksonville, FL 32224Sold
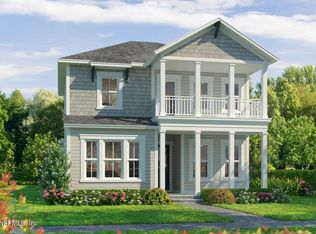
- $1,293,6875 bd5 ba4k sqft5528 Farmstead Ave, Jacksonville, FL 32224Pending

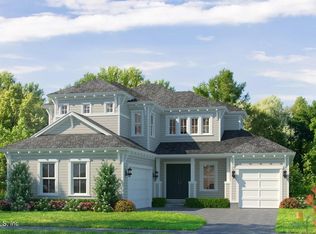
- $1,124,3746 bd4 ba4.1k sqft12215 Grand Pine Dr, Jacksonville, FL 32224Sold
- $934,2924 bd3 ba2.6k sqft5521 Farmstead Ave, Jacksonville, FL 32224Sold
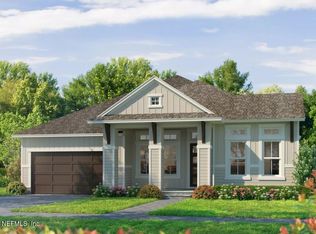
- $635,0003 bd3 ba2.2k sqft12151 Grand Pine Dr, Jacksonville, FL 32224Sold
- $954,0004 bd4 ba3.1k sqft12221 Grand Pine Dr, Jacksonville, FL 32224Sold
- $942,3004 bd4 ba3.1k sqft12221 Grand Parke Dr, Jacksonville, FL 32259Off Market
- $754,2454 bd4 ba2.8k sqft5301 Milkhouse Ln, Jacksonville, FL 32224Sold
A local agent can set up tours, give advice and negotiate with sellers.
A local lender can help you make sure your offer is ready when you are.
Similar homes
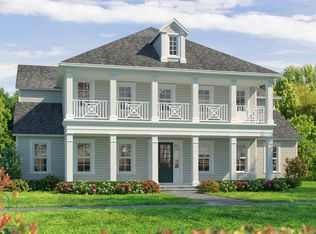
- from $1,335,9006 bd5 ba5.2k sqftKingsley Plan, Seven Pines, Jacksonville, FL 32224New Construction
 ICI Homes
 - from $1,071,9005 bd4 ba3.7k sqftBaldwin Plan, Seven Pines, Jacksonville, FL 32224New Construction
 ICI Homes
 - from $1,111,9004 bd4 ba4.2k sqftCarling Plan, Seven Pines, Jacksonville, FL 32224New Construction
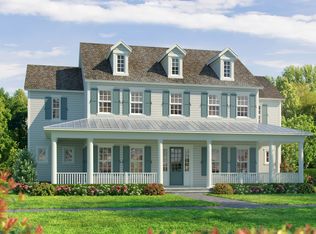 ICI Homes
 - $1,038,6884 bd3 ba2.6k sqft5534 Settlers Rdg Court, Jacksonville, FL 32224New Construction
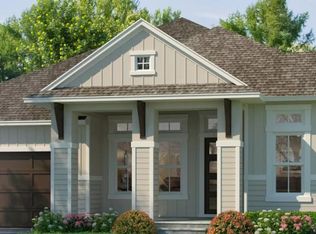 realMLS
 - from $1,031,9004 bd3 ba2.8k sqftCaroline Plan, Seven Pines, Jacksonville, FL 32224New ConstructionICI Homes
- $1,060,8494 bd3 ba2.5k sqft5902 CANOPY ROW Street, Jacksonville, FL 32224New ConstructionrealMLS
- $1,076,5354 bd4 ba3k sqft5544 WOODGATE Avenue, Jacksonville, FL 32224New ConstructionrealMLS
- from $1,061,9004 bd3 ba3.3k sqftCypress Plan, Seven Pines, Jacksonville, FL 32224New ConstructionICI Homes
- from $842,9004 bd4 ba3.1k sqftAvondale Plan, Seven Pines, Jacksonville, FL 32224New ConstructionICI Homes
- $971,6314 bd3 ba2.4k sqft5543 WOODGATE Avenue, Jacksonville, FL 32224New ConstructionMLS ID #2138835, ALI KARGAR. realMLS
- from $760,9004 bd2 ba2.4k sqftMayport Plan, Seven Pines, Jacksonville, FL 32224New ConstructionICI Homes
- from $699,8004 bd3 ba2.4k sqftSkinners Plan, Seven Pines 50' Front Entry, Jacksonville, FL 32224New ConstructionDavid Weekley Homes
- from $1,431,1105 bd5 ba4.1k sqftAshwell by David Weekley Homes Coral Ridge Plan, Nocatee, Ponte Vedra, FL 32081New ConstructionThe Parc Group
- from $1,414,1104 bd5 ba3.8k sqftDawn by David Weekley Homes Coral Ridge Plan, Nocatee, Ponte Vedra, FL 32081New ConstructionThe Parc Group
- from $762,9004 bd3 ba2.5k sqftCosta Mesa by ICI Homes in Mariposa Plan, EverRange, Jacksonville, FL 32256New ConstructionThe Parc Group
- from $1,489,1105 bd5 ba4.4k sqftMariella by David Weekley Homes Coral Ridge Plan, Nocatee, Ponte Vedra, FL 32081New ConstructionThe Parc Group
- from $1,364,1104 bd4 ba3.6k sqftNichelle by David Weekley Homes Coral Ridge Plan, Nocatee, Ponte Vedra, FL 32081New ConstructionThe Parc Group
- from $1,295,9005 bd5 ba4k sqftHARPER Plan, SilverLeaf 80', Saint Augustine, FL 32092New ConstructionPerry Homes
- from $761,5005 bd5 ba4k sqftTidewater Plan, Edwards Creek Estates, Jacksonville, FL 32226New ConstructionSEDA New Homes
- from $1,385,9005 bd5 ba3.9k sqftKASIE Plan, SilverLeaf 70', Saint Augustine, FL 32092New ConstructionPerry Homes
