Step into the Costa Mesa: bright, open living with 4 bedrooms, 3 baths, and a deluxe kitchen with island. 12-foot ceilings in the living room and a covered lanai extend your entertaining space outdoors. Master suite with walk-in closet and spa bath. Flex room and customization options make this home truly yours.
Pending
Price cut: $41K (9/15)
$997,688
5534 Settlers Rdg Court, Jacksonville, FL 32224
4beds
2,626sqft
Single Family Residence
Built in 2026
7,200 Square Feet Lot
$977,200 Zestimate®
$380/sqft
$8/mo HOA
What's special
Flex roomBright open livingDeluxe kitchen with island
- 171 days
- 92
- 0
Zillow last checked:
Listing updated:
Listed by:
ALI KARGAR 386-236-4220,
ICI SELECT REALTY, INC.
Source: realMLS,MLS#: 2144258
Facts & features
Interior
Bedrooms & bathrooms
- Bedrooms: 4
- Bathrooms: 3
- Full bathrooms: 3
Primary bedroom
- Level: Main
- Area: 238 Square Feet
- Dimensions: 14.00 x 17.00
Bedroom 3
- Level: Main
- Area: 143 Square Feet
- Dimensions: 11.00 x 13.00
Bedroom 4
- Level: Main
- Area: 120 Square Feet
- Dimensions: 10.00 x 12.00
Bathroom 2
- Level: Main
- Area: 132 Square Feet
- Dimensions: 11.00 x 12.00
Dining room
- Level: Main
- Area: 182 Square Feet
- Dimensions: 14.00 x 13.00
Kitchen
- Level: Main
- Area: 312 Square Feet
- Dimensions: 24.00 x 13.00
Living room
- Level: Main
- Area: 456 Square Feet
- Dimensions: 24.00 x 19.00
Other
- Description: Flex
- Level: Main
- Area: 130 Square Feet
- Dimensions: 10.00 x 13.00
Heating
- Central
Cooling
- Central Air
Appliances
- Included: Dishwasher, Disposal, Gas Cooktop, Microwave, Tankless Water Heater
- Laundry: Electric Dryer Hookup, Gas Dryer Hookup
Features
- Eat-in Kitchen, Entrance Foyer, Kitchen Island, Open Floorplan, Pantry, Primary Bathroom -Tub with Separate Shower, Master Downstairs, Smart Thermostat, Split Bedrooms, Walk-In Closet(s)
- Flooring: Carpet, Tile, Vinyl
Interior area
- Total interior livable area: 2,626 sqft
Property
Parking
- Total spaces: 3
- Parking features: Attached, Garage, Garage Door Opener
- Attached garage spaces: 3
Features
- Levels: One
- Stories: 1
- Patio & porch: Covered, Front Porch, Rear Porch
Lot
- Size: 7,200 Square Feet
- Dimensions: 60 x 120
Details
- Parcel number: 1677402525
Construction
Type & style
- Home type: SingleFamily
- Property subtype: Single Family Residence
Materials
- Frame
- Roof: Shingle
Condition
- Under Construction
- New construction: Yes
- Year built: 2026
Utilities & green energy
- Sewer: Public Sewer
- Water: Public
- Utilities for property: Cable Available, Electricity Connected, Natural Gas Connected, Sewer Connected, Water Connected
Community & HOA
Community
- Subdivision: Seven Pines
HOA
- Has HOA: Yes
- Amenities included: Pool, Children's Pool, Clubhouse, Fitness Center, Pickleball, Playground
- HOA fee: $100 annually
Location
- Region: Jacksonville
Financial & listing details
- Price per square foot: $380/sqft
- Date on market: 5/8/2026
- Listing terms: Cash,Conventional,FHA,VA Loan
- Road surface type: Asphalt
Estimated market value
$977,200
$928,000 - $1.03M
$3,724/mo
Price history
| Date | Event | Price |
|---|---|---|
| 10/6/2026 | Pending sale | $997,688$380/sqft |
Source:  realMLS #2144258 Report a problem | ||
| 9/15/2026 | Price change | $997,688-3.9%$380/sqft |
Source: realMLS #2144258 Report a problem | ||
| 8/13/2026 | Price change | $1,038,688+0.3%$396/sqft |
Source: ICI Homes Report a problem | ||
| 5/8/2026 | Listed for sale | $1,035,143$394/sqft |
Source: realMLS #2144258 Report a problem | ||
Public tax history
Tax history is unavailable.
Monthly payment
Est. payment
Payment breakdown
Explore the cost of this home by adjusting the details. Changes won't be saved.Climate risks
Neighborhood: 32224
Nearby schools
Schools provided by the listing agent
- Elementary: Twin Lakes Academy
- Middle: Twin Lakes Academy
- High: Atlantic Coast
Source: realMLS. This data may not be complete. We recommend contacting the local school district to confirm school assignments for this home.
- $145,000-- bd-- ba-- sqft5534 Settlers Ridge Ct, Jacksonville, FL 32224Off Market
- $855,0004 bd3 ba2.5k sqft5522 Settlers Ridge Ct, Jacksonville, FL 32224Sold
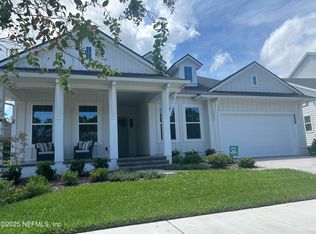
- $1,096,2804 bd4 ba3.1k sqft5528 Settlers Ridge Ct, Jacksonville, FL 32224Pending

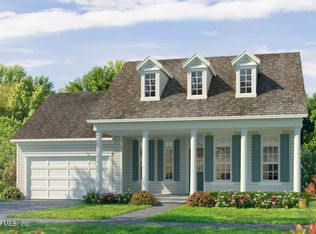
- $991,6804 bd3 ba2.6k sqft5504 Settlers Ridge Ct, Jacksonville, FL 32224Sold
Similar homes
- $1,017,3654 bd3 ba2.5k sqft5527 FARMSTEAD Avenue, Jacksonville, FL 32224New Construction
 realMLS
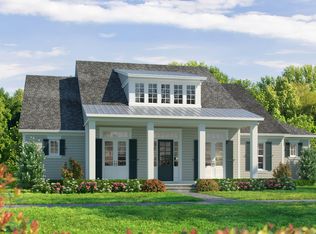
- from $1,041,9004 bd3 ba2.8k sqftCaroline Plan, Seven Pines, Jacksonville, FL 32224New Construction
 ICI Homes
- $1,049,8494 bd3 ba2.5k sqft5902 CANOPY ROW Street, Jacksonville, FL 32224New Construction
 realMLS
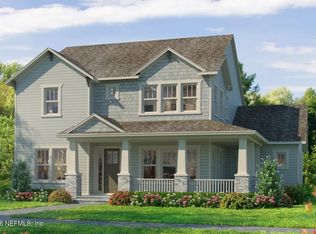
- $1,076,5354 bd4 ba3k sqft5544 WOODGATE Avenue, Jacksonville, FL 32224New Construction
 realMLS
