Charming 3 bedroom ranch home with attached garage in Athens conveniently located near Highway 72 and just a short drive to shopping, restaurants and more! Situated on a spacious lot of nearly 3/4 acre with no restrictions, offering plenty of room to enjoy. Updates include HVAC in 2020, water heater in 2022, replacement windows and gutters already installed. Home features a large kitchen with abundant cabinet space, dining area and spacious living room perfect for relaxing or entertaining. Three comfortable bedrooms plus a huge backyard with endless possibilities for gardening, workshop, recreation or simply enjoying the extra privacy and outdoor space!
For sale
$150,000
12146 Lakeview St, Athens, AL 35611
3beds
1,123sqft
Single Family Residence
Built in 1977
0.68 Acres Lot
$-- Zestimate®
$134/sqft
$-- HOA
What's special
- 111 days
- 186
- 12
Zillow last checked:
Listing updated:
Listed by:
Benjamin Waye 256-617-6621,
Matt Curtis Real Estate, Inc.
Source: ValleyMLS,MLS#: 21919370
Facts & features
Interior
Bedrooms & bathrooms
- Bedrooms: 3
- Bathrooms: 1
- Full bathrooms: 1
Rooms
- Room types: Master Bedroom, Living Room, Bedroom 2, Dining Room, Bedroom 3, Kitchen
Primary bedroom
- Features: Carpet
- Level: First
- Area: 140
- Dimensions: 10 x 14
Bedroom 2
- Features: Carpet
- Level: First
- Area: 100
- Dimensions: 10 x 10
Bedroom 3
- Features: Carpet
- Level: First
- Area: 100
- Dimensions: 10 x 10
Dining room
- Features: Crown Molding, Carpet
- Level: First
- Area: 120
- Dimensions: 10 x 12
Kitchen
- Features: Vinyl
- Level: First
- Area: 143
- Dimensions: 11 x 13
Living room
- Features: Crown Molding, Carpet
- Level: First
- Area: 276
- Dimensions: 12 x 23
Heating
- Central 1
Cooling
- Central 1
Appliances
- Included: Range
Features
- Basement: Crawl Space
- Has fireplace: No
- Fireplace features: None
Interior area
- Total interior livable area: 1,123 sqft
Property
Parking
- Parking features: Garage-One Car, Garage-Attached, Driveway-Paved/Asphalt
Features
- Levels: One
- Stories: 1
Lot
- Size: 0.68 Acres
Details
- Parcel number: 1103070000014002
Construction
Type & style
- Home type: SingleFamily
- Architectural style: Ranch
- Property subtype: Single Family Residence
Condition
- New construction: No
- Year built: 1977
Utilities & green energy
- Sewer: Septic Tank
- Water: Public
Community & HOA
Community
- Subdivision: Metes And Bounds
HOA
- Has HOA: No
Location
- Region: Athens
Financial & listing details
- Price per square foot: $134/sqft
- Tax assessed value: $134,500
- Annual tax amount: $807
- Date on market: 5/29/2026
Estimated market value
Not available
Estimated sales range
Not available
Not available
Price history
| Date | Event | Price |
|---|---|---|
| 9/14/2026 | Listed for sale | $150,000$134/sqft |
Source:  ValleyMLS #21919370 Report a problem ValleyMLS #21919370 Report a problem | ||
| 7/20/2026 | Pending sale | $150,000$134/sqft |
Source: ValleyMLS #21919370 Report a problem | ||
| 5/29/2026 | Listed for sale | $150,000+143.5%$134/sqft |
Source: ValleyMLS #21919370 Report a problem | ||
| 9/11/2024 | Sold | $61,600$55/sqft |
Source: Public Record Report a problem | ||
Public tax history
| Year | Property taxes | Tax assessment |
|---|---|---|
| 2025 | $807 +207.4% | $26,900 +118.3% |
| 2024 | $263 +75.1% | $12,320 +8.3% |
| 2023 | $150 +31.8% | $11,380 +15.7% |
| 2022 | $114 +142% | $9,840 +40.6% |
| 2020 | $47 +194.1% | $7,000 +23.2% |
| 2018 | $16 -77.2% | $5,680 -15.2% |
| 2017 | $70 | $6,700 -90% |
| 2016 | $70 | $67,000 +900% |
| 2015 | $70 | $6,700 |
Find assessor info on the county website
Monthly payment
Est. payment
Payment breakdown
Explore the cost of this home by adjusting the details. Changes won't be saved.Climate risks
Neighborhood: 35611
Nearby schools
Schools provided by the listing agent
- Elementary: Bluesprings Elementary
- Middle: Clements
- High: Clements
Source: ValleyMLS. This data may not be complete. We recommend contacting the local school district to confirm school assignments for this home.

Similar homes
- $159,9003 bd2 ba1.2k sqft18310 Baker Hill Rd, Athens, AL 35611Auction
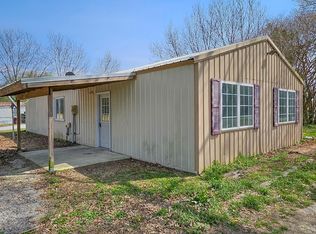 MLS ID #21927631, Cody Smith. ValleyMLS
 - $160,0002 bd1 ba1.1k sqft17193 New Cut Rd, Athens, AL 35611For Sale
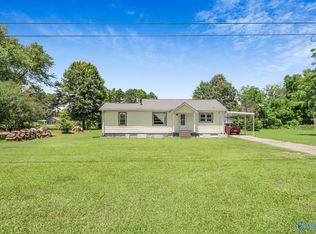 MLS ID #21921194, Jason Roberts. ValleyMLS
 - $149,9002 bd1 ba892 sqft18222 McMunn Ln, Athens, AL 35614For Sale
 MLS ID #21925098, Cody Smith. ValleyMLS
 - $190,0003 bd2 ba1k sqft104 McClint St, Athens, AL 35611For Sale
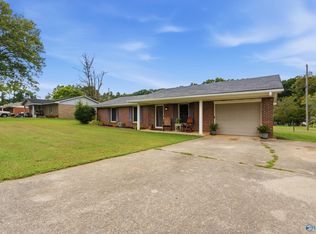 MLS ID #21928930, Meagan Alexander. ValleyMLS
