Skip main navigation
Closed
  • $445,000

    12146 White Pine Trl, Homer Glen, IL 60491

    3beds
    2,107sqft
    Single Family Residence
    Built in 1989
    0.36 Acres Lot
    $498,700 Zestimate®
    $211/sqft
    $3,720 Estimated rent

    Home value

    $498,700

    $474,000 - $524,000

    $3,720/mo

    Zestimate® history
    Loading
    Loading...

    Owner options

    List your home for rent

    $3,720/mo

    Rent Zestimate®

    Find your next renter with Zillow Rental Manager. Plus, with online applications, you can quickly screen prospective tenants – for free.

    Learn more

    $3,720/mo

    Rent Zestimate®

    Refinance and save

    $3,243/mo

    Est. payment

    Refinancing to a lower rate could help reduce your monthly payments and save thousands over the life of the loan.

    See today's rates

    $3,243/mo

    Est. payment

    Explore your selling options

    Work with a Zillow partner agent

    Leverage their expertise and Zillow's premium Showcase listings to get your home seen by more buyers.

    Get started

    List with your own agent

    Get your home in front of millions of buyers by listing it on Zillow.

    Learn how to do it

    Sell it yourself

    Take full control of how buyers see your home on Zillow by listing For Sale by Owner (FSBO).

    List your home

    What's special

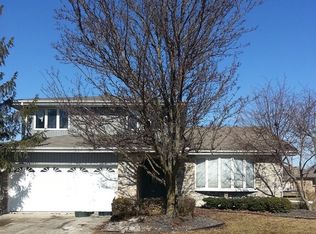
    This rehabbed Forrester model had the wall between the kitchen and dining room removed to create an open floor plan. So many NEW upgrades to list: BRAND NEW BAY WINDOW IN THE FRONT / BRAND NEW MASTER BATHROOM WINDOW / HOUSE WAS FRESHLY PAINTED / UPDATED KITCHEN GUTTED AND REDONE / BRAND NEW ROOF 2023 AND GUTTERS / HOUSE SIDING AND VINYL FRESHLY PAINTED OUTSIDE / BASEMENT FINISHED WITH NEW BATHROOM INSTALLED / NEW HOT WATER HEATER / NEW DISHWASHER / NEW OVEN / NEW STAIRCASE BALISTERS / NEW BATHROOM VANITIES / ALL SHOWERS HAVE BEEN REDONE / NEW CARPET IN ONE BEDROOM / NEW WASHER AND DRYER / NEW FRONT DOOR / GARAGE DOORS FRESHLY PAINTED / LAKE MICHIGAN WATER. Nestled on a corner lot in the quiet community of Homer Glen, this updated residence has lots to offer. With 3 bedrooms and 3.5 bathrooms, your needs are sure to be met! Enter this lovely home through the covered front entryway and be greeted by a large carpeted front room. Natural light floods in this space through the elegant bay window. Head into the sizable eat-in kitchen, which boasts stainless steel appliances, gorgeous white cabinets and an island. Relax by the brick fireplace in the family room, which includes hardwood floors and entry to the backyard. As you head out onto the wood deck, enjoy a spacious backyard with a fully covered gazebo that is perfect for entertaining guests. The primary bedroom features hardwood floors, and includes an en-suite bathroom with double vanities and a walk-in shower. The second bedroom features hardwood floors as well. The main level laundry room will make laundry day convenient and effortless. This home has it all, from modern updates to tasteful finishes. If you're looking for a property that combines luxury, comfort, and practicality, this is the one.

    Zillow last checked:

    Listing updated:

    Listed by:

    Kristen Shedor 708-306-3828,

    Realtopia Real Estate Inc,

    Andy York 708-307-9935,

    Realtopia Real Estate Inc

    Bought with:

    Al Zoubi

    Zoubi Realty LTD

    Source: MRED as distributed by MLS GRID,MLS#: 11938928MLS Logo

    Facts & features

    Interior

    Bedrooms & bathrooms
    • Bedrooms: 3
    • Bathrooms: 4
    • Full bathrooms: 3
    • 1/2 bathrooms: 1
    Rooms
    • Room types: Bonus Room, Foyer, Recreation Room, Den
    Primary bedroom
    • Features: Flooring (Hardwood), Bathroom (Full)
    • Level: Second
    • Area: 252 Square Feet
    • Dimensions: 14X18
    Bedroom 2
    • Features: Flooring (Carpet)
    • Level: Second
    • Area: 168 Square Feet
    • Dimensions: 12X14
    Bedroom 3
    • Features: Flooring (Hardwood)
    • Level: Second
    • Area: 132 Square Feet
    • Dimensions: 12X11
    Bonus room
    • Level: Basement
    • Area: 156 Square Feet
    • Dimensions: 12X13
    Den
    • Level: Basement
    • Area: 322 Square Feet
    • Dimensions: 14X23
    Dining room
    • Features: Flooring (Hardwood)
    • Level: Main
    • Area: 117 Square Feet
    • Dimensions: 13X9
    Family room
    • Features: Flooring (Hardwood)
    • Level: Main
    • Area: 325 Square Feet
    • Dimensions: 25X13
    Foyer
    • Level: Main
    • Area: 96 Square Feet
    • Dimensions: 6X16
    Kitchen
    • Features: Kitchen (Eating Area-Breakfast Bar, Eating Area-Table Space, Island, Custom Cabinetry, Granite Counters, Updated Kitchen)
    • Level: Main
    • Area: 204 Square Feet
    • Dimensions: 17X12
    Laundry
    • Level: Main
    • Area: 78 Square Feet
    • Dimensions: 6X13
    Living room
    • Features: Flooring (Carpet)
    • Level: Main
    • Area: 221 Square Feet
    • Dimensions: 17X13
    Recreation room
    • Level: Basement
    • Area: 340 Square Feet
    • Dimensions: 17X20
    Heating
    • Natural Gas, Forced Air
    Cooling
    • Central Air
    Appliances
    • Included: Range, Microwave, Dishwasher, Refrigerator, Washer, Dryer, Disposal, Stainless Steel Appliance(s)
    • Laundry: Main Level, Gas Dryer Hookup
    Features
    • Cathedral Ceiling(s), Beamed Ceilings
    • Flooring: Hardwood
    • Basement: Crawl Space,Partial
    • Number of fireplaces: 1
    • Fireplace features: Wood Burning, Gas Starter, Family Room
    Interior area
    • Total structure area: 0
    • Total interior livable area: 2,107 sqft

    Property

    Parking
    • Total spaces: 2
    • Parking features: Asphalt, Garage Door Opener, On Site, Garage Owned, Attached, Garage
    • Attached garage spaces: 2
    • Has uncovered spaces: Yes
    Accessibility
    • Accessibility features: No Disability Access
    Features
    • Stories: 2
    • Patio & porch: Deck
    Lot
    • Size: 0.36 Acres
    • Dimensions: 119X125X89X25X25X108
    • Features: Corner Lot, Cul-De-Sac
    Details
    • Additional structures: Gazebo
    • Parcel number: 1605134020110000
    • Special conditions: None
    • Other equipment: Ceiling Fan(s)

    Construction

    Type & style
    • Home type: SingleFamily
    • Property subtype: Single Family Residence
    Materials
    • Vinyl Siding, Brick
    • Roof: Asphalt
    Condition
    • New construction: No
    • Year built: 1989
    • Major remodel year: 2023

    Utilities & green energy

    • Sewer: Public Sewer
    • Water: Lake Michigan

    Community & HOA

    Community
    • Features: Sidewalks
    HOA
    • Services included: None
    Location
    • Region: Homer Glen

    Financial & listing details

    • Price per square foot: $211/sqft
    • Annual tax amount: $9,593
    • Date on market: 11/30/2023
    • Listing terms: Conventional
    • Ownership: Fee Simple

    Price history

    DateEventPrice
    3/18/2024Sold$445,000-1.1%$211/sqft
    Source: MRED as distributed by MLS GRID #11938928 Report a problem
    2/12/2024Contingent$450,000$214/sqft
    Source: MRED as distributed by MLS GRID #11938928 Report a problem
    2/9/2024Listed for sale$450,000-4.2%$214/sqft
    Source: MRED as distributed by MLS GRID #11938928 Report a problem
    1/27/2024Contingent$469,900$223/sqft
    Source: MRED as distributed by MLS GRID #11938928 Report a problem
    1/20/2024Listed for sale$469,900$223/sqft
    Source: MRED as distributed by MLS GRID #11938928 Report a problem
    1/19/2024Contingent$469,900$223/sqft
    Source: MRED as distributed by MLS GRID #11938928 Report a problem
    11/25/2023Listed for sale$469,900-1.1%$223/sqft
    Source: MRED as distributed by MLS GRID #11897822 Report a problem
    7/20/2023Listing removed--
    Source: MRED as distributed by MLS GRID #11827963 Report a problem
    7/15/2023Price change$475,000-0.8%$225/sqft
    Source: MRED as distributed by MLS GRID #11827963 Report a problem
    7/11/2023Listed for sale$479,000-2%$227/sqft
    Source: MRED as distributed by MLS GRID #11827963 Report a problem
    7/10/2023Listing removed--
    Source: MRED as distributed by MLS GRID #11811077 Report a problem
    7/8/2023Price change$489,000-2%$232/sqft
    Source: MRED as distributed by MLS GRID #11811077 Report a problem
    6/30/2023Price change$499,000-3.9%$237/sqft
    Source: MRED as distributed by MLS GRID #11811077 Report a problem
    6/24/2023Listed for sale$519,000+62.2%$246/sqft
    Source: MRED as distributed by MLS GRID #11811077 Report a problem
    9/21/2022Sold$320,000-5.9%$152/sqft
    Source: MRED as distributed by MLS GRID #11471589 Report a problem
    8/10/2022Contingent$340,000$161/sqft
    Source: MRED as distributed by MLS GRID #11471589 Report a problem
    7/22/2022Listed for sale$340,000$161/sqft
    Source: MRED as distributed by MLS GRID #11471589 Report a problem

    Public tax history

    Tax history is unavailable.

    Neighborhood: 60491

    Nearby schools

    GreatSchools rating
    Schools provided by the listing agent
    • High: Lockport Township High School
    • District: 33C

    Source: MRED as distributed by MLS GRID. This data may not be complete. We recommend contacting the local school district to confirm school assignments for this home.

    Get a cash offer in 3 minutes
    Find out how much your home could sell for in as little as 3 minutes with a no-obligation cash offer.
    Estimated market value
    $498,700
    Get a cash offer in 3 minutes
    Find out how much your home could sell for in as little as 3 minutes with a no-obligation cash offer.
    Estimated market value
    $498,700