This ranch-style home offers three spacious bedrooms, three full bathrooms, and over 2,400 square feet of comfortable living space. Upon entering, you’re welcomed by a generous foyer that leads to an ample dining room and opens into a beautifully appointed kitchen.
The upgraded kitchen features white cabinetry with crown molding, granite countertops, and a seated breakfast bar. Opening seamlessly to the family room, the layout creates an inviting atmosphere ideal for both everyday living and entertaining. A tray ceiling in the family room adds an elegant finishing touch.
The primary bedroom is a true retreat, boasting a luxurious ensuite with a walk-in closet, double vanities, and a spacious shower—your own private oasis for relaxation.
Outdoor living is just as enjoyable, with a charming front porch and a large backyard patio perfect for gatherings or quiet evenings. Conveniently located just minutes from Villages at Red Bridge Shopping Center, Locust Town Center, Red Bridge Golf Club, grocery stores, Rob Wallace Park, and only a short drive to I-485, Novant Health Mint Hill Medical Center, and Publix.
Closed
$471,730
12147 Muscadine Ct #69, Midland, NC 28107
3beds
2,404sqft
Single Family Residence
Built in 2025
0.36 Acres Lot
$466,800 Zestimate®
$196/sqft
$2,524 Estimated rent
Home value
$466,800
$434,000 - $499,000
$2,524/mo
Zestimate® history
Owner options
List your home for rent
$2,524/mo
Rent Zestimate®
Find your next renter with Zillow Rental Manager. Plus, with online applications, you can quickly screen prospective tenants – for free.
$2,524/mo
Rent Zestimate®
Refinance and save
$3,228/mo
Est. payment
Refinancing to a lower rate could help reduce your monthly payments and save thousands over the life of the loan.
$3,228/mo
Est. payment
Explore your selling options
Work with a Zillow partner agent
Leverage their expertise and Zillow's premium Showcase listings to get your home seen by more buyers.
Get startedList with your own agent
Get your home in front of millions of buyers by listing it on Zillow.
Learn how to do itSell it yourself
Take full control of how buyers see your home on Zillow by listing For Sale by Owner (FSBO).
List your homeWhat's special
Zillow last checked:
Listing updated:
Listed by:
Non Member noreply@canopyrealtors.com,
Canopy Administration
Bought with:
Melissa Anderson
The Real Estate Boutique LLC
Source: Canopy MLS as distributed by MLS GRID,MLS#: 4333652
Facts & features
Interior
Bedrooms & bathrooms
- Bedrooms: 3
- Bathrooms: 3
- Full bathrooms: 3
- Main level bedrooms: 3
Primary bedroom
- Level: Main
Bedroom s
- Level: Main
Bedroom s
- Level: Main
Bathroom full
- Level: Main
Bathroom full
- Level: Main
Bathroom full
- Level: Main
Dining area
- Level: Main
Dining room
- Level: Main
Family room
- Level: Main
Kitchen
- Level: Main
Heating
- Electric, Forced Air, Heat Pump
Cooling
- Ceiling Fan(s), Central Air, Electric
Appliances
- Included: Dishwasher, Disposal, Electric Range, Microwave
- Laundry: Laundry Room
Features
- Breakfast Bar, Open Floorplan, Pantry, Walk-In Closet(s)
- Flooring: Vinyl
- Doors: Insulated Door(s)
- Windows: Insulated Windows
- Has basement: No
- Attic: Pull Down Stairs
Interior area
- Total structure area: 2,404
- Total interior livable area: 2,404 sqft
- Finished area above ground: 2,404
- Finished area below ground: 0
Property
Parking
- Total spaces: 6
- Parking features: Driveway, Attached Garage, Garage on Main Level
- Attached garage spaces: 2
- Uncovered spaces: 4
Features
- Levels: One
- Stories: 1
- Patio & porch: Front Porch, Patio
Lot
- Size: 0.36 Acres
Details
- Parcel number: 1011D0069.000000
- Zoning: RES
- Special conditions: Standard
Construction
Type & style
- Home type: SingleFamily
- Property subtype: Single Family Residence
Materials
- Brick Partial, Vinyl
- Foundation: Slab
Condition
- New construction: Yes
- Year built: 2025
Details
- Builder name: Smith Douglas
Utilities & green energy
- Sewer: County Sewer
- Water: County Water
- Utilities for property: Electricity Connected
Community & HOA
Community
- Features: Playground, Sidewalks
- Security: Carbon Monoxide Detector(s), Smoke Detector(s)
- Subdivision: Pine Bluff
HOA
- Has HOA: Yes
- HOA fee: $408 annually
- HOA name: Superior Management
- HOA phone: 704-875-7299
Location
- Region: Midland
Financial & listing details
- Price per square foot: $196/sqft
- Tax assessed value: $471,730
- Date on market: 8/27/2025
- Listing terms: Cash,Conventional,FHA,VA Loan
- Electric utility on property: Yes
- Road surface type: Concrete, Paved
Price history
| Date | Event | Price |
|---|---|---|
| 12/31/2025 | Sold | $471,730$196/sqft |
Source:  Canopy MLS as distributed by MLS GRID #4333652 Report a problem Canopy MLS as distributed by MLS GRID #4333652 Report a problem | ||
Public tax history
Tax history is unavailable.
Neighborhood: 28107
Nearby homes
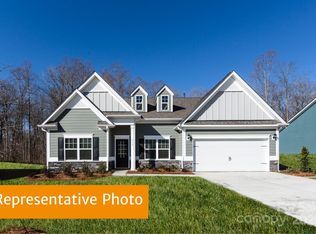
- $438,0003 bd3 ba2.4k sqft12155 Muscadine Ct, Midland, NC 28107Sold
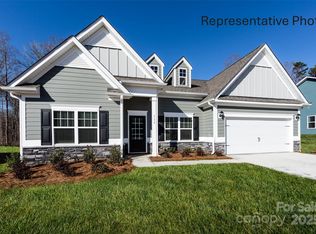
- $433,3753 bd3 ba2.4k sqft12124 Muscadine Ct, Midland, NC 28107Sold
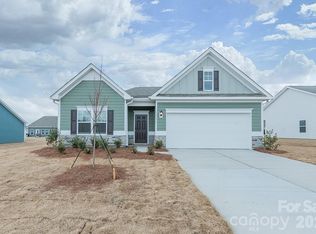
- $399,8453 bd2 ba1.7k sqft12176 Muscadine Ct, Midland, NC 28107Sold
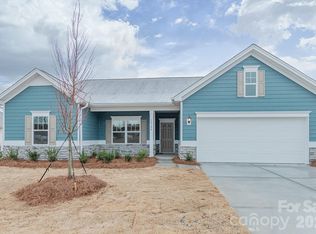
- $419,3603 bd3 ba2k sqft12184 Muscadine Ct, Midland, NC 28107Pending
- $54,000-- bd-- ba-- sqftAlbemarle Rd, Midland, NC 28107Off Market
- $410,0003 bd3 ba2k sqft12139 Muscadine Ct, Midland, NC 28107Sold
- $436,2053 bd3 ba2.4k sqft12192 Muscadine Ct, Midland, NC 28107Sold
- $447,3003 bd3 ba2.4k sqft6335 Busch Way, Midland, NC 28107Sold
Nearby schools
GreatSchools rating
- 10/10Bethel ElementaryGrades: PK-5Distance: 4.1 mi
- 5/10C. C. Griffin Middle SchoolGrades: 6-8Distance: 8 mi
- 4/10Central Cabarrus HighGrades: 9-12Distance: 10.3 mi
Get a cash offer in 3 minutes
Find out how much your home could sell for in as little as 3 minutes with a no-obligation cash offer.
Estimated market value
$466,800
Get a cash offer in 3 minutes
Find out how much your home could sell for in as little as 3 minutes with a no-obligation cash offer.
Estimated market value
$466,800
- North Carolina
- Cabarrus County
- Midland
- 28107
- 12147 Muscadine Ct Unit 69
Nearby cities
Nearby zip codes
Other Midland Topics
