Introducing the stunning Waco floor plan, a 1650 square feet gem boasting 4 bedrooms and 2 bathrooms. Step inside to a harmonious blend of style and comfort, highlighted by a charming front covered porch and expansive open floor plan. The spacious bedrooms have plush carpet while the rest of the home has ceramic tile throughout. Experience a lifestyle of modern sophistication and unparalleled design in this exquisite property. Welcome home to the Waco floor plan, where every detail is meticulously
Pending
Price cut: $6K (7/10)
$299,950
12148 Bahjat, El Paso, TX 79934
4beds
1,644sqft
Single Family Residence
Built in 2025
5,227 Square Feet Lot
$305,500 Zestimate®
$182/sqft
$-- HOA
What's special
Plush carpetExpansive open floor planSpacious bedroomsCharming front covered porch
- 248 days |
- 26 |
- 2 |
Zillow last checked:
Listing updated:
Listed by:
Sam Jallad 0664332 915-474-8700,
El Paso Elite Realty
Source: GEPAR,MLS#: 933386
Facts & features
Interior
Bedrooms & bathrooms
- Bedrooms: 4
- Bathrooms: 2
- Full bathrooms: 2
Heating
- Forced Air
Cooling
- Refrigerated, Ceiling Fan(s), SEER Rated 13 - 15
Appliances
- Included: Built-In Gas Oven, Cooktop, Dishwasher, Microwave, Refrigerator, Vented Exhaust Fan
- Laundry: Electric Dryer Hookup, Washer Hookup
Features
- Built-in Features, Smart Home, Ceiling Fan(s), Pantry, Walk-In Closet(s)
- Flooring: Tile, Carpet
- Windows: Blinds, Double Pane Windows
- Has fireplace: No
Interior area
- Total structure area: 1,644
- Total interior livable area: 1,644 sqft
Video & virtual tour
Property
Parking
- Total spaces: 2
- Parking features: Garage - Attached
- Attached garage spaces: 2
Features
- Exterior features: Walled Backyard
Lot
- Size: 5,227 Square Feet
- Features: Standard Lot
Details
- Parcel number: 47199900301300
- Zoning: R1
- Special conditions: None
Construction
Type & style
- Home type: SingleFamily
- Architectural style: 1 Story
- Property subtype: Single Family Residence
Materials
- Stucco, Vinyl Siding, Energy Star Certified
- Roof: Shingle
Condition
- Year built: 2025
Details
- Builder name: Bic Homes
Utilities & green energy
- Water: City
Community & HOA
Community
- Subdivision: Desert Sage Estates
HOA
- Has HOA: No
Location
- Region: El Paso
Financial & listing details
- Price per square foot: $182/sqft
- Annual tax amount: $819
- Date on market: 11/7/2025
- Cumulative days on market: 251 days
- Listing terms: Cash,Conventional,FHA,TX Veteran,VA Loan
Estimated market value
$305,500
$290,000 - $321,000
$2,042/mo
Price history
| Date | Event | Price |
|---|---|---|
| 7/10/2026 | Pending sale | $299,950-2%$182/sqft |
Source:  GEPAR #933386 Report a problem GEPAR #933386 Report a problem | ||
| 5/8/2026 | Price change | $305,950+2%$186/sqft |
Source: GEPAR #933386 Report a problem | ||
| 11/7/2025 | Listed for sale | $299,950$182/sqft |
Source: GEPAR #933386 Report a problem | ||
Public tax history
Tax history is unavailable.
Monthly payment
Est. payment
Payment breakdown
Explore the cost of this home by adjusting the details. Changes won't be saved.Climate risks
Neighborhood: North Hills
Nearby schools
GreatSchools rating
- 7/10Tom Lea Jr Elementary SchoolGrades: PK-5Distance: 2 mi
- 4/10Richardson Middle SchoolGrades: 6-8Distance: 1.8 mi
- 3/10Andress High SchoolGrades: 9-12Distance: 4 mi
Schools provided by the listing agent
- Elementary: Desertaire
- Middle: Parkland
- High: Parkland
Source: GEPAR. This data may not be complete. We recommend contacting the local school district to confirm school assignments for this home.
- $---- bd-- ba-- sqft7300 Fray Garcia Way, El Paso, TX 79934Sold
- $49,500-- bd-- ba-- sqft12308 Jack Vowell Way, El Paso, TX 79934Off Market
- $49,500-- bd-- ba-- sqft12312 Jack Vowell Way, El Paso, TX 79934Off Market
- $58,737-- bd-- ba-- sqft12301 Ben Dowell Way, El Paso, TX 79934Off Market
- $34,812-- bd-- ba-- sqft12201 Bahjat Dr, El Paso, TX 79934Off Market
- $299,7004 bd2 ba-- sqft12172 Bahjat Dr, El Paso, TX 79934Off Market
- $299,3004 bd2 ba-- sqft12148 Bahjat Dr, El Paso, TX 79934Off Market
- $294,4001 bd1 ba1k sqft6519 S Angora Loop Ave, El Paso, TX 79934Off Market
- $271,2003 bd3 ba1.7k sqft5021 Lone Cactus Ave, El Paso, TX 79934Off Market
A local agent can set up tours, give advice and negotiate with sellers.
Similar homes
- $299,9504 bd3 ba1.7k sqft11856 Finesse, El Paso, TX 79934For Sale
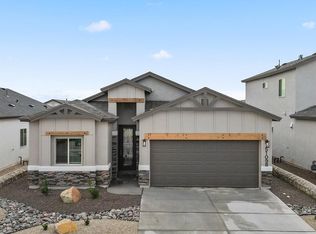
 MLS ID #944795, Thelma Briffa, Better Homes and Gardens Real Estate Elevate. GEPAR
 - $296,9504 bd3 ba1.7k sqft11865 Barrenkale, El Paso, TX 79934For Sale
 MLS ID #944788, Thelma Briffa, Better Homes and Gardens Real Estate Elevate. GEPAR
 - $299,9504 bd3 ba1.7k sqft11869 Artekale, El Paso, TX 79934For SaleMLS ID #941216, Thelma Briffa, Better Homes and Gardens Real Estate Elevate. GEPAR
- $302,9504 bd2 ba1.8k sqft11869 Barrenkale, El Paso, TX 79934For Sale
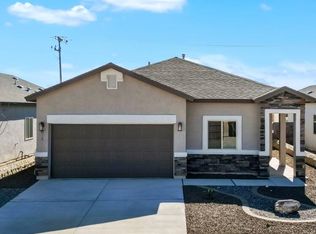 MLS ID #944787, Thelma Briffa, Better Homes and Gardens Real Estate Elevate. GEPAR
 - $299,9504 bd3 ba1.7k sqft11849 Travesia, El Paso, TX 79934For SaleMLS ID #944801, Thelma Briffa, Better Homes and Gardens Real Estate Elevate. GEPAR
- $302,9504 bd2 ba1.8k sqft11868 Finesse, El Paso, TX 79934For SaleMLS ID #943378, Thelma Briffa, Better Homes and Gardens Real Estate Elevate. GEPAR
- $302,9504 bd2 ba1.8k sqft11856 Jenwood Pl, El Paso, TX 79934For SaleMLS ID #943376, Thelma Briffa, Better Homes and Gardens Real Estate Elevate. GEPAR
- $305,9504 bd2 ba1.8k sqft11853 Barrenkale, El Paso, TX 79934For SaleMLS ID #944792, Thelma Briffa, Better Homes and Gardens Real Estate Elevate. GEPAR
- $296,9504 bd2 ba1.7k sqft11869 Travesia, El Paso, TX 79934For SaleMLS ID #943757, Thelma Briffa, Better Homes and Gardens Real Estate Elevate. GEPAR
- $296,9504 bd2 ba1.7k sqft11868 Barrenkale, El Paso, TX 79934For SaleMLS ID #940661, Thelma Briffa, Better Homes and Gardens Real Estate Elevate. GEPAR
- $296,9504 bd3 ba1.7k sqft11849 Artekale, El Paso, TX 79934For SaleMLS ID #937774, Thelma Briffa, Better Homes and Gardens Real Estate Elevate. GEPAR
- $305,9504 bd2 ba1.8k sqft11857 Travesia, El Paso, TX 79934For SaleMLS ID #944799, Thelma Briffa, Better Homes and Gardens Real Estate Elevate. GEPAR
- $306,9504 bd2 ba1.8k sqft11873 Artekale, El Paso, TX 79934For SaleMLS ID #940504, Thelma Briffa, Better Homes and Gardens Real Estate Elevate. GEPAR
- $293,9504 bd2 ba1.7k sqft11848 Barrenkale, El Paso, TX 79934For SaleMLS ID #940676, Thelma Briffa, Better Homes and Gardens Real Estate Elevate. GEPAR
- $293,9504 bd2 ba1.7k sqft11857 Artekale, El Paso, TX 79934For SaleMLS ID #937772, Thelma Briffa, Better Homes and Gardens Real Estate Elevate. GEPAR
- $299,9504 bd2 ba1.6k sqft12172 Bahjat, El Paso, TX 79934For SaleMLS ID #933456, Sam Jallad, El Paso Elite Realty. GEPAR
- $289,9503 bd2 ba1.5k sqft12184 Bahjat, El Paso, TX 79934For SaleMLS ID #943272, Sam Jallad, El Paso Elite Realty. GEPAR
- $275,9503 bd2 ba1.3k sqft11856 Barrenkale, El Paso, TX 79934For SaleMLS ID #940619, Thelma Briffa, Better Homes and Gardens Real Estate Elevate. GEPAR
- $275,9503 bd2 ba1.3k sqft11861 Artekale, El Paso, TX 79934For SaleMLS ID #937771, Thelma Briffa, Better Homes and Gardens Real Estate Elevate. GEPAR
- $272,9503 bd2 ba1.3k sqft11852 Finesse, El Paso, TX 79934For SaleMLS ID #944797, Thelma Briffa, Better Homes and Gardens Real Estate Elevate. GEPAR
