To be completed (9/30/20226 .Introducing the Denton floor plan, a 1,502 sq. ft. gem embracing 3 beds and 2 baths. Delight in plush carpeted bedrooms and ceramic tile flooring throughout. Revel in the luxurious primary suite boasting a freestanding tub and walk-in shower. A harmonious blend of living, dining, and kitchen spaces awaits in the open layout. Admire the exquisite cabinet detailing with crown molding and choose between granite or quartz countertops for a touch of elegance. Elevate your living experience in this meticulously designed haven of comfort
For sale
$289,950
12184 Bahjat, El Paso, TX 79934
3beds
1,502sqft
Single Family Residence
Built in 2026
6,969 Square Feet Lot
$289,600 Zestimate®
$193/sqft
$-- HOA
What's special
Ceramic tile flooring throughoutGranite or quartz countertopsFreestanding tubPlush carpeted bedroomsLuxurious primary suiteWalk-in shower
- 73 days |
- 90 |
- 10 |
Zillow last checked:
Listing updated:
Listed by:
Sam Jallad 0664332 915-474-8700,
El Paso Elite Realty
Source: GEPAR,MLS#: 943272
Loading...
Facts & features
Interior
Bedrooms & bathrooms
- Bedrooms: 3
- Bathrooms: 2
- Full bathrooms: 2
Heating
- Forced Air
Cooling
- Refrigerated, SEER Rated 13 - 15
Appliances
- Included: Built-In Gas Oven, Cooktop, Dishwasher, Disposal, Microwave, Refrigerator
- Laundry: Electric Dryer Hookup, Washer Hookup
Features
- Double Vanity, Built-in Features, Smart Home, Ceiling Fan(s), MB Shower/Tub, Pantry, Walk-In Closet(s)
- Flooring: Tile, Carpet
- Windows: Blinds, Double Pane Windows
- Has fireplace: No
Interior area
- Total structure area: 1,502
- Total interior livable area: 1,502 sqft
Video & virtual tour
Property
Parking
- Total spaces: 2
- Parking features: Garage - Attached
- Attached garage spaces: 2
Features
- Exterior features: Walled Backyard
Lot
- Size: 6,969 Square Feet
- Features: Corner Lot
Details
- Parcel number: D47199900302200
- Zoning: R1
- Special conditions: None
Construction
Type & style
- Home type: SingleFamily
- Architectural style: 1 Story
- Property subtype: Single Family Residence
Materials
- Stucco, Energy Star Certified
- Roof: Shingle
Condition
- Year built: 2026
Details
- Builder name: Bic Homes
Utilities & green energy
- Water: City
Community & HOA
Community
- Subdivision: Desert Sage Estates
HOA
- Has HOA: No
Location
- Region: El Paso
Financial & listing details
- Price per square foot: $193/sqft
- Tax assessed value: $34,085
- Annual tax amount: $941
- Date on market: 5/2/2026
- Cumulative days on market: 75 days
- Listing terms: 1031 Exchange,Cash,Conventional,FHA,TX Veteran,VA Loan
Estimated market value
$289,600
$275,000 - $304,000
$2,092/mo
Price history
| Date | Event | Price |
|---|---|---|
| 5/2/2026 | Listed for sale | $289,950-12.1%$193/sqft |
Source:  GEPAR #943272 Report a problem GEPAR #943272 Report a problem | ||
| 8/11/2025 | Listing removed | $329,950$220/sqft |
Source: GEPAR #924251 Report a problem | ||
| 6/9/2025 | Listed for sale | $329,950$220/sqft |
Source: GEPAR #924251 Report a problem | ||
Public tax history
| Year | Property taxes | Tax assessment |
|---|---|---|
| 2025 | -- | $34,085 |
Find assessor info on the county website
Monthly payment
Est. payment
Payment breakdown
Explore the cost of this home by adjusting the details. Changes won't be saved.Climate risks
Neighborhood: Northeast
Nearby schools
GreatSchools rating
- 8/10Desertaire Elementary SchoolGrades: K-5Distance: 3.2 mi
- 7/10Parkland Middle SchoolGrades: 6-8Distance: 5 mi
- 5/10Parkland High SchoolGrades: 9-12Distance: 4.9 mi
Schools provided by the listing agent
- Elementary: Desertaire
- Middle: Parkland
- High: Parkland
Source: GEPAR. This data may not be complete. We recommend contacting the local school district to confirm school assignments for this home.
- $--4 bd2 ba1.6k sqft12205 Bahjat Dr, El Paso, TX 79934Sold
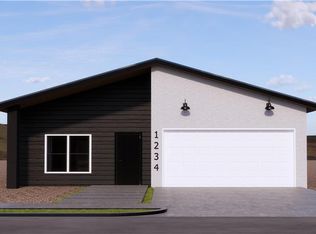
- $--4 bd2 ba1.3k sqft12124 Bahjat Dr, El Paso, TX 79934Sold

- $--4 bd2 ba1.4k sqft12225 Bahjat Dr, El Paso, TX 79934Sold

- $--3 bd2 ba1.4k sqft12112 Bahjat Dr, El Paso, TX 79934Sold
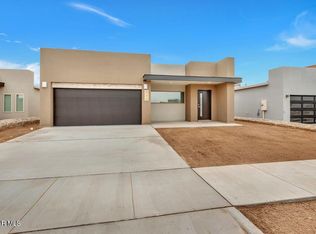
- $299,9504 bd2 ba1.6k sqft12172 Bahjat, El Paso, TX 79934For Sale
- $--5 bd4 ba2.7k sqft12112 Sanaa Dr, El Paso, TX 79934Sold
- $--3 bd2 ba1.6k sqft12133 Bahjat Dr, El Paso, TX 79934Sold
- $284,9503 bd2 ba1.5k sqft12160 Bahjat, El Paso, TX 79934Pending
A local agent can set up tours, give advice and negotiate with sellers.
A local lender can help you make sure your offer is ready when you are.
Similar homes
- $282,0004 bd2 ba1.5k sqft12125 Sanaa, El Paso, TX 79934For Sale
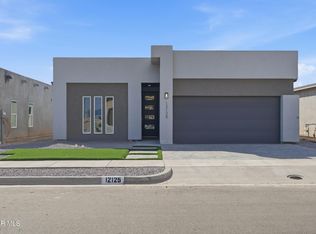
 MLS ID #945951, Jesus Fernando Rivera Lara, Revolve Realty, LLC. GEPAR
 - $281,9503 bd2 ba1.4k sqft12380 Polo Norte Dr, El Paso, TX 79934For Sale
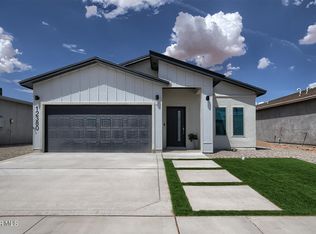 MLS ID #943656, Sam Jallad, El Paso Elite Realty. GEPAR
 - $299,9504 bd2 ba1.6k sqft12172 Bahjat, El Paso, TX 79934For Sale
 MLS ID #933456, Sam Jallad, El Paso Elite Realty. GEPAR
 - $265,4503 bd2 ba1.3k sqft12328 Jack Vowell, El Paso, TX 79934For Sale
 MLS ID #942527, Oscar Alvarado, Keller Williams Realty. GEPAR
 - $265,4503 bd2 ba1.3k sqft12336 Ben Dowell Way, El Paso, TX 79934For SaleMLS ID #938802, Oscar Alvarado, Keller Williams Realty. GEPAR
- $265,4503 bd2 ba1.3k sqft12300 Ben Dowell Way, El Paso, TX 79934For SaleMLS ID #938966, Oscar Alvarado, Keller Williams Realty. GEPAR
- $265,4503 bd2 ba1.3k sqft12328 Ben Dowell Way, El Paso, TX 79934For SaleMLS ID #909403, Oscar Alvarado, Keller Williams Realty. GEPAR
- $255,5003 bd2 ba1.2k sqft12337 Anson Mills Way, El Paso, TX 79934For SaleMLS ID #910548, Oscar Alvarado, Keller Williams Realty. GEPAR
- $296,9504 bd2 ba1.7k sqft11869 Travesia, El Paso, TX 79934For SaleMLS ID #943757, Thelma Briffa, Better Homes and Gardens Real Estate Elevate. GEPAR
- $272,9503 bd2 ba1.3k sqft11852 Finesse, El Paso, TX 79934For SaleMLS ID #944797, Thelma Briffa, Better Homes and Gardens Real Estate Elevate. GEPAR
- $293,9504 bd2 ba1.7k sqft11857 Artekale, El Paso, TX 79934For SaleMLS ID #937772, Thelma Briffa, Better Homes and Gardens Real Estate Elevate. GEPAR
- $293,9504 bd2 ba1.7k sqft11848 Barrenkale, El Paso, TX 79934For SaleMLS ID #940676, Thelma Briffa, Better Homes and Gardens Real Estate Elevate. GEPAR
- $299,9504 bd3 ba1.7k sqft11856 Finesse, El Paso, TX 79934For SaleMLS ID #944795, Thelma Briffa, Better Homes and Gardens Real Estate Elevate. GEPAR
- $296,9504 bd3 ba1.7k sqft11865 Barrenkale, El Paso, TX 79934For SaleMLS ID #944788, Thelma Briffa, Better Homes and Gardens Real Estate Elevate. GEPAR
- $359,9505 bd3 ba2.2k sqft12173 Sanaa Dr, El Paso, TX 79934For SaleMLS ID #941825, Sam Jallad, El Paso Elite Realty. GEPAR
- $302,9504 bd2 ba1.8k sqft11868 Finesse, El Paso, TX 79934For SaleMLS ID #943378, Thelma Briffa, Better Homes and Gardens Real Estate Elevate. GEPAR
- $296,9504 bd2 ba1.7k sqft11868 Barrenkale, El Paso, TX 79934For SaleMLS ID #940661, Thelma Briffa, Better Homes and Gardens Real Estate Elevate. GEPAR
- $275,9503 bd2 ba1.3k sqft11861 Artekale, El Paso, TX 79934For SaleMLS ID #937771, Thelma Briffa, Better Homes and Gardens Real Estate Elevate. GEPAR
- $275,9503 bd2 ba1.3k sqft11856 Barrenkale, El Paso, TX 79934For SaleMLS ID #940619, Thelma Briffa, Better Homes and Gardens Real Estate Elevate. GEPAR
- $305,9504 bd2 ba1.8k sqft11857 Travesia, El Paso, TX 79934For SaleMLS ID #944799, Thelma Briffa, Better Homes and Gardens Real Estate Elevate. GEPAR
