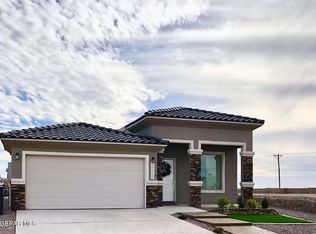

Welcome to the Ana model, located in the desirable Tierra del Norte subdivision in Northeast El Paso, TX. This beautifully designed new construction home offers 1,368 square feet of modern living space, perfect for families or first-time homeowners. Featuring 3 spacious bedrooms and 2 bathrooms, this home combines style and functionality. The open floor plan creates a seamless flow between the living, dining, and kitchen areas, making it ideal for entertaining or everyday family life. The kitchen boasts modern finishes, quality cabinetry, and plenty of counter space for the home chef. Enjoy a comfortable and spacious master suite with a private bathroom and ample closet space, while the additional bedrooms provide flexibility for guests, an office, or a growing family. Situated in a growing community with convenient access to shopping, dining, schools, and parks, the Ana model offers the perfect balance of modern living and comfort. Pictures shown are for illustration purposes only.
For sale
$269,000
12328 Jack Vowell, El Paso, TX 79934
3beds
1,368sqft
Single Family Residence
Built in 2026
4,356 Square Feet Lot
$268,800 Zestimate®
$197/sqft
$-- HOA
What's special
Modern living spaceOpen floor planAmple closet spaceQuality cabinetry
- 188 days
- 54
- 4
Zillow last checked:
Listing updated:
Listed by:
Oscar Alvarado 0576354 915-407-9762,
Keller Williams Realty
Source: GEPAR,MLS#: 942527
Facts & features
Interior
Bedrooms & bathrooms
- Bedrooms: 3
- Bathrooms: 2
- 3/4 bathrooms: 2
Heating
- Natural Gas, Central, Forced Air
Cooling
- Refrigerated, Central Air
Appliances
- Included: Disposal, Exhaust Fan, Free-Standing Gas Oven
- Laundry: Electric Dryer Hookup, Gas Dryer Hookup, Washer Hookup
Features
- Double Vanity, Ceiling Fan(s), LR DR Combo, Walk-In Closet(s)
- Flooring: Tile, Carpet
- Windows: Double Pane Windows
- Has fireplace: No
Interior area
- Total structure area: 1,368
- Total interior livable area: 1,368 sqft
Video & virtual tour
Property
Parking
- Total spaces: 2
- Parking features: Garage - Attached
- Attached garage spaces: 2
Features
- Exterior features: Back Yard Access
Lot
- Size: 4,356 Square Feet
- Features: Standard Lot
Details
- Additional structures: None
- Parcel number: T29399900200800
- Zoning: R1
- Special conditions: None
Construction
Type & style
- Home type: SingleFamily
- Architectural style: 1 Story
- Property subtype: Single Family Residence
Materials
- Stucco
- Roof: Shingle
Condition
- Year built: 2026
Details
- Builder name: Nomada Homes
Utilities & green energy
- Water: City
Community & HOA
Community
- Subdivision: Tierra Del Norte
HOA
- Has HOA: No
- Services included: None
Location
- Region: El Paso
Financial & listing details
- Price per square foot: $197/sqft
- Tax assessed value: $232,612
- Annual tax amount: $6,428
- Date on market: 4/20/2026
- Cumulative days on market: 190 days
- Listing terms: Cash,Conventional,FHA,VA Loan
Estimated market value
$268,800
$255,000 - $282,000
$1,889/mo
Price history
| Date | Event | Price |
|---|---|---|
| 7/17/2026 | Price change | $269,000+1.3%$197/sqft |
Source:  GEPAR #942527 Report a problem GEPAR #942527 Report a problem | ||
| 4/20/2026 | Listed for sale | $265,450$194/sqft |
Source: GEPAR #942527 Report a problem | ||
Public tax history
| Year | Property taxes | Tax assessment |
|---|---|---|
| 2026 | -- | $232,612 +369.9% |
| 2025 | $1,368 | $49,500 |
Find assessor info on the county website
Monthly payment
Est. payment
Payment breakdown
Explore the cost of this home by adjusting the details. Changes won't be saved.Climate risks
Neighborhood: Northeast
Nearby schools
Schools provided by the listing agent
- Elementary: Desertaire
- Middle: Parkland
- High: Parkland
Source: GEPAR. This data may not be complete. We recommend contacting the local school district to confirm school assignments for this home.


Similar homes
- $275,3503 bd3 ba1.4k sqft7336 John Gerald Way, El Paso, TX 79934For Sale
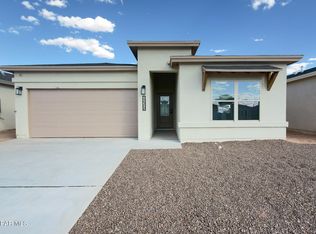
 MLS ID #953382, Oscar Alvarado, Keller Williams Realty. GEPAR
 - $269,0003 bd2 ba1.3k sqft12336 Ben Dowell Way, El Paso, TX 79934For Sale
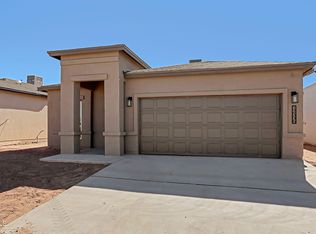 MLS ID #938802, Oscar Alvarado, Keller Williams Realty. GEPAR
 - $269,0003 bd2 ba1.3k sqft12300 Ben Dowell Way, El Paso, TX 79934For Sale
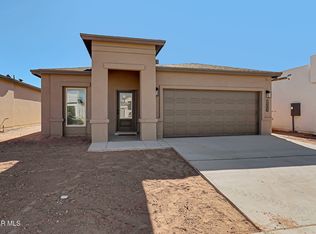 MLS ID #938966, Oscar Alvarado, Keller Williams Realty. GEPAR
 - from $267,9004 bd2 ba1.4k sqftPrickly Pear Plan, Campo Del Sol, El Paso, TX 79934New Construction
 View Homes
 - $319,9503 bd2 ba1.6k sqft12348 Ben Dowell Way, El Paso, TX 79934For SaleMLS ID #933434, Franco Briseno, ERA Sellers & Buyers Real Esta. GEPAR
- $310,0004 bd2 ba1.6k sqft7404 Norte Valley Ln, El Paso, TX 79934For SaleMLS ID #952289, Geraldine Kriegbaum, Keller Williams Realty. GEPAR
- $275,9503 bd2 ba1.3k sqft11856 Barrenkale, El Paso, TX 79934For SaleMLS ID #940619, Thelma Briffa, Better Homes and Gardens Real Estate Elevate. GEPAR
- $275,9503 bd2 ba1.3k sqft11861 Artekale Pl, El Paso, TX 79934For SaleMLS ID #937771, Thelma Briffa, Better Homes and Gardens Real Estate Elevate. GEPAR
- $291,4503 bd2 ba1.5k sqft5689 Las Ramblas Ave, El Paso, TX 79934For SaleMLS ID #946553, Thelma Briffa, Better Homes and Gardens Real Estate Elevate. GEPAR
- $295,4504 bd2 ba1.7k sqft5693 Las Ramblas Ave, El Paso, TX 79934For SaleMLS ID #950847, Thelma Briffa, Better Homes and Gardens Real Estate Elevate. GEPAR
- $289,9503 bd2 ba1.5k sqft5760 Adamsville, El Paso, TX 79934For SaleMLS ID #935444, Thelma Briffa, Better Homes and Gardens Real Estate Elevate. GEPAR
- $293,9504 bd2 ba1.7k sqft11848 Barrenkale, El Paso, TX 79934For SaleMLS ID #940676, Thelma Briffa, Better Homes and Gardens Real Estate Elevate. GEPAR
- $296,9504 bd2 ba1.7k sqft11868 Barrenkale Pl, El Paso, TX 79934For SaleMLS ID #940661, Thelma Briffa, Better Homes and Gardens Real Estate Elevate. GEPAR
- $329,9503 bd3 ba1.7k sqft5652 Desert Calico Ave, El Paso, TX 79934For SaleMLS ID #952320, Irma Gabriela Baca, ERA Sellers & Buyers Real Esta. GEPAR
- $329,9503 bd3 ba1.7k sqft5668 Desert Calico Ave, El Paso, TX 79934For SaleMLS ID #952322, Irma Gabriela Baca, ERA Sellers & Buyers Real Esta. GEPAR
- $329,9503 bd3 ba1.7k sqft5661 Purple Mat Ave, El Paso, TX 79934For SaleMLS ID #952285, Irma Gabriela Baca, ERA Sellers & Buyers Real Esta. GEPAR
- $302,9504 bd2 ba1.8k sqft11868 Finesse Pl, El Paso, TX 79934For SaleMLS ID #943378, Thelma Briffa, Better Homes and Gardens Real Estate Elevate. GEPAR
- $302,9504 bd2 ba1.8k sqft11856 Jenwood Pl, El Paso, TX 79934For SaleMLS ID #943376, Thelma Briffa, Better Homes and Gardens Real Estate Elevate. GEPAR
- $293,9504 bd2 ba1.7k sqft11857 Artekale, El Paso, TX 79934For SaleMLS ID #937772, Thelma Briffa, Better Homes and Gardens Real Estate Elevate. GEPAR
- $302,9504 bd2 ba1.8k sqft11869 Barrenkale, El Paso, TX 79934For SaleMLS ID #944787, Thelma Briffa, Better Homes and Gardens Real Estate Elevate. GEPAR
