Skip main navigation
Pending
  • $289,950

    12329 Jack Vowell Way, El Paso, TX 79934

    4beds
    1,695sqft
    : 
    Loading
    Get pre-qualified
    Single Family Residence
    Built in 2026
    4,791 Square Feet Lot
    $289,700 Zestimate®
    $171/sqft
    $-- HOA

    What's special

    Open floor planStainless steel appliancesGranite countertopsCovered patioFarmhouse sinkEnergy-efficient windowsUpgraded fixtures
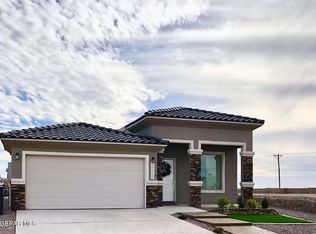
    Beautifully designed 1,695 sq ft, 4-bedroom, 2-bath home featuring an open floor plan with a spacious living area perfect for entertaining and everyday living. The thoughtfully designed layout offers zoned bedrooms for added privacy, separating the primary suite from the secondary bedrooms. The kitchen includes granite countertops, a large island with pendant lighting, stainless steel appliances, a farmhouse sink, and an enhanced walk-in pantry for ample storage. The primary suite features a tile walk-in shower, dual sinks, and upgraded fixtures. Energy-efficient upgrades include spray foam insulation, energy-efficient windows, a tankless water heater, and refrigerated air. Additional highlights include LED lighting, remote-controlled ceiling fans, surround sound prewire, a covered patio, and an insulated 2-car garage with Wi-Fi enabled openers. Schedule your private showing today.
    27 days
    |
    166
    |
    13
    |

    Likely to sell faster than

    Zillow last checked:

    Listing updated:

    Listed by:

    Aayrrick Thomas 0779312 915-504-3677,

    MRG REALTY LLC,

    Melissa De La Canal,

    MRG REALTY LLC

    Source: GEPAR,MLS#: 946481MLS Logo

      Facts & features

      Interior

      Bedrooms & bathrooms
      • Bedrooms: 4
      • Bathrooms: 2
      • Full bathrooms: 2
      Heating
      • Central, Forced Air
      Cooling
      • Refrigerated, Ceiling Fan(s)
      Appliances
      • Included: Dishwasher, Free-Standing Gas Oven, Microwave, Refrigerator
      Features
      • Ceiling Fan(s), Walk-In Closet(s), Zoned MBR
      • Flooring: Tile, Carpet
      • Windows: Blinds
      • Has fireplace: No
      Interior area
      • Total structure area: 1,695
      • Total interior livable area: 1,695 sqft
      Video & virtual tour

      Property

      Parking
      • Total spaces: 2
      • Parking features: Garage - Attached
      • Attached garage spaces: 2
      Features
      • Exterior features: Walled Backyard, Back Yard Access
      Lot
      • Size: 4,791 Square Feet
      • Features: Standard Lot
      Details
      • Parcel number: T29399900401100
      • Zoning: R1
      • Special conditions: None

      Construction

      Type & style
      • Home type: SingleFamily
      • Architectural style: 1 Story
      • Property subtype: Single Family Residence
      Materials
      • Stucco
      • Roof: Pitched,Flat
      Condition
      • Year built: 2026
      Details
      • Builder name: Cs Custom Homes

      Utilities & green energy

      • Water: City

      Community & HOA

      Community
      • Subdivision: Tierra Del Norte
      HOA
      • Has HOA: No
      Location
      • Region: El Paso

      Financial & listing details

      • Price per square foot: $171/sqft
      • Tax assessed value: $52,569
      • Annual tax amount: $7,295
      • Date on market: 6/25/2026
      • Cumulative days on market: 27 days
      • Listing terms: Cash,Conventional,FHA,VA Loan

        Estimated market value

        $289,700

        $275,000 - $304,000

        $2,187/mo

        Price history

        DateEventPrice
        7/7/2026Pending sale$289,950$171/sqft
        Source: GEPAR #946481 Report a problem
        6/25/2026Listed for sale$289,950$171/sqft
        Source: GEPAR #946481 Report a problem
        5/15/2026Sold--
        Source: GEPAR #937986 Report a problem
        5/15/2026Listed for rent$2,200$1/sqft
        Source: GEPAR #944028 Report a problem
        5/15/2026Pending sale$289,950$171/sqft
        Source: GEPAR #937986 Report a problem
        3/17/2026Price change$289,950-4%$171/sqft
        Source: GEPAR #937986 Report a problem
        2/10/2026Listed for sale$301,950$178/sqft
        Source: GEPAR #937986 Report a problem
        2/4/2026Listing removed$301,950$178/sqft
        Source: GEPAR #935542 Report a problem
        12/27/2025Listed for sale$301,950+4.3%$178/sqft
        Source: GEPAR #935542 Report a problem
        11/23/2025Listing removed$289,500$171/sqft
        Source: GEPAR #925749 Report a problem
        7/3/2025Listed for sale$289,500$171/sqft
        Source: GEPAR #925749 Report a problem

        Public tax history

        YearProperty taxesTax assessment
        2025-- $52,569
        Find assessor info on the county website

        Monthly payment

        Est. payment

        Payment breakdown

        Explore the cost of this home by adjusting the details. Changes won't be saved.
        All calculations are estimates and provided by Zillow, Inc. for informational purposes only. Actual amounts may vary.
        HOA fees may include property taxes on listings classified as Co-Ops. Contact the listing agent and/or owner for fee details.
        Mortgage interest rates are dependent on a number of factors, including credit score, down payment, and repayment length. Interest rate data provided by Zillow Group Marketplace, Inc. as of 1/1/1970 from various mortgage lenders with which we have lead or other similar arrangements; the Estimated Payment is an average of those rates.
        See how much you could borrow to make a competitive offer.

        Climate risks

        Neighborhood: Northeast

        Getting around

        2 / 100
        Car-Dependent
        0 / 100
        No Nearby Transit
        28 / 100
        Somewhat Bikeable

        Nearby schools

        GreatSchools rating
        Schools provided by the listing agent
        • Elementary: Tom Lea Jr
        • Middle: Richardson
        • High: Andress

        Source: GEPAR. This data may not be complete. We recommend contacting the local school district to confirm school assignments for this home.

        A local agent can set up tours, give advice and negotiate with sellers.

        A local lender can help you make sure your offer is ready when you are.

        Browse local experts

        Similar homes