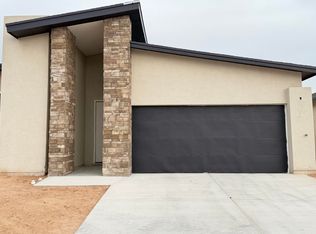
Welcome to the Ana Model Tierra del Norte community in Northeast El Paso. This thoughtfully designed new construction home offers 1,368 square feet of modern comfort, blending clean architectural lines with stylish interior finishes.From the moment you arrive, you'll appreciate the contemporary exterior with its inviting covered entry and sleek two-car garage. Inside, the home opens to a bright and airy layout designed for today's lifestyle. The open-concept living, dining, and kitchen areas create a seamless flow -- perfect for entertaining or everyday living. The kitchen is the true centerpiece, featuring crisp white cabinetry, modern hardware, quartz countertops, a spacious island with sink, stainless steel appliances, and a designer vent hood. Pendant lighting and a glossy tile backsplash add a sophisticated touch while maintaining a light, fresh feel.
For sale
$269,000
12336 Ben Dowell Way, El Paso, TX 79934
3beds
1,368sqft
Single Family Residence
Built in 2026
4,791 Square Feet Lot
$268,700 Zestimate®
$197/sqft
$-- HOA
What's special
Modern hardwareContemporary exteriorStainless steel appliancesSleek two-car garageInviting covered entryQuartz countertopsBright and airy layout
- 243 days
- 48
- 6
Zillow last checked:
Listing updated:
Listed by:
Oscar Alvarado 0576354 915-407-9762,
Keller Williams Realty
Source: GEPAR,MLS#: 938802
Facts & features
Interior
Bedrooms & bathrooms
- Bedrooms: 3
- Bathrooms: 2
- Full bathrooms: 2
Heating
- Natural Gas
Cooling
- Refrigerated
Appliances
- Included: Dishwasher, Disposal, Fan Hood
- Laundry: Electric Dryer Hookup, Gas Dryer Hookup, Washer Hookup
Features
- Ceiling Fan(s), Kitchen Island, Pantry, Walk-In Closet(s)
- Flooring: Tile, Carpet
- Windows: No Treatments
- Has fireplace: No
Interior area
- Total structure area: 1,368
- Total interior livable area: 1,368 sqft
Video & virtual tour
Property
Parking
- Total spaces: 2
- Parking features: Garage - Attached
- Attached garage spaces: 2
Features
- Patio & porch: Covered
- Exterior features: Walled Backyard, Back Yard Access
- Pool features: None
Lot
- Size: 4,791 Square Feet
- Features: Standard Lot, Subdivided
Details
- Additional structures: None
- Parcel number: T29399900101100
- Zoning: R1
- Special conditions: None
Construction
Type & style
- Home type: SingleFamily
- Architectural style: 1 Story
- Property subtype: Single Family Residence
Materials
- Stucco
- Roof: Shingle,Pitched
Condition
- Year built: 2026
Details
- Builder name: Nomada Homes
Utilities & green energy
- Water: City
Community & HOA
Community
- Subdivision: Tierra Del Norte
HOA
- Has HOA: No
- Amenities included: None
- Services included: None
Location
- Region: El Paso
Financial & listing details
- Price per square foot: $197/sqft
- Annual tax amount: $1,384
- Date on market: 2/24/2026
- Cumulative days on market: 734 days
- Listing terms: Cash,Conventional,FHA,VA Loan
Estimated market value
$268,700
$255,000 - $282,000
$1,888/mo
Price history
| Date | Event | Price |
|---|---|---|
| 7/17/2026 | Price change | $269,000+1.3%$197/sqft |
Source:  GEPAR #938802 Report a problem GEPAR #938802 Report a problem | ||
| 4/15/2026 | Price change | $265,450+0.7%$194/sqft |
Source: GEPAR #938802 Report a problem | ||
| 2/24/2026 | Price change | $263,650+1.9%$193/sqft |
Source: GEPAR #938802 Report a problem | ||
| 12/7/2025 | Listed for sale | $258,650$189/sqft |
Source: GEPAR #909404 Report a problem | ||
| 11/7/2025 | Pending sale | $258,650$189/sqft |
Source: GEPAR #909404 Report a problem | ||
| 9/2/2025 | Price change | $258,650+6.2%$189/sqft |
Source: GEPAR #909404 Report a problem | ||
| 2/9/2025 | Price change | $243,500+2.1%$178/sqft |
Source: GEPAR #909404 Report a problem | ||
| 12/30/2024 | Listed for sale | $238,500$174/sqft |
Source: GEPAR #909404 Report a problem | ||
| 10/14/2024 | Listing removed | $238,500$174/sqft |
Source: GEPAR #909404 Report a problem | ||
| 10/13/2024 | Price change | $238,500+5%$174/sqft |
Source: GEPAR #909404 Report a problem | ||
| 9/25/2024 | Listed for sale | $227,150$166/sqft |
Source: GEPAR #909404 Report a problem | ||
Public tax history
Tax history is unavailable.
Monthly payment
Est. payment
Payment breakdown
Explore the cost of this home by adjusting the details. Changes won't be saved.Climate risks
Neighborhood: Northeast
Nearby schools
Schools provided by the listing agent
- Elementary: Desertaire
- Middle: Parkland
- High: Parkland
Source: GEPAR. This data may not be complete. We recommend contacting the local school district to confirm school assignments for this home.

Similar homes
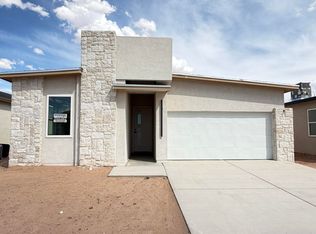
- $275,3503 bd3 ba1.4k sqft7336 John Gerald Way, El Paso, TX 79934For Sale
 MLS ID #953382, Oscar Alvarado, Keller Williams Realty. GEPAR
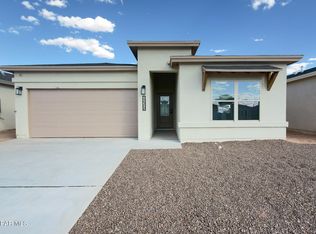
 - $269,0003 bd2 ba1.3k sqft12328 Jack Vowell, El Paso, TX 79934For Sale
 MLS ID #942527, Oscar Alvarado, Keller Williams Realty. GEPAR
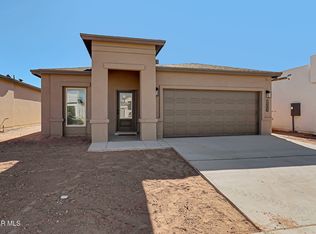
 - $269,0003 bd2 ba1.3k sqft12300 Ben Dowell Way, El Paso, TX 79934For Sale
 MLS ID #938966, Oscar Alvarado, Keller Williams Realty. GEPAR
 - $299,9503 bd2 ba1.5k sqft12184 Bahjat Dr, El Paso, TX 79934For Sale
 MLS ID #943272, Sam Jallad, El Paso Elite Realty. GEPAR
 - $275,9503 bd2 ba1.3k sqft11856 Barrenkale, El Paso, TX 79934For SaleMLS ID #940619, Thelma Briffa, Better Homes and Gardens Real Estate Elevate. GEPAR
- $275,9503 bd2 ba1.3k sqft11861 Artekale Pl, El Paso, TX 79934For SaleMLS ID #937771, Thelma Briffa, Better Homes and Gardens Real Estate Elevate. GEPAR
- $286,9503 bd2 ba1.5k sqft11864 Malecon, El Paso, TX 79934For SaleMLS ID #936937, Thelma Briffa, Better Homes and Gardens Real Estate Elevate. GEPAR
- $286,9503 bd2 ba1.5k sqft11860 Finesse, El Paso, TX 79934For SaleMLS ID #944794, Thelma Briffa, Better Homes and Gardens Real Estate Elevate. GEPAR
- $291,4503 bd2 ba1.5k sqft5689 Las Ramblas Ave, El Paso, TX 79934For SaleMLS ID #946553, Thelma Briffa, Better Homes and Gardens Real Estate Elevate. GEPAR
- $295,4504 bd2 ba1.7k sqft5693 Las Ramblas Ave, El Paso, TX 79934For SaleMLS ID #950847, Thelma Briffa, Better Homes and Gardens Real Estate Elevate. GEPAR
- $289,9503 bd2 ba1.5k sqft5760 Adamsville, El Paso, TX 79934For SaleMLS ID #935444, Thelma Briffa, Better Homes and Gardens Real Estate Elevate. GEPAR
- $293,9504 bd2 ba1.7k sqft11848 Barrenkale, El Paso, TX 79934For SaleMLS ID #940676, Thelma Briffa, Better Homes and Gardens Real Estate Elevate. GEPAR
- $296,9504 bd2 ba1.7k sqft11868 Barrenkale Pl, El Paso, TX 79934For SaleMLS ID #940661, Thelma Briffa, Better Homes and Gardens Real Estate Elevate. GEPAR
- $329,9503 bd3 ba1.7k sqft5652 Desert Calico Ave, El Paso, TX 79934For SaleMLS ID #952320, Irma Gabriela Baca, ERA Sellers & Buyers Real Esta. GEPAR
- $329,9503 bd3 ba1.7k sqft5668 Desert Calico Ave, El Paso, TX 79934For SaleMLS ID #952322, Irma Gabriela Baca, ERA Sellers & Buyers Real Esta. GEPAR
- $329,9503 bd3 ba1.7k sqft5661 Purple Mat Ave, El Paso, TX 79934For SaleMLS ID #952285, Irma Gabriela Baca, ERA Sellers & Buyers Real Esta. GEPAR
- $293,9504 bd2 ba1.7k sqft11857 Artekale, El Paso, TX 79934For SaleMLS ID #937772, Thelma Briffa, Better Homes and Gardens Real Estate Elevate. GEPAR
- $296,9504 bd3 ba1.7k sqft11865 Barrenkale, El Paso, TX 79934For SaleMLS ID #944788, Thelma Briffa, Better Homes and Gardens Real Estate Elevate. GEPAR
- $302,9504 bd2 ba1.8k sqft11868 Finesse Pl, El Paso, TX 79934For SaleMLS ID #943378, Thelma Briffa, Better Homes and Gardens Real Estate Elevate. GEPAR
